
This is a carousel with tiles that activate property listing cards. Use the previous and next buttons to navigate.
1/1
$725,000
This is a carousel with tiles that activate property listing cards. Use the previous and next buttons to navigate.
1/1
Property Description
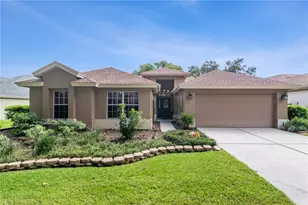
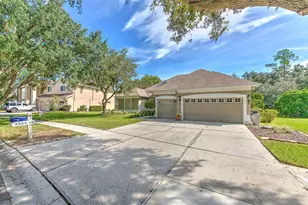
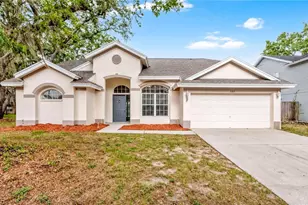
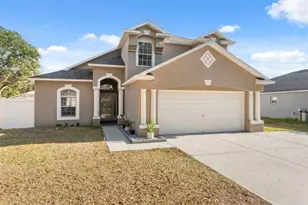
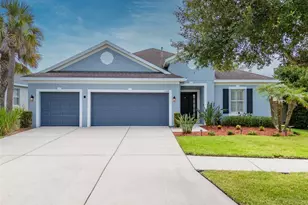
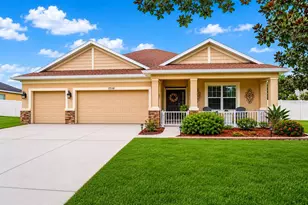
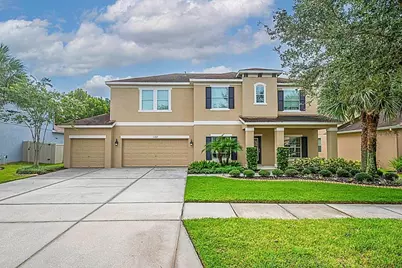
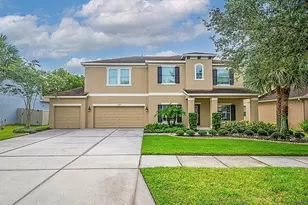
FISHHAWK SCHOOLS - POOL HOME / CONSERVATION / OUTDOOR KITCHEN / GENERATOR HOOK UP / Your Search is Over! Come see this Beautiful Pool Home on Conservation in the highly rated Fishhawk School District! Lush landscape and outstanding curb appeal welcome you, Home! Boasting nearly 3600 square feet of living space with 5 bedrooms, 4.5 baths, an oversized 3 car garage, a Home Office w/ French Doors PLUS a large upstairs bonus room! Your approach is greeted by a wonderful front porch. Step inside through a handsome leaded glass door into a grand foyer flanked by a formal dining room and home office dressed in hardwood floors. As you continue through, you will find a spectacular gourmet kitchen with lots of storage in your premium/oversized cabinets, plus granite countertops, stainless appliances, pantry, breakfast nook, and pendant lighting hovering a center island. The kitchen is open to an expansive great room with tray ceilings and a picturesque backdrop of your sparkling pool, oversized private backyard and unspoiled wooded views! Your first-floor primary suite is tucked away for privacy and features private views, a tray ceiling, and a luxuriously remodeled ensuite bath with frameless glass shower, free standing tub and a magnificent custom walk in super closet! Explore upstairs to discover a spacious bonus room serving as the hub for 4 generously sized secondary bedrooms! Venture outside through a triple glass sliding door to a majestic backyard! Not only do you have a Mack daddy swimming pool / spa....but a recently upgraded Outdoor / Summer Kitchen, huge deck space dressed in travertine all under your screened lanai. Beyond the lanai is plenty of additional backyard space for the family pet and other great outdoor activities. Other Special features include: Generator Hook-up/Transfer Switch, Fresh Paint inside 2025 and outside 2021, brand new carpets, overhead storage in the garage, and more. Be sure to see the extensive list of upgrades attached. As a resident of Channing Park, you'll have access to world-class amenities, including ** TOP RATED FISHHAWK SCHOOLS, Basketball Court, Two Dog Parks, Soccer Field, Playground, Two Pools + Splash Pad, Fitness Center, Grilling Stations, Skate Park, Walking Trails, Clubhouse. This home is ready and waiting for you. Don't miss your chance to be part of one of the area's most vibrant and welcoming communities-schedule your showing today!
Full Property Details
Full Property Details for 11209 Coventry Grove Cir
General
- Sold For: $725,000
- HOA FEE: $133/month
- HOA FEE FREQ.: Quarterly
- Taxes: $7,300 (2024)
- Status: Closed
- Type: Single Family
- Source: MidFloridaRegionalMLS
- MLS ID: TB8426151
- Added to Site: 343 day(s) ago
Rental Information
- Min. Lease: 7 Months
Interior
- Number of Rooms: 8
- Interior Features: Built-in Features, Crown Molding, Eating Space In Kitchen, Kitchen and Family Room Combination, Open Floorplan, Primary Bedroom Main Floor, Split Bedroom, Stone Counters, Tray Ceiling(s), Walk-In Closet(s), Window Treatments
- Appliances: Dishwasher, Disposal, Dryer, Exhaust Fan, Microwave, Range, Refrigerator, Washer
- Flooring: Carpet, Tile, Hardwood
Rooms
Bathrooms
- Total Bathrooms: 5
- Full Bathrooms: 4
- Half Bathrooms: 1
Bedrooms
- Total Bedrooms: 5
Other Rooms
- Laundry: Laundry Room
Additional Information
- Shared Amenities: Basketball Court, Clubhouse, Fitness Center, Other, Park, Playground, Pool, Recreation Facilities, Trail(s)
- Pool: Yes
- Private Pool: Yes
- Pool Description: Gunite, In Ground, Lighting, Outside Bath Access, Screen Enclosure
- Spa: Yes
- Spa Description: Heated, In Ground
- Security/Safety: Security System Owned, Smoke Detector(s)
Exterior
- Exterior Features: Irrigation System, Lighting, Outdoor Kitchen, Private Mailbox, Sidewalk, Sprinkler Metered
- Deck/Patio: Covered, Front Porch, Patio, Rear Porch, Screened
- Porch/Patio/Deck: Covered, Front Porch, Patio, Rear Porch, Screened
Parking
- Garage: Yes
- Attached garage: Yes
- Garage Spaces: 3
- Covered Spaces: 3
- Parking Features: Driveway, Garage Door Opener, Off Street
Location
- Area: 33547 - Lithia
- County: Hillsborough
- Development Name: 33547 - Lithia
- Subdivision: CHANNING PARK
- Driving Directions: Boyette Rd, to Channing Park Rd, to Coventry Grove Cir.
- Direction Faces: Northeast
School Information
- Elementary School: Fishhawk Creek-HB
- Middle School: Barrington Middle
- High School: Newsome-HB
Community
- Community Name: 33547 - Lithia
- Community Features: Clubhouse, Deed Restrictions, Dog Park, Fitness Center, Park, Playground, Pool, Sidewalks
- Optional Amenities: Basketball Court, Clubhouse, Fitness Center, Other, Park, Playground, Pool, Recreation Facilities, Trail(s)
- Association: Yes
- Assoc. Name: Terra Management
- Assoc. Fees Include: Recreational Facilities
- Pet Restrictions: Buyer should verify with HOA
Heating & Cooling
- Cooling Type: Central Air
- Heating Type: Central
Utilities
- Sewer: Public Sewer
- Water: Public
- Utility Description: BB/HS Internet Available, Cable TV Available, Electricity Connected, Natural Gas Connected, Public, Sewer Connected, Sprinkler Meter, Street Lights, Underground Utilities, Water Connected
Structural Information
- Architectural Info: Traditional
- Architectural Style: Traditional
- Exterior Const.: Block, Stucco
- Roof: Shingle
- Windows: Blinds
- Stories/Levels: Two
- Square Feet: 3,560
- Sq. Ft. Source: Public Records
- Living Area: 3,560 Sq. Ft.
- Year Built: 2012
Additional Structures
- Other Structures: Other, Outdoor Kitchen
Lot Features
- Property View: Pool, Trees/Woods
- Lot Size (Acres): 0.25
- Lot Size (Sq. Ft.): 10,075
- Lot Size: 10075
- Lot Dimensions: 76.91 x 131
- Street/Road Desc.: Asphalt, Paved
Financial Considerations
- Association Fee: $400
- Assoc Fee Freq.: Quarterly
- Assoc Fee Desc.: Required
- CDD: Yes
- Tax Amount: $7,300.46
- Tax Year: 2024
Disclosures and Reports
- Ownership: Fee Simple
- Special Conditions: None
- Legal Description: CHANNING PARK LOT 63
- Flood Zone Info: X
- APN: U3330219G700000000063.0
- Property ID: U3330219G700000000063.0
Get Pre-Approved Today
Schools
Schools serving 11209 Coventry Grove Cir
School District:Hillsborough County School District
| Name | Grades | Distance |
|---|---|---|
Fishhawk Creek Elementary School 16815 Dorman Road, Lithia, FL 33547 | K-5 | 1.1 mi |
Barrington Middle School 5925 Village Center Drive, Lithia, FL 33547 | 6-8 | 3.4 mi |
Newsome High School 16550 Fishhawk Boulevard, Lithia, FL 33547 | 9-12 | 1.8 mi |
Disclaimer:
School attendance boundaries provided by ATTOM Data Solutions and are for reference only. Contact the school directly to verify enrollment eligibility.
Price & Sales History for 11209 Coventry Grove Cir
Date
Details
Price
Change
Source
6/22/2026
Sold
$725,000
-3.33%
MLS
12/17/2025
Price Reduced
$750,000
-3.23%
MLS
10/09/2025
Price Reduced
$775,000
-1.27%
MLS
9/11/2025
Listed
$785,000
—
MLS
Disclaimer: Historical sales information is derived from public records provided by the county offices. Information is not guaranteed and should be independently verified.
11209 Coventry Grove Circle, Lithia, FL 33547 (MLS# TB8426151) is a Single Family property that was sold at $725,000 on June 22, 2026. This property was sold by Emily Saunders from our South Tampa Office.Want to learn more about 11209 Coventry Grove Circle? Do you have questions about finding other Single Family real estate for sale in Lithia? You can browse all Lithia real estate or contact a Coldwell Banker agent to request more information.