This is a carousel with tiles that activate property listing cards. Use the previous and next buttons to navigate.
1/1
$485,000
This is a carousel with tiles that activate property listing cards. Use the previous and next buttons to navigate.
1/1
Property Description
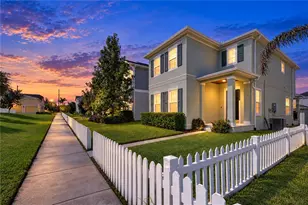
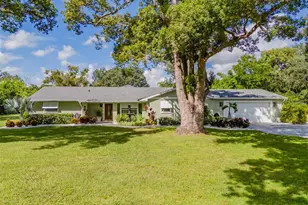
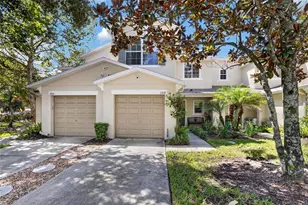
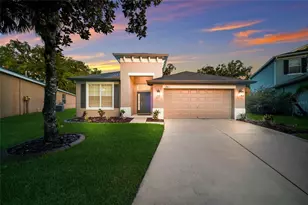
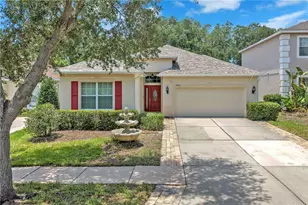
Welcome home to this fabulous 3-bedroom + office/den, 2.5-bath home with a 3-car tandem garage with brand new exterior paint in the sought-after Channing Park community! Offering 2,653 square feet of living space, this beautifully designed home features a spacious screened-in lanai overlooking a large backyard-perfect for relaxing or entertaining. Inside, you'll love the open-concept layout with high ceilings and a dedicated formal dining room ideal for hosting gatherings. The kitchen is a chef's dream, showcasing 42" wood cabinetry, granite countertops, stainless steel appliances, a large prep island, a walk-in pantry, and a bright eat-in area. The kitchen flows seamlessly into the expansive great room and casual dining space, with sliding doors leading directly to the screened lanai and backyard. The private primary retreat features a generous walk-in closet and an en suite bath complete with dual vanities, a walk-in shower, and a separate garden tub. Additional highlights include a convenient pass-through laundry room leading to the 3-car tandem garage-perfect for extra storage, a home gym, or even a golf cart. Located in the coveted Channing Park neighborhood with top-rated FishHawk schools, residents enjoy resort-style amenities including a swimming pool, splash pad, hot tub, clubhouse with fitness center, dog park, skate park, half basketball court, multipurpose field, playground, scenic walking trails, and more!
Full Property Details
Full Property Details for 11218 Coventry Grove Cir
General
- Sold For: $485,000
- HOA FEE: $133/month
- HOA FEE FREQ.: Quarterly
- Taxes: $5,752 (2024)
- Status: Closed
- Type: Single Family
- Source: MidFloridaRegionalMLS
- MLS ID: TB8477258
- Added to Site: 91 day(s) ago
Rental Information
- Min. Lease: 7 Months
Interior
- Number of Rooms: 3
- Interior Features: Ceiling Fan(s), Eating Space In Kitchen, In Wall Pest System, Kitchen and Family Room Combination, Open Floorplan, Stone Counters, Thermostat, Walk-In Closet(s)
- Appliances: Cooktop, Dishwasher, Disposal, Dryer, Gas Water Heater, Microwave, Range, Refrigerator, Washer, Water Softener
- Furnishings: Unfurnished
- Flooring: Carpet, Ceramic Tile
Rooms
Bathrooms
- Total Bathrooms: 3
- Full Bathrooms: 2
- Half Bathrooms: 1
Bedrooms
- Total Bedrooms: 3
Other Rooms
- Laundry: Electric Dryer Hookup, Gas Dryer Hookup, Laundry Room, Washer Hookup
Exterior
- Exterior Features: Irrigation System, Private Mailbox, Sidewalk
- Deck/Patio: Rear Porch, Screened
- Porch/Patio/Deck: Rear Porch, Screened
Parking
- Garage: Yes
- Attached garage: Yes
- Garage Spaces: 3
- Covered Spaces: 3
- Parking Features: Tandem
Location
- Area: 33547 - Lithia
- County: Hillsborough
- Development Name: 33547 - Lithia
- Subdivision: CHANNING PARK
- Driving Directions: Lithia Pinecrest Rd to Boyette Rd to Right on Channing Park Rd to Right on Coventry Grove Cir. to home on the left.
- Direction Faces: East
School Information
- Elementary School: Fishhawk Creek-HB
- Middle School: Barrington Middle
- High School: Newsome-HB
Community
- Community Name: 33547 - Lithia
- Association: Yes
- Assoc. Name: Terra Managers
- Pet Restrictions: County Breed Restrictions
Heating & Cooling
- Cooling Type: Central Air
- Heating Type: Central
Utilities
- Sewer: Public Sewer
- Water: Public
- Utility Description: Cable Connected, Electricity Connected, Natural Gas Connected, Phone Available, Public, Sewer Connected, Sprinkler Meter, Water Connected
Structural Information
- Builder: Ryland
- Exterior Const.: Block
- Roof: Shingle
- Stories/Levels: One
- Square Feet: 2,653
- Sq. Ft. Source: Public Records
- Living Area: 2,653 Sq. Ft.
- Year Built: 2013
Lot Features
- Lot Size (Acres): 0.19
- Lot Size (Sq. Ft.): 8,438
- Lot Size: 8438
- Lot Dimensions: 62.5 x 135
- Street/Road Desc.: Paved
Financial Considerations
- Association Fee: $400
- Assoc Fee Freq.: Quarterly
- Assoc Fee Desc.: Required
- CDD: Yes
- Tax Amount: $5,752.31
- Tax Year: 2024
Disclosures and Reports
- Ownership: Fee Simple
- Special Conditions: None
- Legal Description: CHANNING PARK LOT 74
- Flood Zone Info: X
- APN: U3330219G700000000074.0
- Property ID: U3330219G700000000074.0
- Block/Lot/Section: 1
Listed by Keller Williams Suburban Tampa
Sold by Re/Max Realty Unlimited

Get Pre-Approved Today
Schools
Schools serving 11218 Coventry Grove Cir
School District:Hillsborough County School District
| Name | Grades | Distance |
|---|---|---|
Fishhawk Creek Elementary School 16815 Dorman Road, Lithia, FL 33547 | K-5 | 1.1 mi |
Barrington Middle School 5925 Village Center Drive, Lithia, FL 33547 | 6-8 | 3.4 mi |
Newsome High School 16550 Fishhawk Boulevard, Lithia, FL 33547 | 9-12 | 1.7 mi |
Disclaimer:
School attendance boundaries provided by ATTOM Data Solutions and are for reference only. Contact the school directly to verify enrollment eligibility.
Price & Sales History for 11218 Coventry Grove Cir
Date
Details
Price
Change
Source
5/11/2026
Sold
$485,000
-2.81%
MLS
2/25/2026
Listed
$499,000
—
MLS
Disclaimer: Historical sales information is derived from public records provided by the county offices. Information is not guaranteed and should be independently verified.
11218 Coventry Grove Circle, Lithia, FL 33547 (MLS# TB8477258) is a Single Family property that was sold at $485,000 on May 11, 2026. Want to learn more about 11218 Coventry Grove Circle? Do you have questions about finding other Single Family real estate for sale in Lithia? You can browse all Lithia real estate or contact a Coldwell Banker agent to request more information.