This is a carousel with tiles that activate property listing cards. Use the previous and next buttons to navigate.
1/58
$679,900
This is a carousel with tiles that activate property listing cards. Use the previous and next buttons to navigate.
1/58
Property Description
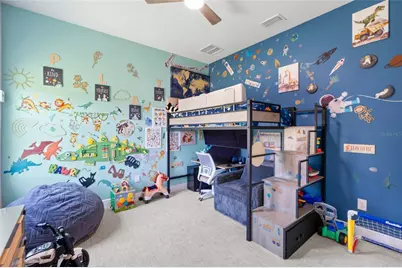
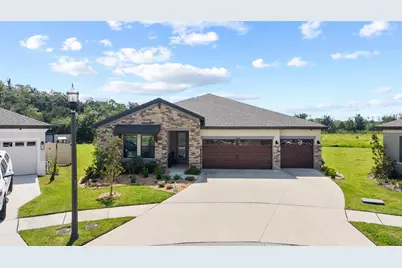
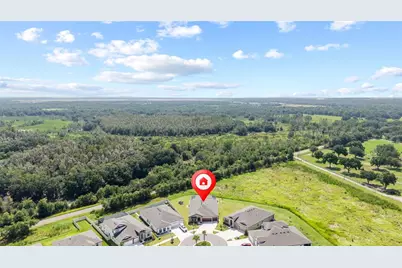
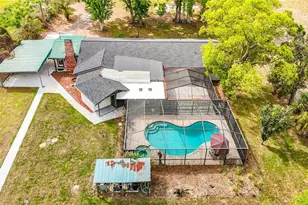
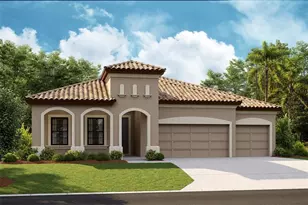
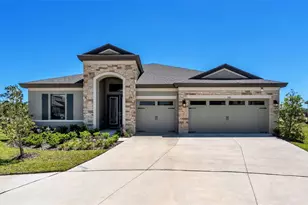
Welcome to a home where thoughtful design, elevated finishes, and exceptional outdoor living come together on an incredibly oversized, pie-shaped homesite situated on quiet cul-de-sac. This fully furnished 4-bedroom + Den/Office, 3-bathroom, POOL home showcases nearly $200,000 in PREMIUM UPGRADES and offers generous space for everyday living and entertaining. Inside, soaring ceilings and stylish accent walls create a bright atmosphere, while impressive 12-foot ceilings make the main living area feel especially open and inviting. The chef-inspired kitchen serves as the heart of the home, featuring an expansive quartz island, soft-close cabinetry, designer tile backsplash, built-in wall oven and microwave, a 36-inch five-burner gas cooktop, deep single-basin sink, and a custom corner bar nook perfect for coffee or cocktails. Behind a charming barn door, the versatile den provides privacy for a home office, sitting room, or flex space. The primary suite offers a relaxing retreat with custom blinds, private lanai access, and a spa-inspired bathroom featuring an oversized shower with a rainfall shower head. A guest bedroom located near the full pool bathroom creates a convenient and private setup for visitors. Step outside to your own resort-style escape. The expansive screened lanai includes a swimming pool, designer loungers, privacy curtains, and a fully equipped outdoor kitchen with a built-in grill, smoker, and mini refrigerator. An extended covered area with artificial turf provides even more room for games, a putting area, or an additional outdoor lounge. Beyond the impressive pool enclosure, the enormous pie-shaped backyard offers an exceptional amount of usable space with no backyard neighbors, creating a rare sense of privacy and tranquility. Additional features include custom blinds throughout, a water softener, LG smart washer and dryer, Vivint security system, Sonos sound system throughout, full coverage eero mesh wifi system, thoughtful tropical landscaping, and a spacious three-car garage with epoxy flooring. The home is being offered FULLY FURNISHED inside and out, making it an exceptional opportunity for a truly move-in-ready lifestyle. Residents enjoy access to resort-style community amenities, including pickleball and bocce ball courts, multiple swimming pools, and more. The home is also zoned for highly regarded, A-rated FishHawk-area schools.
Full Property Details
Full Property Details for 13098 Wellspring Dr
General
- Price: $679,900
- HOA FEE: $12/month
- HOA FEE FREQ.: Annually
- Taxes: $13,770 (2025)
- Status: Active
- Type: Single Family
- Source: MidFloridaRegionalMLS
- MLS ID: TB8532493
- Updated: 7/31/2026
- Added to Site: 21 day(s) ago
Rental Information
- Min. Lease: 1-2 Years
Interior
- Number of Rooms: 9
- Interior Features: Ceiling Fan(s), High Ceilings, Open Floorplan, Stone Counters, Walk-In Closet(s)
- Appliances: Dishwasher, Disposal, Microwave, Range, Refrigerator
- Furnishings: Unfurnished
- Flooring: Carpet, Luxury Vinyl
Rooms
Bathrooms
- Total Bathrooms: 3
- Full Bathrooms: 3
Bedrooms
- Total Bedrooms: 4
Other Rooms
- Laundry: Inside, Laundry Room
Additional Information
- Shared Amenities: Pickleball Court(s), Playground, Pool, Tennis Court(s)
- Pool: Yes
- Private Pool: Yes
- Pool Description: Gunite, In Ground, Lighting, Salt Water, Screen Enclosure
- Security/Safety: Security System
Exterior
- Exterior Features: Irrigation System, Sliding Doors
- Deck/Patio: Covered, Rear Porch, Screened
- Porch/Patio/Deck: Covered, Rear Porch, Screened
Parking
- Garage: Yes
- Attached garage: Yes
- Garage Spaces: 3
- Covered Spaces: 3
- Parking Features: Driveway, Garage Door Opener
Location
- Area: 33547 - Lithia
- County: Hillsborough
- Development Name: 33547 - Lithia
- Subdivision: HAWKSTONE
- Driving Directions: From Lithia Pinecrest Rd, go southwest onto Boyette Rd. Turn left onto Hobson Simmons Rd and right onto Summer Br Dr. Turn left onto Camarillo Pl and then right onto Wellspring Dr. The property will be on your left.
- Direction Faces: West
School Information
- Elementary School: Pinecrest-HB
- Middle School: Barrington Middle
- High School: Newsome-HB
Community
- Community Name: 33547 - Lithia
- Community Features: Clubhouse, Community Mailbox, Dog Park, Park, Playground, Pool, Sidewalks, Tennis Court(s)
- Optional Amenities: Pickleball Court(s), Playground, Pool, Tennis Court(s)
- Association: Yes
- Assoc. Name: Stephnaie De Luna
- Pet Restrictions: For the most up-to-date guidelines and restrictions, please contact the HOA.
Heating & Cooling
- Cooling Type: Central Air
- Heating Type: Central, Electric
Utilities
- Sewer: Public Sewer
- Water: Public
- Utility Description: BB/HS Internet Available, Cable TV Available, Electricity Connected, Natural Gas Connected, Public, Sewer Connected, Sprinkler Meter, Street Lights, Underground Utilities, Water Connected
Structural Information
- Builder: Homes By WestBay, LLC
- Exterior Const.: Block, Stone, Stucco
- Roof: Shingle
- Windows: Shades
- Stories/Levels: One
- Square Feet: 2,537
- Sq. Ft. Source: Public Records
- Year Built: 2024
Lot Features
- Property View: Trees/Woods
- Lot Size (Acres): 0.3
- Lot Size (Sq. Ft.): 12,953
- Lot Size: 12953
- Frontage: Street Paved
- Street/Road Desc.: Paved, Asphalt
Financial Considerations
- Association Fee: $145
- Assoc Fee Freq.: Annually
- Assoc Fee Desc.: Required
- CDD: Yes
- Tax Amount: $13,770.24
- Tax Year: 2025
Disclosures and Reports
- Ownership: Fee Simple
- Special Conditions: None
- Legal Description: HINTON HAWKSTONE PHASES 2A AND 2B2 LOT 3 BLOCK 38
- Flood Zone Info: X
- APN: U093121D0Q00003800003.0
- Property ID: U093121D0Q00003800003.0
- Block/Lot/Section: 38
Listed by Re/Max Realty Unlimited

Get Pre-Approved Today
Schools
Schools serving 13098 Wellspring Dr
School District:Hillsborough County School District
| Name | Grades | Distance |
|---|---|---|
Pinecrest Elementary School, Lithia, FL 7950 Lithia Pinecrest Road, Lithia, FL 33547 | K-5 | 5.4 mi |
Barrington Middle School 5925 Village Center Drive, Lithia, FL 33547 | 6-8 | 4 mi |
Newsome High School 16550 Fishhawk Boulevard, Lithia, FL 33547 | 9-12 | 4 mi |
Disclaimer:
School attendance boundaries provided by ATTOM Data Solutions and are for reference only. Contact the school directly to verify enrollment eligibility.
Price & Sales History for 13098 Wellspring Dr
Date
Details
Price
Change
Source
7/30/2026
Listed
$679,900
8.78%
MLS
5/29/2024
Sold
$625,000
—
Public Record
Disclaimer: Historical sales information is derived from public records provided by the county offices. Information is not guaranteed and should be independently verified.
Tax History
Tax History for 13098 Wellspring Dr
Year
Property Taxes
Change
Tax Assessment
Change
2025
$13,770
90%
$563,424
199%
2024
$7,263
109%
$188,591
1356%
2023
$3,476
—
$12,953
—
Disclaimer: Historical tax information is derived from public records provided by the county offices. Information is not guaranteed and should be independently verified.
Estimate the Cost
Estimate the Cost for 13098 Wellspring Dr
13098 Wellspring Drive, Lithia, FL 33547 (MLS# TB8532493) is a Single Family property with 4 bedrooms and 3 full bathrooms. 13098 Wellspring Drive is currently listed for $679,900 and was received on July 30, 2026. Want to learn more about 13098 Wellspring Drive? Do you have questions about finding other Single Family real estate for sale in Lithia? You can browse all Lithia real estate or contact a Coldwell Banker agent to request more information.