This is a carousel with tiles that activate property listing cards. Use the previous and next buttons to navigate.
1/40
$659,000
This is a carousel with tiles that activate property listing cards. Use the previous and next buttons to navigate.
1/40
Property Description
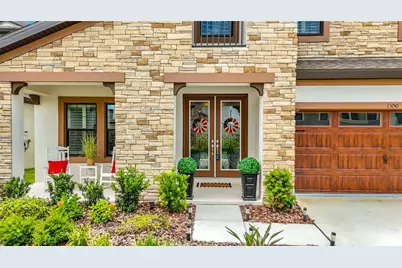
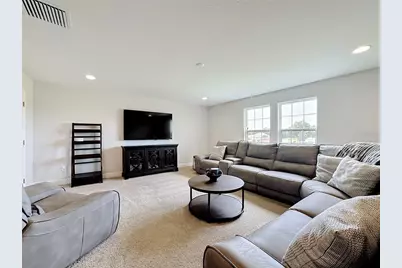
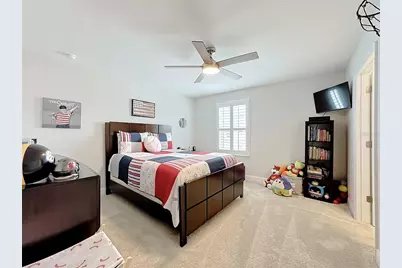
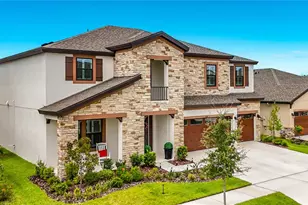
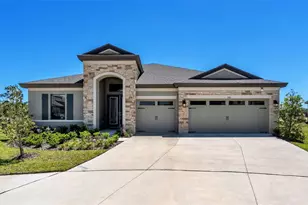
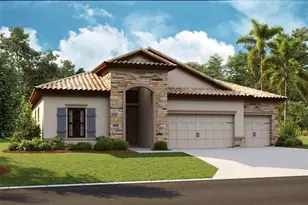
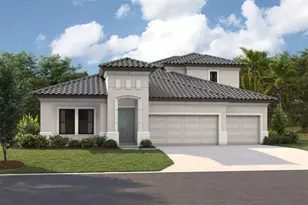
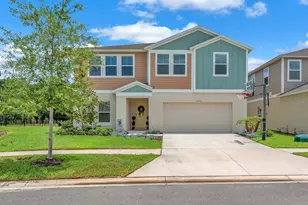
Move-In Ready Luxury in Hawkstone | Finished, Upgraded & Available Now! Why wait months to build and then spend thousands more on upgrades when you can move right into this stunning, nearly new home in the highly sought-after Hawkstone community? Offering 3,606 square feet of thoughtfully designed living space, this exceptional residence features 5 bedrooms, 4 full bathrooms, a private office, spacious bonus room, and an oversized 3-car garage. Built for both everyday living and entertaining, the open-concept layout provides the perfect balance of space, function, and comfort. At the heart of the home is a beautifully appointed gourmet kitchen featuring quartz countertops, upgraded cabinetry, stainless steel appliances, a large center island, and seamless flow into the expansive family room and dining area. The highly desirable floor plan includes a first-floor guest suite and full bath, ideal for multi-generational living, guests, or a private retreat. Upstairs, you'll find a luxurious owner's suite, generously sized secondary bedrooms, and a versatile bonus room perfect for a media room, game room, fitness area, or additional living space. Unlike many new construction homes, this property already includes thousands of dollars in premium upgrades and move-in-ready features, including: Newly screened 10' x 29' lanai, Water softener system, Plantation shutters throughout key living spaces, Custom wood blinds, Designer lighting fixtures, Premium ceiling fans, finished window treatments and added conveniences that new buyers often have to purchase after closing These valuable additions not only enhance the home's beauty and functionality but can save a new homeowner thousands of dollars compared to purchasing a similar new construction property and adding these features later. Step outside and enjoy the newly screened lanai, creating an inviting outdoor living space perfect for morning coffee, family gatherings, or relaxing Florida evenings. Located in Hawkstone, residents enjoy access to resort-style amenities including a lagoon-style pool, splash pad, playgrounds, dog park, walking trails, and top-rated schools. Conveniently located near shopping, dining, recreation, and major commuter routes, this home offers the perfect blend of luxury, convenience, and lifestyle. Buyer Financing Incentive Available SELLER IS OFFERING A 2-1 RATE BUYDOWN WITH THE USE OF THE SELLER'S PREFERRED LENDER! Enjoy significantly reduced mortgage payments during the first two years of homeownership: Year 1: Interest rate reduced by 2% Year 2: Interest rate reduced by 1% Year 3+: Returns to the note rate for the remainder of the loan term In addition, qualified buyers may receive: Up to 1% toward closing costs (approximately $6,600 based on current list price) Up to $600 toward appraisal costs Contact the listing agent and preferred lender for complete details, qualification requirements, and estimated monthly payment savings. Why wait to build when you can own a beautifully upgraded, move-in-ready Hawkstone home today? Schedule your private showing and experience everything this exceptional property has. "When comparing new construction options, be sure to consider the value of completed upgrades already included in this home.
Full Property Details
Full Property Details for 13150 Wellspring Dr
General
- Price: $659,000
- HOA FEE: $12/month
- HOA FEE FREQ.: Quarterly
- Taxes: $5,118 (2024)
- Status: Active
- Type: Single Family
- Source: MidFloridaRegionalMLS
- MLS ID: TB8523148
- Updated: 9/29/2026
- Added to Site: 106 day(s) ago
Rental Information
- Min. Lease: 1-2 Years
Interior
- Number of Rooms: 10
- Interior Features: Cathedral Ceiling(s), Ceiling Fan(s), High Ceilings, Open Floorplan, PrimaryBedroom Upstairs, Solid Surface Counters, Solid Wood Cabinets, Thermostat, Walk-In Closet(s)
- Appliances: Built-In Oven, Convection Oven, Dishwasher, Disposal, Microwave, Range, Range Hood, Tankless Water Heater, Water Softener
- Furnishings: Unfurnished
- Flooring: Carpet, Ceramic Tile
Rooms
Bathrooms
- Total Bathrooms: 4
- Full Bathrooms: 4
Bedrooms
- Total Bedrooms: 5
Other Rooms
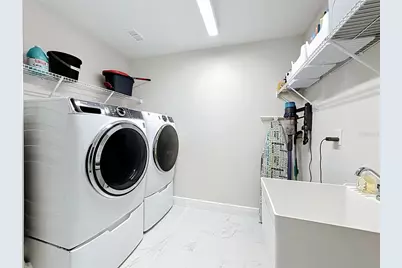
- Laundry: Laundry Room, Upper Level
Additional Information
- Shared Amenities: Clubhouse, Park, Pool
Exterior
- Exterior Features: Irrigation System, Sidewalk, Sliding Doors
- Deck/Patio: Covered, Enclosed, Front Porch, Patio, Rear Porch, Screened
- Porch/Patio/Deck: Covered, Enclosed, Front Porch, Patio, Rear Porch, Scre
Parking
- Garage: Yes
- Attached garage: Yes
- Garage Spaces: 3
- Covered Spaces: 3
Location
- Area: 33547 - Lithia
- County: Hillsborough
- Development Name: 33547 - Lithia
- Subdivision: HINTON HAWKSTONE PH 2A & 2B2
- Driving Directions: Boyette Rd to Hawkstone Trail Blvd to Sterlin Spur to Wellspring Dr to address
- Direction Faces: North
School Information
- Elementary School: Pinecrest-HB
- Middle School: Barrington Middle
- High School: Newsome-HB
Community
- Community Name: 33547 - Lithia
- Community Features: Clubhouse, Deed Restrictions, Dog Park, Fitness Center, Park, Playground, Pool, Sidewalks
- Optional Amenities: Clubhouse, Park, Pool
- Association: Yes
- Assoc. Name: Rizetta & Company/Joanne Peterson
- Pet Restrictions: See HOA Bylaws
Heating & Cooling
- Cooling Type: Central Air
- Heating Type: Central, Heat Pump, Zoned
Utilities
- Sewer: Public Sewer
- Water: Public
- Utility Description: Cable Connected, Electricity Connected, Natural Gas Connected, Sewer Connected, Sprinkler Recycled, Street Lights, Underground Utilities, Water Connected
Structural Information
- Architectural Info: Traditional
- Architectural Style: Traditional
- Builder: WestBay
- Exterior Const.: Block
- Roof: Shingle
- Windows: ENERGY STAR Qualified Windows, Thermal Windows
- Stories/Levels: Two
- Square Feet: 3,606
- Sq. Ft. Source: Builder
- Year Built: 2025
Lot Features
- Property View: Park/Greenbelt
- Lot Size (Acres): 0.17
- Lot Size (Sq. Ft.): 7,200
- Lot Size: 7200
- Lot Dimensions: 60 x 120
- Frontage: Street Paved
- Street/Road Desc.: Paved, Asphalt
Financial Considerations
- Association Fee: $37
- Assoc Fee Freq.: Quarterly
- Assoc Fee Desc.: Required
- CDD: Yes
- Tax Amount: $5,118.9
- Tax Year: 2024
Disclosures and Reports
- Ownership: Fee Simple
- Special Conditions: None
- Legal Description: HINTON HAWKSTONE PHASES 2A AND 2B2 LOT 8 BLOCK 38
- Flood Zone Info: X
- APN: U093121D0Q00003800008.0
- Property ID: U093121D0Q00003800008.0
- Block/Lot/Section: 38
Listed by Signature Realty Associates

Get Pre-Approved Today
Schools
Schools serving 13150 Wellspring Dr
School District:Hillsborough County School District
| Name | Grades | Distance |
|---|---|---|
Pinecrest Elementary School, Lithia, FL 7950 Lithia Pinecrest Road, Lithia, FL 33547 | K-5 | 5.4 mi |
Barrington Middle School 5925 Village Center Drive, Lithia, FL 33547 | 6-8 | 3.9 mi |
Newsome High School 16550 Fishhawk Boulevard, Lithia, FL 33547 | 9-12 | 4 mi |
Disclaimer:
School attendance boundaries provided by ATTOM Data Solutions and are for reference only. Contact the school directly to verify enrollment eligibility.
Price & Sales History for 13150 Wellspring Dr
Date
Details
Price
Change
Source
9/18/2026
Price Reduced
$659,000
-0.15%
MLS
9/03/2026
Price Reduced
$660,000
-1.49%
MLS
8/14/2026
Price Reduced
$670,000
-2.19%
MLS
7/15/2026
Price Reduced
$685,000
-2.14%
MLS
6/25/2026
Listed
$700,000
-2.1%
MLS
3/14/2025
Sold
$715,000
—
Public Record
Disclaimer: Historical sales information is derived from public records provided by the county offices. Information is not guaranteed and should be independently verified.
Tax History
Tax History for 13150 Wellspring Dr
Year
Property Taxes
Change
Tax Assessment
Change
2025
$6,420
—
$418,182
299%
2025
$6,420
25%
$104,832
—
2024
$5,119
52%
$104,832
1356%
2023
$3,375
—
$7,200
—
Disclaimer: Historical tax information is derived from public records provided by the county offices. Information is not guaranteed and should be independently verified.
Estimate the Cost
Estimate the Cost for 13150 Wellspring Dr
13150 Wellspring Drive, Lithia, FL 33547 (MLS# TB8523148) is a Single Family property with 5 bedrooms and 4 full bathrooms. 13150 Wellspring Drive is currently listed for $659,000 and was received on June 25, 2026. Want to learn more about 13150 Wellspring Drive? Do you have questions about finding other Single Family real estate for sale in Lithia? You can browse all Lithia real estate or contact a Coldwell Banker agent to request more information.