This is a carousel with tiles that activate property listing cards. Use the previous and next buttons to navigate.
1/58
$354,900
This is a carousel with tiles that activate property listing cards. Use the previous and next buttons to navigate.
1/58
Property Description
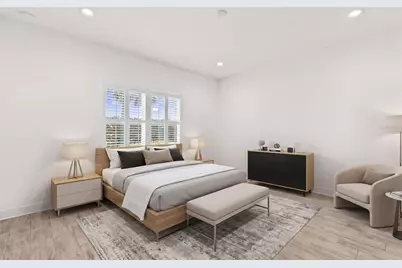
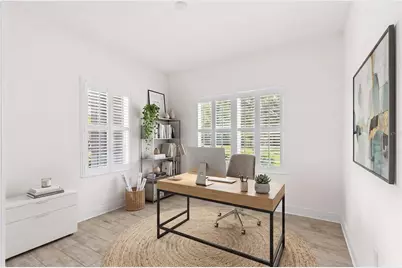
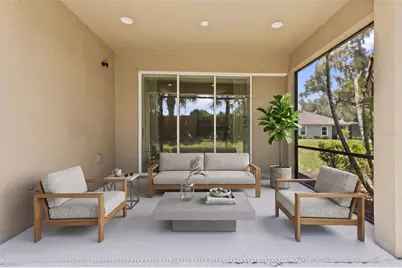
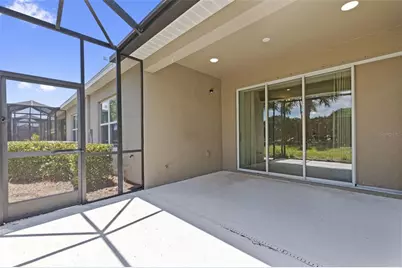
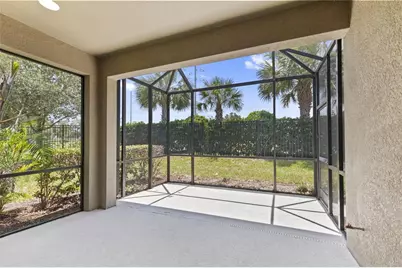
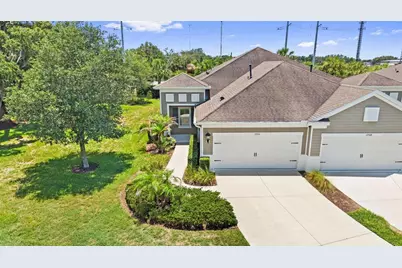
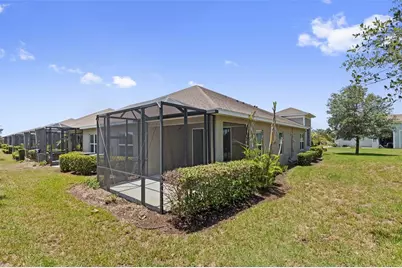
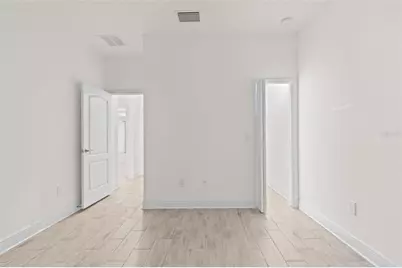
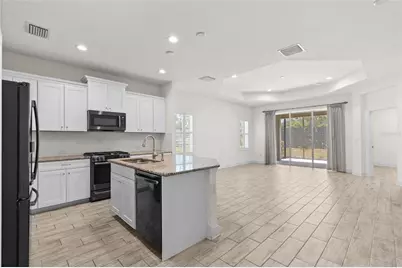
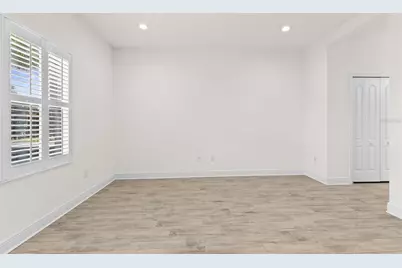
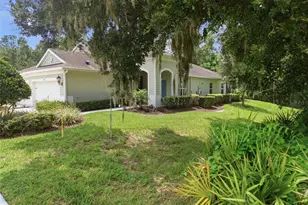
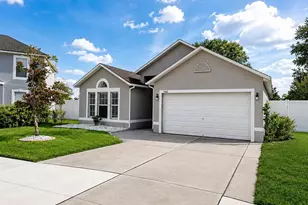
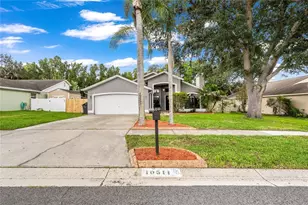
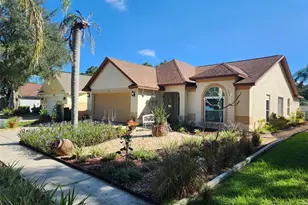
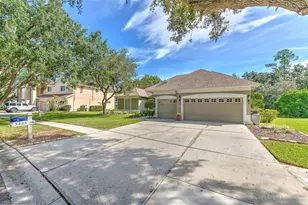
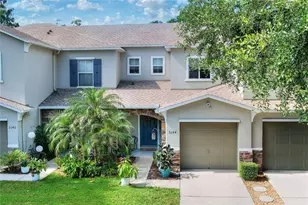
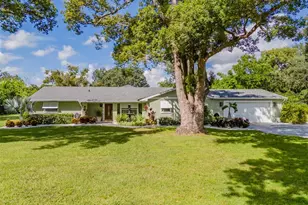
Virtually Staged. One or more photos have been Virtually Staged. Some homes just feel right the moment you walk in. Nestled at the end of a quiet cul-de-sac in the gated villa community of Sagewood at FishHawk Ranch West, this beautifully maintained 2-bedroom, 2-bath home with a dedicated office checks every box without the compromise. Positioned on an OVER SIZED LOT, this lot is one of the biggest in this quaint community setting it apart from the rest. Light, airy, and move-in ready, it lives larger than it looks. From the moment you arrive, the covered front porch and manicured landscaping set the tone for what's inside. Plantation shutters, wood-look tile throughout, and a neutral palette give the home a clean, curated feel that's as easy to love as it is to maintain. The heart of the home is the kitchen, and this one delivers. Stone counters, white shaker cabinets with crown molding, a subway tile backsplash, stainless appliances, and a generous center island with breakfast bar seating make cooking and entertaining equally enjoyable. The open flow between the kitchen, dining, and family room means you're always part of the conversation, whether you're hosting friends or enjoying a quiet evening in. Tray ceilings in the family room add an elevated touch, and the sliding glass doors open to a screened, covered lanai where you can actually enjoy the Florida lifestyle without the Florida sun beating down on you. The primary suite is tucked privately at the back of the home and features dual closets and a spa-inspired bath with separate vanities and a walk-in shower. The second bedroom sits at the front of the home with its own walk-in closet and full bath, making it ideal for a guest suite or a home office overflow. And the lifestyle here? It comes with the home. Resort-style pool and splash pad, fitness center, lakehouse recreation area, park, and playground are all within walking distance. Top-rated Hillsborough County schools round out the package. This is the one you've been waiting for. Schedule your private showing today.
Full Property Details
Full Property Details for 13506 Circa Crossing Dr
General
- Price: $354,900
- HOA FEE: $404/month
- Taxes: $7,119 (2025)
- Status: Active
- Type: Single Family
- Source: MidFloridaRegionalMLS
- MLS ID: TB8522551
- Updated: 6/27/2026
- Added to Site: 16 day(s) ago
Rental Information
- Min. Lease: 6 Months
Interior
- Number of Rooms: 6
- Interior Features: Eating Space In Kitchen, Kitchen and Family Room Combination, Living Room/Dining Room Combo, Open Floorplan, Primary Bedroom Main Floor, Thermostat, Tray Ceiling(s), Walk-In Closet(s)
- Appliances: Dishwasher, Microwave, Range
- Furnishings: Unfurnished
- Flooring: Ceramic Tile
Rooms
Bathrooms
- Total Bathrooms: 2
- Full Bathrooms: 2
Bedrooms
- Total Bedrooms: 2
Other Rooms
- Laundry: Laundry Room
Additional Information
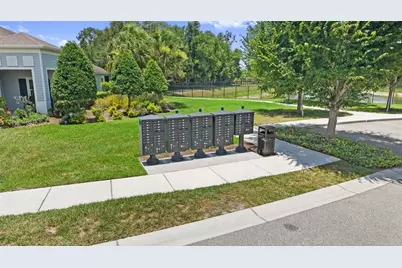
- Shared Amenities: Clubhouse, Fitness Center, Gated, Playground
Exterior
- Exterior Features: Irrigation System, Sidewalk, Sliding Doors
- Deck/Patio: Covered, Front Porch, Rear Porch, Screened
- Porch/Patio/Deck: Covered, Front Porch, Rear Porch, Screened
Parking
- Garage: Yes
- Attached garage: Yes
- Garage Spaces: 2
- Covered Spaces: 2
- Parking Features: Driveway, Garage Door Opener
Location
- Area: 33547 - Lithia
- County: Hillsborough
- Development Name: 33547 - Lithia
- Subdivision: FISHHAWK RANCH WEST PH 6
- Driving Directions: From I-75, Take exit 250 toward Gibsonton/Riverview. Merge onto Gibsonton Dr (signs for Riverview). Continue onto Boyette Rd. Continue straight onto Fishhawk Bld. Drive to Circa Crossing Dr. Turn right. Turn left toward Circa Crossing Dr. Turn right onto Circa Crossing Dr. Turn right toward Circa Crossing Dr. Turn right at the 1st cross street onto Circa Crossing Dr.
- Direction Faces: North
School Information
- Elementary School: Stowers Elementary
- Middle School: Barrington Middle
- High School: Newsome-HB
Community
- Community Name: 33547 - Lithia
- Community Features: Fitness Center, Gated Community - No Guard, Playground, Pool, Sidewalks
- Optional Amenities: Clubhouse, Fitness Center, Gated, Playground
- Association: Yes
- Assoc. Name: Jennifer Butler
- Assoc. Fees Include: Community Pool, Maintenance Structure, Maintenance Grounds
Heating & Cooling
- Cooling Type: Central Air
- Heating Type: Central
Utilities
- Sewer: Public Sewer
- Water: Public
- Utility Description: BB/HS Internet Available, Cable TV Available, Electricity Available, Natural Gas Available, Sewer Connected, Underground Utilities, Water Connected
Structural Information
- Architectural Info: Traditional
- Architectural Style: Traditional
- Exterior Const.: Stucco
- Roof: Shingle
- Common Walls: Corner Unit, End Unit
- Stories/Levels: One
- Square Feet: 1,525
- Sq. Ft. Source: Public Records
- Year Built: 2018
Lot Features
- Lot Size (Acres): 0.2
- Lot Size (Sq. Ft.): 8,905
- Lot Size: 8905
- Street/Road Desc.: Asphalt, Concrete
Financial Considerations
- Association Fee: $404
- Assoc Fee Freq.: Monthly
- Assoc Fee Desc.: Required
- CDD: Yes
- Tax Amount: $7,119.27
- Tax Year: 2025
Disclosures and Reports
- Ownership: Fee Simple
- Special Conditions: None
- Legal Description: FISHHAWK RANCH WEST PHASE 6 LOT 40 BLOCK 92
- Flood Zone Info: X
- APN: U243020A2V00009200040.0
- Property ID: U243020A2V00009200040.0
- Block/Lot/Section: 92
Listed by Arc Realty Group

Get Pre-Approved Today
Schools
Schools serving 13506 Circa Crossing Dr
School District:Hillsborough County School District
| Name | Grades | Distance |
|---|---|---|
Stowers Elementary School 13915 Barrington Stowers Drive, Lithia, FL 33547 | K-5 | 0.2 mi |
Barrington Middle School 5925 Village Center Drive, Lithia, FL 33547 | 6-8 | 0.3 mi |
Newsome High School 16550 Fishhawk Boulevard, Lithia, FL 33547 | 9-12 | 3.4 mi |
Disclaimer:
School attendance boundaries provided by ATTOM Data Solutions and are for reference only. Contact the school directly to verify enrollment eligibility.
Price & Sales History for 13506 Circa Crossing Dr
Date
Details
Price
Change
Source
6/23/2026
Listed
$354,900
22.42%
MLS
2/12/2021
Sold
$289,900
—
Public Record
Disclaimer: Historical sales information is derived from public records provided by the county offices. Information is not guaranteed and should be independently verified.
Tax History
Tax History for 13506 Circa Crossing Dr
Year
Property Taxes
Change
Tax Assessment
Change
2025
$7,119
1%
$284,629
-4%
2024
$7,055
3%
$296,075
3%
2023
$6,878
175%
$287,451
24%
2021
$2,500
-63%
$232,708
-17%
2022
$6,720
169%
$279,079
22%
2021
$2,500
-4%
$229,495
—
2019
$2,614
7%
$228,820
1056%
2018
$2,454
—
$19,800
—
2017
$2,458
30%
$19,800
-1%
2016
$1,897
—
$20,000
—
Disclaimer: Historical tax information is derived from public records provided by the county offices. Information is not guaranteed and should be independently verified.
Estimate the Cost
Estimate the Cost for 13506 Circa Crossing Dr
13506 Circa Crossing Drive, Lithia, FL 33547 (MLS# TB8522551) is a Single Family property with 2 bedrooms and 2 full bathrooms. 13506 Circa Crossing Drive is currently listed for $354,900 and was received on June 23, 2026. Want to learn more about 13506 Circa Crossing Drive? Do you have questions about finding other Single Family real estate for sale in Lithia? You can browse all Lithia real estate or contact a Coldwell Banker agent to request more information.