This is a carousel with tiles that activate property listing cards. Use the previous and next buttons to navigate.
1/1
$925,000
This is a carousel with tiles that activate property listing cards. Use the previous and next buttons to navigate.
1/1
Property Description
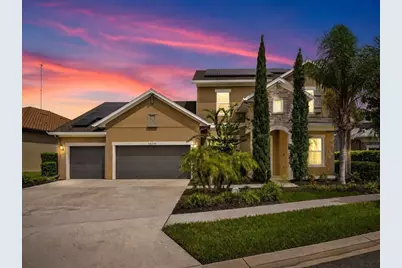
Welcome to exceptional luxury, craftsmanship, and resort-style living in the highly sought-after Oaks at FishHawk Ranch West. Situated in a cul-de-sac on a spacious, private lot, this meticulously designed David Weekley "Beckwith" model showcases high quality upgrades and thoughtful architectural details throughout. The striking exterior features a stone architectural archway framed by majestic Italian Cypress trees, while a spacious THREE-CAR GARAGE, energy-efficient TANKLESS WATER HEATER, and elegant 8-FOOT INTERIOR DOORS add both style and functionality. Inside, the home offers a bright and refined atmosphere with high ceilings, crown molding, detailed baseboards, designer lighting, and ceiling fans. The HAND-SCRAPED WOOD FLOORING flows throughout the downstairs living areas, combining rustic warmth with timeless elegance. The owner's suite and upstairs areas feature HIGH-END LAMINATE FLOORING, while a stunning CUSTOM WOOD STAIRCASE in a rich mahogany tone creates a dramatic architectural focal point. The formal dining room provides an elegant setting for gatherings, while the private downstairs STUDY/OFFICE can serve as a POTENTIAL 5TH BEDROOM, offering valuable flexibility for guests, work, or additional living needs. The open-concept floor plan is ideal for both everyday living and entertaining, with a spacious family room flowing seamlessly into the GOURMET KITCHEN and breakfast area. Sliding glass doors open to the covered lanai and pool, creating a seamless indoor-outdoor connection. The kitchen features STONE COUNTERTOPS, generous cabinetry, a large center island, GAS COOKTOP, STAINLESS-STEEL HOOD, BUILT-IN OVEN AND MICROWAVE, tiled backsplash, and abundant storage. The private FIRST-FLOOR OWNER'S SUITE offers a spacious retreat with dual vanities, a PEBBLE-FLOORED SHOWER, and generous closet space. The additional bedrooms upstairs are thoughtfully arranged for comfort and privacy, including a JACK-AND-JILL BATH, while the upstairs loft provides flexible space for a media room, game room, second living area, or retreat. Designed for both grand-scale entertaining and quiet relaxation, the backyard is a private paradise. Step out onto the imported TURKISH TRAVERTINE DECK to find a fully equipped OUTDOOR KITCHEN featuring a large LION GRILL, a built-in burner, a mini fridge, and a custom-made WOOD-FIRED BRICK OVEN. Cool off in the exceptionally large CUSTOM POOL, featuring stunning WATER AND FIRE BOWL ACCENTS, and surrounded by lush, expansive landscaping, mature palms, olive and fig trees, and Italian Cypress. Privacy is maximized by a living fence meticulously crafted from over 100 PODOCARPUS HEDGE PLANTS, forming a dense natural boundary. The high-performance SOLAR PANEL SYSTEM WILL CONVEY WITH THE HOME AND IS INCLUDED IN THE SALE PRICE, further enhancing the home's energy efficiency. Residents enjoy resort-style amenities including pools, STATE-OF-THE-ART FITNESS FACILITIES, dog parks, playgrounds, and the Lake House overlooking scenic Lake Hutto, along with access to TOP-RATED SCHOOLS, and convenient shopping and dining. This exceptional FishHawk Ranch residence offers the perfect blend of luxury, privacy, comfort, and Florida living. SCHEDULE YOUR PRIVATE SHOWING TODAY!
Full Property Details
Full Property Details for 14216 Lambert Bridge Ln
General
- Sold For: $925,000
- HOA FEE: $99/month
- Taxes: $12,096 (2025)
- Status: Closed
- Type: Single Family
- Source: MidFloridaRegionalMLS
- MLS ID: O6430108
- Added to Site: 58 day(s) ago
Rental Information
- Min. Lease: 8-12 Months
Interior
- Number of Rooms: 11
- Interior Features: Ceiling Fan(s), Crown Molding, Eating Space In Kitchen, High Ceilings, Kitchen and Family Room Combination, Open Floorplan, Primary Bedroom Main Floor, Split Bedroom, Stone Counters, Thermostat, Tray Ceiling(s), Walk-In Closet(s), Window Treatments
- Appliances: Built-In Oven, Convection Oven, Dishwasher, Disposal, Gas Water Heater, Microwave, Range, Range Hood
- Furnishings: Unfurnished
- Flooring: Ceramic Tile, Engineered Hardwood, Laminate, Travertine, Hardwood
Rooms
Bathrooms
- Total Bathrooms: 4
- Full Bathrooms: 3
- Half Bathrooms: 1
Bedrooms
- Total Bedrooms: 4
Other Rooms
- Laundry: Laundry Room
Additional Information
- Shared Amenities: Basketball Court, Clubhouse, Fitness Center, Park, Playground, Pool, Recreation Facilities
- Pool: Yes
- Private Pool: Yes
- Pool Description: Heated, In Ground, Lighting, Screen Enclosure
- Spa Description: Heated, In Ground
- Security/Safety: Smoke Detector(s)
Exterior
- Exterior Features: Irrigation System, Lighting, Outdoor Grill, Outdoor Kitchen, Private Mailbox, Rain Gutters, Sidewalk, Sliding Doors
- Deck/Patio: Covered, Enclosed, Front Porch, Patio, Porch, Rear Porch, Screened
- Porch/Patio/Deck: Covered, Enclosed, Front Porch, Patio, Porch, Rear Porc
Parking
- Garage: Yes
- Attached garage: Yes
- Garage Spaces: 3
- Covered Spaces: 3
- Parking Features: Garage Door Opener, Oversized
Location
- Area: 33547 - Lithia
- County: Hillsborough
- Development Name: 33547 - Lithia
- Subdivision: FISHHAWK RANCH WEST PH 4A
- Driving Directions: From I-75, take Exit 250 (Gibsonton Dr.) and head east. Continue as Gibsonton Dr. becomes Boyette Rd./FishHawk Blvd. Turn right onto Village Center Dr. Continue through the roundabouts, then turn left onto Nature’s Reserve Dr. Turn right onto Knob Tree Dr., then left onto Lambert Bridge Ln, Property will be on the right.
- Direction Faces: Southeast
School Information
- Elementary School: Stowers Elementary
- Middle School: Barrington Middle
- High School: Newsome-HB
Community
- Community Name: 33547 - Lithia
- Community Features: Clubhouse, Deed Restrictions, Dog Park, Fitness Center, Playground, Pool, Sidewalks
- Optional Amenities: Basketball Court, Clubhouse, Fitness Center, Park, Playground, Pool, Recreation Facilities
- Association: Yes
- Assoc. Name: Fishhawk Ranch West HOA / Jennifer Butler
- Assoc. Fees Include: Community Pool
- Pet Restrictions: Please verify any pet restrictions with the HOA.
Heating & Cooling
- Cooling Type: Central Air
- Heating Type: Central, Electric
Utilities
- Sewer: Public Sewer
- Water: Public
- Utility Description: Cable Connected, Electricity Connected, Natural Gas Connected, Public, Sewer Connected, Street Lights, Water Connected
Structural Information
- Architectural Info: Contemporary
- Architectural Style: Contemporary
- Exterior Const.: Block, Stucco
- Roof: Shingle
- Windows: Blinds
- Stories/Levels: Two
- Square Feet: 3,576
- Sq. Ft. Source: Public Records
- Living Area: 3,576 Sq. Ft.
- Year Built: 2018
Additional Structures
- Other Structures: Outdoor Kitchen
Lot Features
- Lot Size (Acres): 0.28
- Lot Size (Sq. Ft.): 12,056
- Lot Size: 12056
- Frontage: Street Paved
- Street/Road Desc.: Paved, Asphalt
Financial Considerations
- Association Fee: $99
- Assoc Fee Freq.: Monthly
- Assoc Fee Desc.: Required
- CDD: Yes
- Tax Amount: $12,096
- Tax Year: 2025
Disclosures and Reports
- Ownership: Fee Simple
- Special Conditions: None
- Legal Description: FISHHAWK RANCH WEST PHASE 4A LOT 37 BLOCK 83
- Flood Zone Info: X
- APN: U303021A3000008300037.0
- Property ID: U303021A3000008300037.0
- Block/Lot/Section: 83
Listed by La Rosa Realty Llc
Sold by Exp Realty Llc

Get Pre-Approved Today
Schools
Schools serving 14216 Lambert Bridge Ln
School District:Hillsborough County School District
| Name | Grades | Distance |
|---|---|---|
Stowers Elementary School 13915 Barrington Stowers Drive, Lithia, FL 33547 | K-5 | 0.9 mi |
Barrington Middle School 5925 Village Center Drive, Lithia, FL 33547 | 6-8 | 0.8 mi |
Newsome High School 16550 Fishhawk Boulevard, Lithia, FL 33547 | 9-12 | 3 mi |
Disclaimer:
School attendance boundaries provided by ATTOM Data Solutions and are for reference only. Contact the school directly to verify enrollment eligibility.
Price & Sales History for 14216 Lambert Bridge Ln
Date
Details
Price
Change
Source
9/08/2026
Sold
$925,000
3.35%
MLS
8/07/2026
Listed
$895,000
—
MLS
Disclaimer: Historical sales information is derived from public records provided by the county offices. Information is not guaranteed and should be independently verified.
14216 Lambert Bridge Lane, Lithia, FL 33547 (MLS# O6430108) is a Single Family property that was sold at $925,000 on September 08, 2026. Want to learn more about 14216 Lambert Bridge Lane? Do you have questions about finding other Single Family real estate for sale in Lithia? You can browse all Lithia real estate or contact a Coldwell Banker agent to request more information.