This is a carousel with tiles that activate property listing cards. Use the previous and next buttons to navigate.
1/2
$565,000
This is a carousel with tiles that activate property listing cards. Use the previous and next buttons to navigate.
1/2
Property Description
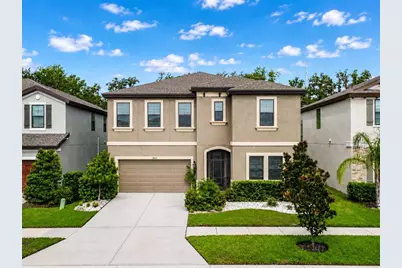
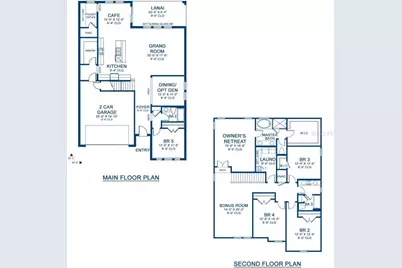
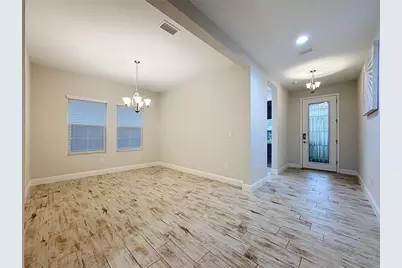
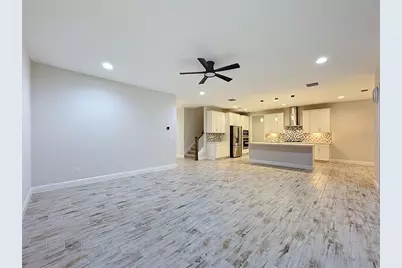
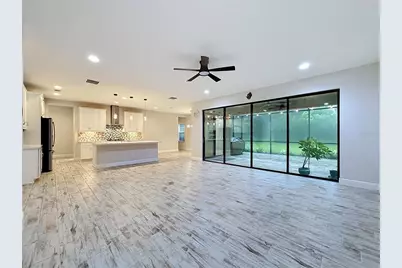
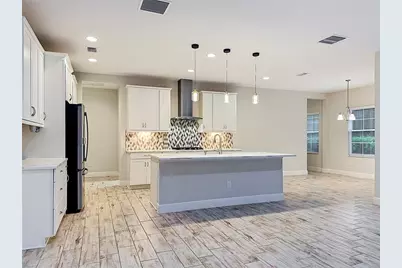
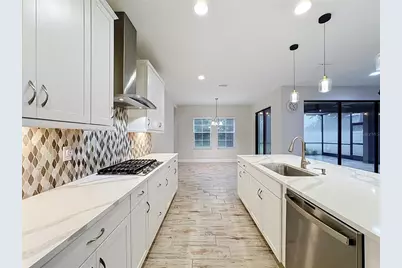
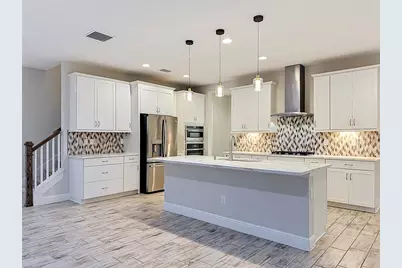
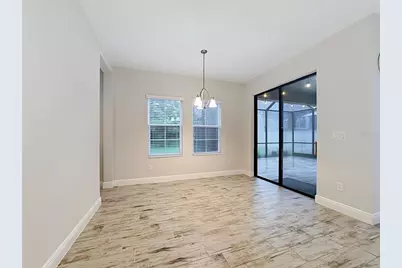
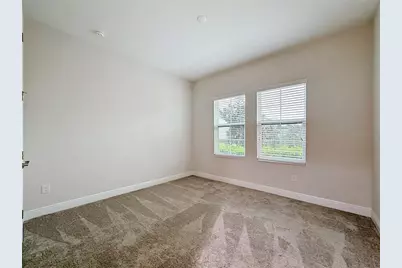
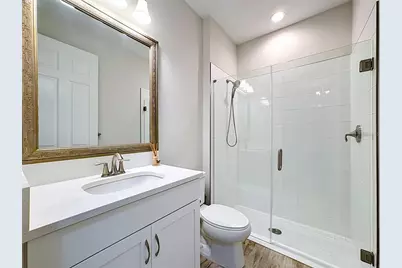
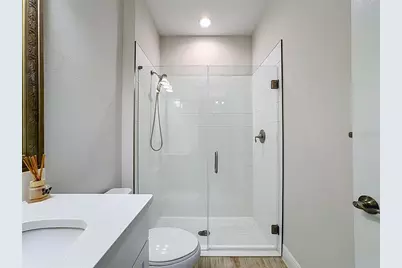
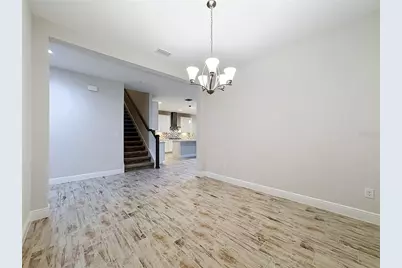
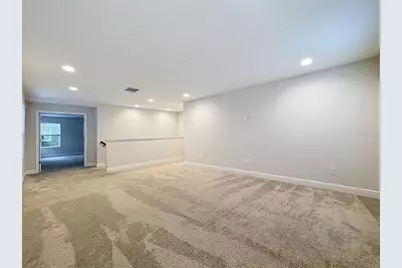
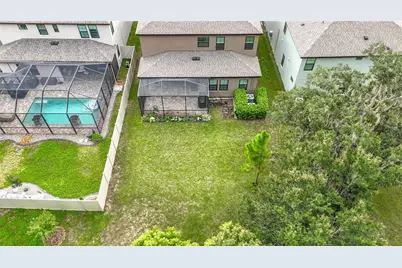
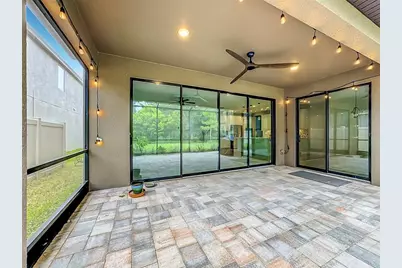
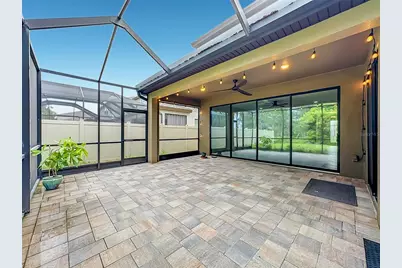
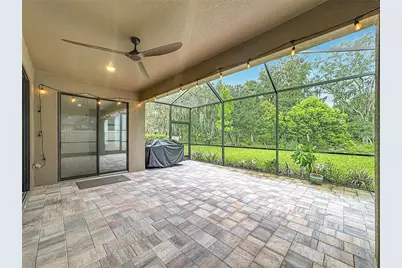
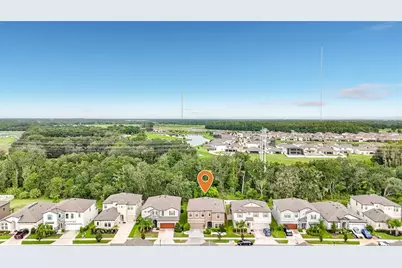
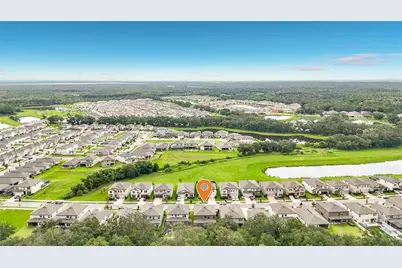
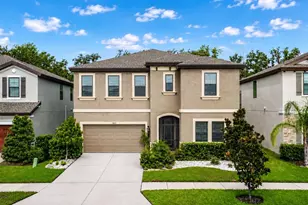
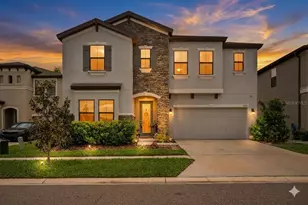
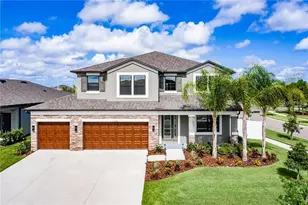
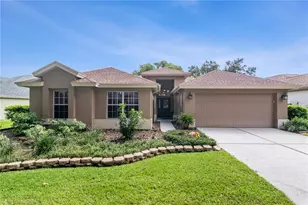
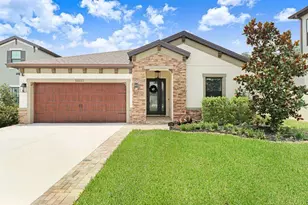
Virtually Staged. Why wait for new construction? This MOVE-IN READY WestBay Pelican floor plan in HAWKSTONE (Lithia, FL) offers 3,300+ SQ FT, 5 BEDROOMS, 3 FULL BATHROOMS, a FIRST-FLOOR IN-LAW SUITE WITH FULL BATH, a DEDICATED HOME OFFICE, and an UPSTAIRS BONUS ROOM, with OVER $40,000 IN UPGRADES already completed. Skip new-construction wait times and builder price hikes, this home is ready today. Designer finishes throughout include SONOMA LINEN CABINETRY, CALACATTA NOVELLO QUARTZ COUNTERTOPS, and VENTURA 7"x22" WOOD TILE FLOORING. At the heart of the home is a GOURMET KITCHEN designed to bring everyone together, featuring a BUILT-IN WALL OVEN, EXTERIOR-VENTED RANGE HOOD, LARGE CENTER ISLAND, GLASS FRONT DOOR, and an OVERSIZED PANTRY that is remarkably large, easily large enough to function as its own butler's kitchen, all overlooking an open layout that flows into the living and dining areas. This kitchen package includes upgrades many other WestBay homes did not come with, including the BUILT-IN MICROWAVE AND RANGE HOOD above the stove. The thoughtfully designed floor plan includes a FIRST-FLOOR IN-LAW SUITE WITH A FULL BATH, ideal for multigenerational living, overnight guests, or a private workspace. Upstairs, the SPACIOUS BONUS ROOM offers endless possibilities as a media room, game room, fitness space, or second living area, while the owner's retreat provides a peaceful place to relax and recharge. Step outside and discover one of this home's most memorable features, the OVERSIZED REAR LANAI is FULLY SCREENED and extends onto a PROFESSIONALLY BUILT PAVER PATIO, a $30,000 UPGRADE, perfect for morning coffee or evening gatherings. Beyond the lanai, PEACEFUL CONSERVATION VIEWS and MAJESTIC OAK TREES provide a beautiful natural backdrop, with NO DIRECT REAR NEIGHBORS, and some mornings even bring the charming sight of cows grazing in the distance. Additional upgrades include a WHOLE-HOME WATER SOFTENER/FILTRATION SYSTEM, CUSTOM FRONT LANDSCAPING WITH RAINFOREST STONES, and a CUSTOM GARAGE featuring a BUILT-IN WORKBENCH, STORAGE CABINETS, an ADDITIONAL STORAGE UNIT, and an EV CHARGER. Life in HAWKSTONE offers more than just a beautiful home. Residents enjoy TWO RESORT-STYLE POOLS, PLAYGROUNDS, DOG PARKS, PICKLEBALL AND SPORTS COURTS, SCENIC WALKING AND BIKING TRAILS, and beautifully maintained green spaces. The home is ZONED FOR BARRINGTON MIDDLE SCHOOL AND A-RATED NEWSOME HIGH SCHOOL, with convenient access to FISHHAWK, RIVERVIEW, BRANDON, TAMPA, MACDILL AIR FORCE BASE, I-75, US-301, AND SR-60. Outdoor enthusiasts will love the nearby 969-ACRE TRIPLE CREEK NATURE PRESERVE, two miles south, and TRIPLE CREEK BMX, one mile away. You're also a short drive from FLORIDA'S GULF COAST BEACHES, DOWNTOWN TAMPA, WALT DISNEY WORLD, AND UNIVERSAL ORLANDO. Skip the construction delays and months of waiting, SCHEDULE YOUR PRIVATE TOUR TODAY and discover why Hawkstone is one of Lithia's most sought-after communities. ***Washer, dryer, and garage refrigerator do NOT convey.***
Full Property Details
Full Property Details for 14654 Horse Trot Rd
General
- Price: $565,000
- HOA FEE: $12/month
- HOA FEE FREQ.: Quarterly
- Taxes: $11,883 (2025)
- Status: Active
- Type: Single Family
- Source: MidFloridaRegionalMLS
- MLS ID: TB8527943
- Updated: 8/15/2026
- Added to Site: 17 day(s) ago
Rental Information
- Min. Lease: 1-2 Years
Interior
- Number of Rooms: 10
- Interior Features: Ceiling Fan(s), Eating Space In Kitchen, High Ceilings, In Wall Pest System, Kitchen and Family Room Combination, Open Floorplan, Pest Guard System, PrimaryBedroom Upstairs, Stone Counters, Thermostat, Walk-In Closet(s), Window Treatments
- Appliances: Built-In Oven, Cooktop, Dishwasher, Disposal, Exhaust Fan, Freezer, Gas Water Heater, Ice Maker, Microwave, Range, Range Hood, Refrigerator, Water Filtration System, Water Softener
- Furnishings: Unfurnished
- Flooring: Carpet, Ceramic Tile
Rooms
Bathrooms
- Total Bathrooms: 3
- Full Bathrooms: 3
Bedrooms
- Total Bedrooms: 5
Other Rooms
- Laundry: Inside, Laundry Room, Upper Level
Additional Information
- Shared Amenities: Park, Pickleball Court(s), Playground, Pool, Trail(s)
Exterior
- Exterior Features: Garden, Irrigation System, Sidewalk, Sliding Doors, Storage
- Deck/Patio: Covered, Enclosed, Patio, Screened
- Porch/Patio/Deck: Covered, Enclosed, Patio, Screened
Parking
- Garage: Yes
- Attached garage: Yes
- Garage Spaces: 2
- Covered Spaces: 2
- Parking Features: Driveway, Electric Vehicle Charging Station(s), Garage Door Opener
Location
- Area: 33547 - Lithia
- County: Hillsborough
- Development Name: 33547 - Lithia
- Subdivision: HINTON HAWKSTONE PH 1A2
- Driving Directions: From I-75, take Exit 250 for Gibsonton Dr. and head east. Turn right onto Balm Riverview Rd., left onto Rhodine Rd., right onto Boyette Rd., then enter Hawkstone via the second exit at the roundabout onto Hawkstone Trail Blvd. Turn right onto Horse Trot Rd. The home will be on the right.
- Direction Faces: Southeast
School Information
- Elementary School: Pinecrest-HB
- Middle School: Barrington Middle
- High School: Newsome-HB
Community
- Community Name: 33547 - Lithia
- Community Features: Deed Restrictions, Dog Park, Golf Carts OK, Playground, Pool, Sidewalks
- Optional Amenities: Park, Pickleball Court(s), Playground, Pool, Trail(s)
- Association: Yes
- Assoc. Name: Hawkstone HOA/ Rizzetta/ Rachel Welborn
- Assoc. Fees Include: Community Pool, Maintenance Grounds, Pool Maintenance
- Pet Restrictions: BUYER / BUYER AGENT TO VERIFY WITH HOA
Heating & Cooling
- Cooling Type: Central Air
- Heating Type: Central
Utilities
- Sewer: Public Sewer
- Water: Public
- Utility Description: BB/HS Internet Available, Cable TV Available, Electricity Connected, Fire Hydrant, Natural Gas Connected, Phone Available, Public, Sewer Connected, Street Lights, Underground Utilities, Water Connected
Structural Information
- Architectural Info: Contemporary, Patio
- Architectural Style: Contemporary, Patio
- Builder: West Bay
- Exterior Const.: Stucco
- Roof: Shingle
- Windows: Blinds, Window Treatments
- Stories/Levels: Two
- Square Feet: 3,429
- Sq. Ft. Source: Builder
- Year Built: 2023
Lot Features
- Property View: Trees/Woods
- Lot Size (Acres): 0.16
- Lot Size (Sq. Ft.): 7,033
- Lot Size: 7033
- Street/Road Desc.: Asphalt
Green Features
- Indoor Air Quality: Ventilation
Financial Considerations
- Association Fee: $35
- Assoc Fee Freq.: Quarterly
- Assoc Fee Desc.: Required
- CDD: Yes
- Tax Amount: $11,883
- Tax Year: 2025
Disclosures and Reports
- Ownership: Fee Simple
- Special Conditions: None
- Legal Description: HINTON HAWKSTONE PHASE 1A2 LOT 7 BLOCK 20
- Flood Zone Info: X
- APN: U053121C8X00002000007.0
- Property ID: U053121C8X00002000007.0
- Block/Lot/Section: 20
Listed by Coldwell Banker Aquaterra Realty

Get Pre-Approved Today
Schools
Schools serving 14654 Horse Trot Rd
School District:Hillsborough County School District
| Name | Grades | Distance |
|---|---|---|
Pinecrest Elementary School, Lithia, FL 7950 Lithia Pinecrest Road, Lithia, FL 33547 | K-5 | 5.8 mi |
Barrington Middle School 5925 Village Center Drive, Lithia, FL 33547 | 6-8 | 3.3 mi |
Newsome High School 16550 Fishhawk Boulevard, Lithia, FL 33547 | 9-12 | 3.9 mi |
Disclaimer:
School attendance boundaries provided by ATTOM Data Solutions and are for reference only. Contact the school directly to verify enrollment eligibility.
Price & Sales History for 14654 Horse Trot Rd
Date
Details
Price
Change
Source
7/30/2026
Listed
$565,000
-4.24%
MLS
2/28/2024
Sold
$590,000
—
Public Record
Disclaimer: Historical sales information is derived from public records provided by the county offices. Information is not guaranteed and should be independently verified.
Tax History
Tax History for 14654 Horse Trot Rd
Year
Property Taxes
Change
Tax Assessment
Change
2025
$11,883
1%
$453,764
-3%
2024
$11,728
212%
$465,931
672%
2023
$3,757
—
$60,345
—
Disclaimer: Historical tax information is derived from public records provided by the county offices. Information is not guaranteed and should be independently verified.
Estimate the Cost
Estimate the Cost for 14654 Horse Trot Rd
14654 Horse Trot Road, Lithia, FL 33547 (MLS# TB8527943) is a Single Family property with 5 bedrooms and 3 full bathrooms. 14654 Horse Trot Road is currently listed for $565,000 and was received on July 30, 2026. Want to learn more about 14654 Horse Trot Road? Do you have questions about finding other Single Family real estate for sale in Lithia? You can browse all Lithia real estate or contact a Coldwell Banker agent to request more information.