This is a carousel with tiles that activate property listing cards. Use the previous and next buttons to navigate.
1/1
$439,000
This is a carousel with tiles that activate property listing cards. Use the previous and next buttons to navigate.
1/1
Property Description
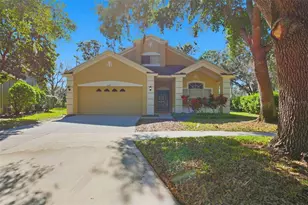
MAJESTIC POND VIEWS IN FISHHAWK RANCH! Located on an oversized pie-shaped lot in desirable FishHawk Ranch Phase II, this beautifully maintained home offers one of the most desirable homesites in the community. With no rear neighbors and a quiet circle of just 23 homes, you'll enjoy exceptional privacy and a peaceful setting. Inside, you'll find vaulted ceilings, graceful arches, decorative columns, abundant natural light, and new luxury vinyl plank flooring throughout the main living areas. The flexible floor plan features formal living and dining rooms and a spacious family room, providing plenty of space for entertaining, working from home, or everyday living. The open-concept kitchen features granite countertops, stainless steel appliances, abundant cabinetry, pantry storage, generous workspace, and an oversized center island with breakfast bar seating. A sunny breakfast nook overlooks the backyard and pond. The private primary suite features vaulted ceilings, a large walk-in closet, and an ensuite bath with dual granite vanities and a custom Hawaiian-style walk-in shower crafted in matching granite, complete with body sprays and built-in bench seating. Step outside to the large covered and screened lanai, the perfect place to enjoy morning coffee, entertain guests, relax in the spa, or simply take in the water views and abundant wildlife. Additional features include an etched-glass front entry door with sidelight, interior laundry room with utility sink, Samsung washer and dryer, natural gas service with existing gas connections available for a range and dryer, reclaimed water irrigation, mature landscaping, and abundant storage. MAJOR UPDATES INCLUDE: *roof (2021), *Trane HVAC system (2017), *whole-home natural gas Generac generator, *metal hurricane shutters, *whole-house water filtration system, *5-stage reverse osmosis drinking water system, and a *tankless Rinnai water heater. Zoned for highly desirable Bevis Elementary, Randall Middle School, and Newsome High School, and conveniently located within walking distance of Bevis Elementary, the Osprey Pool, and Clubhouse. Residents enjoy all the award-winning amenities of FishHawk Ranch, including resort-style pools, miles of trails, fitness centers, tennis, pickleball and basketball courts, splash pads, dog parks, playgrounds, sports complexes, restaurants, shops, and year-round community events. Conveniently located near Tampa, MacDill Air Force Base, championship golf courses, Gulf Coast beaches, and Orlando attractions. Don't miss this opportunity to own one of FishHawk Ranch's most desirable homesites. Schedule your private tour today!
Full Property Details
Full Property Details for 15424 Osprey Glen Dr
General
- Sold For: $439,000
- HOA FEE: $10/month
- HOA FEE FREQ.: Annually
- Taxes: $5,671 (2025)
- Status: Closed
- Type: Single Family
- Source: MidFloridaRegionalMLS
- MLS ID: TB8519738
- Added to Site: 68 day(s) ago
Rental Information
- Min. Lease: 7 Months
Interior
- Number of Rooms: 8
- Interior Features: Ceiling Fan(s), Eating Space In Kitchen, High Ceilings, Kitchen and Family Room Combination, Open Floorplan, Primary Bedroom Main Floor, Stone Counters, Vaulted Ceiling(s), Walk-In Closet(s), Window Treatments
- Appliances: Dishwasher, Disposal, Dryer, Exhaust Fan, Kitchen Reverse Osmosis System, Microwave, Other, Range, Refrigerator, Tankless Water Heater, Washer
- Furnishings: Unfurnished
- Flooring: Carpet, Ceramic Tile, Luxury Vinyl
Rooms
Bathrooms
- Total Bathrooms: 2
- Full Bathrooms: 2
Bedrooms
- Total Bedrooms: 3
Other Rooms
- Laundry: Laundry Room
Additional Information
- Shared Amenities: Basketball Court, Clubhouse, Fitness Center, Park, Pickleball Court(s), Playground, Pool, Recreation Facilities, Security, Tennis Court(s)
- Spa: Yes
- Spa Description: Above Ground, Heated
- Security/Safety: Closed Circuit Camera(s), Security System Owned, Smoke Detector(s)
Exterior
- Exterior Features: Irrigation System, Other, Private Mailbox, Sidewalk, Sprinkler Metered
- Deck/Patio: Covered, Front Porch, Patio, Porch, Screened
- Porch/Patio/Deck: Covered, Front Porch, Patio, Porch, Screened
Parking
- Garage: Yes
- Attached garage: Yes
- Garage Spaces: 2
- Covered Spaces: 2
- Parking Features: Driveway, Garage Door Opener, Ground Level
Location
- Area: 33547 - Lithia
- County: Hillsborough
- Development Name: 33547 - Lithia
- Subdivision: FISHHAWK RANCH PH 02
- Driving Directions: From Fishhawk Blvd. Turn right onto Osprey Ridge Dr 0.6 mi Turn left onto Osprey Glen Dr 0.2 mi At the traffic circle, continue straight to stay on Osprey Glen Dr Destination will be on the left
- Direction Faces: West
School Information
- Elementary School: Bevis-HB
- Middle School: Randall-HB
- High School: Newsome-HB
Community
- Community Name: 33547 - Lithia
- Community Features: Clubhouse, Deed Restrictions, Fitness Center, Park, Playground, Pool, Restaurant, Sidewalks, Tennis Court(s)
- Optional Amenities: Basketball Court, Clubhouse, Fitness Center, Park, Pickleball Court(s), Playground, Pool, Recreation Facili
- Association: Yes
- Assoc. Name: Grand Manors
- Assoc. Fees Include: Community Pool, Recreational Facilities
- Pet Restrictions: Buyer / Buyer Agent to Contact HOA for Rules and Regulations
Heating & Cooling
- Cooling Type: Central Air
- Heating Type: Central, Natural Gas
Utilities
- Sewer: Public Sewer
- Water: Public
- Utility Description: BB/HS Internet Available, Cable TV Available, Electricity Connected, Fire Hydrant, Natural Gas Connected, Public, Sewer Connected, Street Lights, Underground Utilities, Water Connected
Structural Information
- Architectural Info: Florida
- Architectural Style: Florida
- Exterior Const.: Block, Stucco
- Roof: Shingle
- Stories/Levels: One
- Square Feet: 1,956
- Sq. Ft. Source: Public Records
- Living Area: 1,956 Sq. Ft.
- Year Built: 2002
Lot Features
- Property View: Trees/Woods, Water
- Lot Size (Acres): 0.16
- Lot Size (Sq. Ft.): 6,920
- Lot Size: 6920
- Frontage: Street Paved
- Street/Road Desc.: Paved, Asphalt
Water Features
- Water View: Yes
Green Features
- Energy Efficient: HVAC, Roof, Water Heater
Financial Considerations
- Association Fee: $120
- Assoc Fee Freq.: Annually
- Assoc Fee Desc.: Required
- CDD: Yes
- Tax Amount: $5,671.33
- Tax Year: 2025
Disclosures and Reports
- Ownership: Fee Simple
- Special Conditions: None
- Legal Description: FISHHAWK RANCH PHASE 2 PARCEL J LOT 12 BLOCK 7
- Flood Zone Info: X
- APN: U2930215S600000700012.0
- Property ID: U2930215S600000700012.0
- Block/Lot/Section: 7
Listed by Signature Realty Associates
Sold by Keller Williams Suburban Tampa

Get Pre-Approved Today
Schools
Schools serving 15424 Osprey Glen Dr
School District:Hillsborough County School District
| Name | Grades | Distance |
|---|---|---|
Bevis Elementary School 5720 Osprey Ridge Drive, Lithia, FL 33547 | K-5 | 0.4 mi |
Randall Middle School 16510 Fishhawk Boulevard, Lithia, FL 33547 | 6-8 | 1.5 mi |
Newsome High School 16550 Fishhawk Boulevard, Lithia, FL 33547 | 9-12 | 1.6 mi |
Disclaimer:
School attendance boundaries provided by ATTOM Data Solutions and are for reference only. Contact the school directly to verify enrollment eligibility.
Price & Sales History for 15424 Osprey Glen Dr
Date
Details
Price
Change
Source
7/22/2026
Sold
$439,000
-0.2%
MLS
6/19/2026
Listed
$439,900
—
MLS
Disclaimer: Historical sales information is derived from public records provided by the county offices. Information is not guaranteed and should be independently verified.
Home Warranty : Included
15424 Osprey Glen Drive, Lithia, FL 33547 (MLS# TB8519738) is a Single Family property that was sold at $439,000 on July 22, 2026. Want to learn more about 15424 Osprey Glen Drive? Do you have questions about finding other Single Family real estate for sale in Lithia? You can browse all Lithia real estate or contact a Coldwell Banker agent to request more information.