This is a carousel with tiles that activate property listing cards. Use the previous and next buttons to navigate.
1/1
$235,000
This is a carousel with tiles that activate property listing cards. Use the previous and next buttons to navigate.
1/1
Property Description
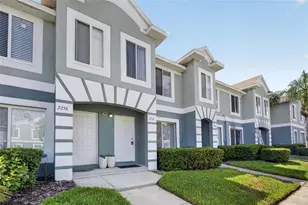
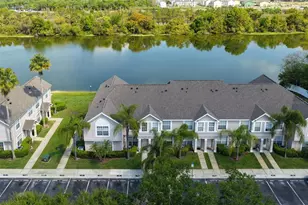
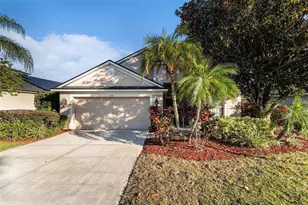
Virtually Staged. Buyer Financing Fell through-Schedule your showing before its gone again! Updated Corner Townhome in Gated FishHawk Community Zoned for Bevis Elementary. Welcome to maintenance-free living in one of FishHawk Ranch's desirable gated townhome communities! This beautifully updated corner-unit townhome offers 2 bedrooms, 2.5 bathrooms, and a thoughtfully designed floorplan featuring two spacious primary suites, each with its own private bathroom and walk-in closet. Step inside to find luxury waterproof LVT flooring throughout, fresh interior paint, crown molding, custom wainscoting, and upgraded finishes that make this home truly move-in ready. The kitchen features stainless steel appliances, Level 5 granite countertops, and plenty of cabinet and counter space for everyday living and entertaining. Enjoy the privacy of a covered paver patio, along with two separate outdoor storage areas for added convenience. Additional updates include a newer water heater and numerous cosmetic upgrades throughout the home. Located within a gated community and zoned for highly sought-after Bevis Elementary School, residents also enjoy access to FishHawk Ranch's award-winning amenities, including resort-style pools, water slide, fitness center, miles of walking and biking trails, playgrounds, parks, tennis courts, basketball courts, and community events year-round. Conveniently located near shopping, dining, sports complexes, and major commuter routes, this is an exceptional opportunity to enjoy the FishHawk lifestyle at an affordable price.
Full Property Details
Full Property Details for 15836 Fishhawk Falls Dr
General
- Sold For: $235,000
- HOA FEE: $175/month
- Taxes: $3,893 (2025)
- Status: Closed
- Type: Townhouse
- Source: MidFloridaRegionalMLS
- MLS ID: TB8514641
- Added to Site: 82 day(s) ago
Rental Information
- Min. Lease: 7 Months
Interior
- Number of Rooms: 4
- Interior Features: Attic Fan, Ceiling Fan(s)
- Appliances: Cooktop, Dishwasher, Disposal, Dryer, Electric Water Heater, Microwave, Refrigerator, Washer
- Furnishings: Unfurnished
- Flooring: Luxury Vinyl
Rooms
Bathrooms
- Total Bathrooms: 3
- Full Bathrooms: 2
- Half Bathrooms: 1
Bedrooms
- Total Bedrooms: 2
Other Rooms
- Laundry: Inside
Additional Information
- Shared Amenities: Clubhouse, Fitness Center, Gated, Park, Pickleball Court(s), Playground, Pool, Tennis Court(s), Trail(s)
Exterior
- Exterior Features: Basketball Court, Playground, Sidewalk, Tennis Court(s)
Location
- Area: 33547 - Lithia
- County: Hillsborough
- Development Name: 33547 - Lithia
- Subdivision: FISHHAWK RANCH TWNHMS PH
- Driving Directions: Fishhawk BLV to Fishhawk falls dr
- Direction Faces: East
School Information
- Elementary School: Bailey Elementary-HB
- Middle School: Randall-HB
- High School: Newsome-HB
Community
- Community Name: 33547 - Lithia
- Community Features: Clubhouse, Deed Restrictions, Dog Park, Fitness Center, Gated Community - No Guard
- Optional Amenities: Clubhouse, Fitness Center, Gated, Park, Pickleball Court(s), Playground, Pool, Tennis Court(s), Trail(s)
- Association: Yes
- Assoc. Name: Fishhawk Ridge
- Assoc. Fees Include: Maintenance Structure, Maintenance Grounds, Pool Maintenance, Private Road, Recreational Facilities
- Pet Restrictions: Please contact HOA for pets restrictions
Heating & Cooling
- Cooling Type: Central Air
- Heating Type: Central
Utilities
- Sewer: Public Sewer
- Water: Public
- Utility Description: Electricity Connected, Fiber Optics
Structural Information
- Exterior Const.: Block
- Roof: Shingle
- Stories/Levels: Two
- Square Feet: 1,248
- Sq. Ft. Source: Public Records
- Living Area: 1,248 Sq. Ft.
- Year Built: 2006
Lot Features
- Lot Size (Acres): 0.03
- Lot Size (Sq. Ft.): 1,446
- Lot Size: 1446
- Street/Road Desc.: Paved
Financial Considerations
- Association Fee: $175
- Assoc Fee Freq.: Monthly
- Assoc Fee Desc.: Required
- CDD: Yes
- Tax Amount: $3,893
- Tax Year: 2025
Disclosures and Reports
- Ownership: Fee Simple
- Special Conditions: None
- Legal Description: FISHHAWK RANCH TOWNHOMES PHASE 2 LOT 1 BLOCK 54
- Flood Zone Info: X
- APN: U21302178Q00005400001.0
- Property ID: U21302178Q00005400001.0
- Block/Lot/Section: 54
Listed by Keller Williams Suburban Tampa
Sold by Eaton Realty

Get Pre-Approved Today
Schools
Schools serving 15836 Fishhawk Falls Dr
School District:Hillsborough County School District
| Name | Grades | Distance |
|---|---|---|
Bevis Elementary School 5720 Osprey Ridge Drive, Lithia, FL 33547 | K-5 | 0.9 mi |
Barrington Middle School 5925 Village Center Drive, Lithia, FL 33547 | 6-8 | 2.4 mi |
Newsome High School 16550 Fishhawk Boulevard, Lithia, FL 33547 | 9-12 | 0.9 mi |
Disclaimer:
School attendance boundaries provided by ATTOM Data Solutions and are for reference only. Contact the school directly to verify enrollment eligibility.
Price & Sales History for 15836 Fishhawk Falls Dr
Date
Details
Price
Change
Source
8/07/2026
Sold
$235,000
-5.96%
MLS
6/03/2026
Listed
$249,900
—
MLS
Disclaimer: Historical sales information is derived from public records provided by the county offices. Information is not guaranteed and should be independently verified.
15836 Fishhawk Falls Drive, Lithia, FL 33547 (MLS# TB8514641) is a Townhouse property that was sold at $235,000 on August 07, 2026. Want to learn more about 15836 Fishhawk Falls Drive? Do you have questions about finding other Townhouse real estate for sale in Lithia? You can browse all Lithia real estate or contact a Coldwell Banker agent to request more information.