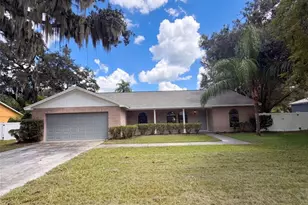
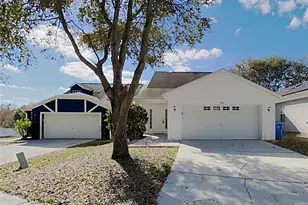
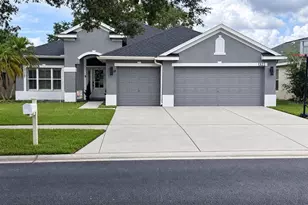
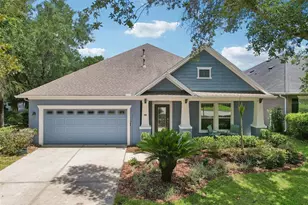
This is a carousel with tiles that activate property listing cards. Use the previous and next buttons to navigate.
1/38
$520,000
This is a carousel with tiles that activate property listing cards. Use the previous and next buttons to navigate.
1/38
Property Description
Located in Starling, a highly sought-after community in FishHawk Ranch, this beautifully maintained David Weekley home offers 4 bedrooms, 3 full bathrooms, and a spacious upstairs bonus room perfect for a media room, playroom, guest retreat, or home office setup. From the moment you step inside, you'll appreciate the thoughtful upgrades including wood-look tile flooring, fresh interior paint, crown molding, decorative wainscoting, and an open, functional layout designed for everyday living and entertaining. Adding even more value and peace of mind, a brand-NEW ROOF is currently being installed for the future homeowner. The heart of the home is the spacious kitchen featuring granite countertops, stainless steel appliances, a large center island with bar seating, and an eat-in dining area overlooking the private backyard with updated landscaping. The open-concept design flows seamlessly into the main living space, creating a warm and inviting atmosphere. The split-bedroom floor plan offers privacy for the primary suite, complete with a relaxing ensuite bath featuring dual sinks, a garden tub, and separate walk-in shower. On the opposite side of the home, you'll find three additional bedrooms, including two with walk-in closets, along with a secondary bath finished with granite countertops. Upstairs, the oversized bonus room includes its own full bathroom and closet, making it an ideal flex space for guests, a teenager suite, or additional living area. Enjoy living just moments from the Starling Club amenities including resort-style pools, fitness center, tennis courts, playgrounds, dog park, game rooms, and more. FishHawk Ranch residents also enjoy miles of walking trails, multiple community pools and parks, Park Square dining and events, a splash fountain, and top-rated FishHawk schools.
Full Property Details
Full Property Details for 15841 Starling Water Dr
General
- Price: $520,000
- HOA FEE: $10/month
- HOA FEE FREQ.: Annually
- Taxes: $7,742 (2025)
- Status: Active
- Type: Single Family
- Source: MidFloridaRegionalMLS
- MLS ID: TB8509853
- Updated: 6/21/2026
- Added to Site: 47 day(s) ago
Rental Information
- Min. Lease: 7 Months
Interior
- Number of Rooms: 6
- Interior Features: Ceiling Fan(s), Crown Molding, Eating Space In Kitchen, Kitchen and Family Room Combination, Open Floorplan, Primary Bedroom Main Floor, Solid Surface Counters, Stone Counters, Walk-In Closet(s)
- Appliances: Dishwasher, Disposal, Dryer, Microwave, Range, Refrigerator, Washer
- Furnishings: Unfurnished
- Flooring: Carpet, Ceramic Tile
Rooms
Bathrooms
- Total Bathrooms: 3
- Full Bathrooms: 3
Bedrooms
- Total Bedrooms: 4
Other Rooms
- Laundry: Laundry Room
Additional Information
- Shared Amenities: Clubhouse, Fitness Center, Park, Pickleball Court(s), Playground, Pool, Racquetball, Tennis Court(s), Trail(s)
Exterior
- Exterior Features: Irrigation System, Lighting, Rain Gutters, Sidewalk, Sliding Doors
- Deck/Patio: Covered, Front Porch, Patio
- Porch/Patio/Deck: Covered, Front Porch, Patio
Parking
- Garage: Yes
- Attached garage: Yes
- Garage Spaces: 2
- Covered Spaces: 2
- Parking Features: Driveway, Garage Door Opener
Location
- Area: 33547 - Lithia
- County: Hillsborough
- Development Name: 33547 - Lithia
- Subdivision: FISHHAWK RANCH PH 2 TR 1
- Driving Directions: From Hwy 60, go South onto County Rd 39. Turn right onto Lithia Pinecrest Rd. Turn left onto Fishhawk Blvd then right onto Fishhawk Ridge Dr. Turn right onto Starling Water Dr then turn right to stay on Starling Water Dr. The property will be on your right.
- Direction Faces: East
School Information
- Elementary School: Stowers Elementary
- Middle School: Barrington Middle
- High School: Newsome-HB
Community
- Community Name: 33547 - Lithia
- Community Features: Clubhouse, Deed Restrictions, Pool, Tennis Court(s)
- Optional Amenities: Clubhouse, Fitness Center, Park, Pickleball Court(s), Playground, Pool, Racquetball, Tennis Court(s), Trail(
- Association: Yes
- Assoc. Name: Grand Manors Property Management
- Pet Restrictions: For the most up-to-date guidelines and restrictions, please contact the HOA.
Heating & Cooling
- Cooling Type: Central Air
- Heating Type: Central
Utilities
- Sewer: Public Sewer
- Water: Public
- Utility Description: BB/HS Internet Available, Cable Connected, Electricity Connected, Natural Gas Connected, Phone Available, Public, Sewer Connected, Street Lights, Underground Utilities, Water Connected
Structural Information
- Exterior Const.: Block, Stucco
- Roof: Shingle
- Stories/Levels: Two
- Square Feet: 2,597
- Sq. Ft. Source: Appraiser
- Year Built: 2010
Lot Features
- Lot Size (Acres): 0.15
- Lot Size (Sq. Ft.): 6,325
- Lot Size: 6325
- Lot Dimensions: 55 x 115
- Frontage: Street Paved
- Street/Road Desc.: Paved, Asphalt
Financial Considerations
- Association Fee: $125
- Assoc Fee Freq.: Annually
- Assoc Fee Desc.: Required
- CDD: Yes
- Tax Amount: $7,742.75
- Tax Year: 2025
Disclosures and Reports
- Ownership: Fee Simple
- Special Conditions: None
- Legal Description: FISHHAWK RANCH PHASE 2 TRACT 14 UNIT 2 LOT 38 BLOCK 1
- Flood Zone Info: X
- APN: U21302195000000100038.0
- Property ID: U21302195000000100038.0
- Block/Lot/Section: 1
Listed by Re/Max Realty Unlimited
Get Pre-Approved Today
Schools
Schools serving 15841 Starling Water Dr
School District:Hillsborough County School District
| Name | Grades | Distance |
|---|---|---|
Stowers Elementary School 13915 Barrington Stowers Drive, Lithia, FL 33547 | K-5 | 2.5 mi |
Barrington Middle School 5925 Village Center Drive, Lithia, FL 33547 | 6-8 | 2.4 mi |
Newsome High School 16550 Fishhawk Boulevard, Lithia, FL 33547 | 9-12 | 0.8 mi |
Disclaimer:
School attendance boundaries provided by ATTOM Data Solutions and are for reference only. Contact the school directly to verify enrollment eligibility.
Price & Sales History for 15841 Starling Water Dr
Date
Details
Price
Change
Source
5/23/2026
Listed
$520,000
18.18%
MLS
6/07/2021
Sold
$440,000
—
Public Record
Disclaimer: Historical sales information is derived from public records provided by the county offices. Information is not guaranteed and should be independently verified.
Tax History
Tax History for 15841 Starling Water Dr
Year
Property Taxes
Change
Tax Assessment
Change
2025
$7,743
9%
$321,198
3%
2024
$7,109
3%
$312,146
3%
2023
$6,933
23%
$303,054
26%
2021
$5,639
-16%
$241,388
-18%
2022
$6,710
19%
$294,227
24%
2021
$5,639
4%
$238,055
2%
2019
$5,430
1%
$232,703
2%
2018
$5,374
1%
$228,364
2%
2017
$5,322
1%
$223,667
2%
2016
$5,274
8%
$219,067
10%
2015
$4,871
1%
$199,271
1%
2014
$4,844
—
$197,689
2%
2013
$4,849
—
$194,767
—
Disclaimer: Historical tax information is derived from public records provided by the county offices. Information is not guaranteed and should be independently verified.
Estimate the Cost
Estimate the Cost for 15841 Starling Water Dr
15841 Starling Water Drive, Lithia, FL 33547 (MLS# TB8509853) is a Single Family property with 4 bedrooms and 3 full bathrooms. 15841 Starling Water Drive is currently listed for $520,000 and was received on May 23, 2026. Want to learn more about 15841 Starling Water Drive? Do you have questions about finding other Single Family real estate for sale in Lithia? You can browse all Lithia real estate or contact a Coldwell Banker agent to request more information.