This is a carousel with tiles that activate property listing cards. Use the previous and next buttons to navigate.
1/1
$1,800
This is a carousel with tiles that activate property listing cards. Use the previous and next buttons to navigate.
1/1
Property Description
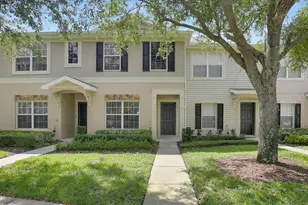
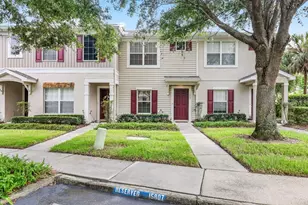
Welcome to this beautifully updated end-unit townhome offering extra natural light, added privacy, and a move-in ready interior in the highly desirable gated community of FishHawk Ridge. With no carpet throughout, this home features durable wood laminate flooring in every living space and bedroom, including the staircase, along with tile flooring in all wet areas for easy maintenance. The thoughtfully renovated kitchen is a standout, showcasing gorgeous 42-inch cabinetry, abundant storage, and an open layout that overlooks the dining and living areas, making it perfect for everyday living and entertaining. The spacious great room flows seamlessly into the dining room, complete with a convenient pass-through breakfast bar that keeps everyone connected. A first-floor half bathroom provides added convenience for guests, while upstairs you'll find two generously sized primary suites, each with its own private ensuite bathroom and spacious closets, creating an ideal layout for roommates, guests, or multi-generational living. The upstairs laundry area and multiple linen closets add even more functionality and storage. Step outside to the oversized covered lanai, where you'll enjoy peaceful wooded views and a quiet setting that feels like your own private retreat. Whether you're sipping your morning coffee or unwinding after a long day, this outdoor living space is sure to become a favorite. Located within the gated FishHawk Ridge community, residents enjoy access to all of FishHawk Ranch's award-winning amenities, including resort-style pools, fitness centers, tennis and pickleball courts, playgrounds, miles of walking and biking trails, and beautifully maintained parks. The home is also zoned for some of the area's most sought-after schools: Bevis Elementary, Barrington Middle School, and Newsome High School. If you've been searching for a low-maintenance home with stylish updates, a functional floor plan, and an unbeatable FishHawk location, this one is not to be missed.
Full Property Details
Full Property Details for 15849 Fishhawk View Dr
General
- Rent: $1,800
- Status: Closed
- Type: Townhouse
- Source: MidFloridaRegionalMLS
- MLS ID: TB8522520
- Added to Site: 56 day(s) ago
Rental Information
- Lease/Rent Term: 12 Months
- Min. Lease: 1-2 Years
Interior
- Interior Features: PrimaryBedroom Upstairs, Thermostat, Window Treatments
- Appliances: Dishwasher, Dryer, Microwave, Range, Refrigerator, Washer
- Furnishings: Unfurnished
- Flooring: Engineered Hardwood
Rooms
Bathrooms
- Total Bathrooms: 3
- Full Bathrooms: 2
- Half Bathrooms: 1
Bedrooms
- Total Bedrooms: 2
Other Rooms
- Laundry: Laundry Closet
Additional Information
- Shared Amenities: Clubhouse, Fitness Center, Gated, Park, Pickleball Court(s), Playground, Pool, Racquetball, Tennis Court(s), Trail(s)
Location
- Area: 33547 - Lithia
- County: Hillsborough
- Development Name: 33547 - Lithia
- Subdivision: FISHHAWK RANCH TWNHMS PH
- Driving Directions: From I-75, take Exit 250 (Gibsonton Drive) and head east. Continue on Gibsonton Drive as it becomes Boyette Road and then FishHawk Boulevard. Turn right onto Fishhawk Ridge Drive and proceed through the gated entrance to FishHawk Ridge (gate access is required). Once inside the community, take your first left onto Fishhawk Falls Drive and continue to the end of the road. Turn right onto Fishhawk View Drive, and 15849 Fishhawk View Drive will be on your left. Assigned parking is located directly in front of the townhome, with additional guest parking available nearby.
School Information
- Elementary School: Fishhawk Creek-HB
- Middle School: Barrington Middle
- High School: Newsome-HB
Community
- Community Name: 33547 - Lithia
- Community Features: Clubhouse
- Optional Amenities: Clubhouse, Fitness Center, Gated, Park, Pickleball Court(s), Playground, Pool, Racquetball, Tennis Court(s),
- Association: Yes
- Assoc. Name: Grand Manors
- Number of Pets: 2
- Pet Restrictions: Maximum of 2 Pets under 25lbs, / 25lbs.
Heating & Cooling
- Cooling Type: Central Air
- Heating Type: Central
Utilities
- Sewer: Public Sewer
- Water: Public
- Utility Description: BB/HS Internet Available, Cable TV Available, Electricity Available, Natural Gas Available, Street Lights, Underground Utilities, Water Available
Structural Information
- Windows: Blinds
- Stories/Levels: Two
- Square Feet: 1,248
- Living Area: 1,248 Sq. Ft.
- Year Built: 2007
Lot Features
- Lot Size (Acres): 0.03
- Lot Size (Sq. Ft.): 1,447
- Lot Size: 1447
- Street/Road Desc.: Asphalt
Financial Considerations
- Lease Price: $1,895
- Assoc Fee Desc.: Required
- Application Fee: $40
- Security Deposit: $1,895
Disclosures and Reports
- APN: U21302178Q00001900006.0
- Property ID: U21302178Q00001900006.0
Listed and Sold by Re/Max Realty Unlimited

Schools
Schools serving 15849 Fishhawk View Dr
School District:Hillsborough County School District
| Name | Grades | Distance |
|---|---|---|
Bevis Elementary School 5720 Osprey Ridge Drive, Lithia, FL 33547 | K-5 | 0.8 mi |
Barrington Middle School 5925 Village Center Drive, Lithia, FL 33547 | 6-8 | 2.3 mi |
Newsome High School 16550 Fishhawk Boulevard, Lithia, FL 33547 | 9-12 | 0.9 mi |
Disclaimer:
School attendance boundaries provided by ATTOM Data Solutions and are for reference only. Contact the school directly to verify enrollment eligibility.
Price History for 15849 Fishhawk View Dr
Date
Details
Price
Change
Source
7/18/2026
Sold
$1,800
-5.01%
MLS
7/01/2026
Listed
$1,895
—
MLS
Disclaimer: Historical sales information is derived from public records provided by the county offices. Information is not guaranteed and should be independently verified.
15849 Fishhawk View Drive, Lithia, FL 33547 (MLS# TB8522520) is a Townhouse property that was sold at $1,800 on July 18, 2026. Want to learn more about 15849 Fishhawk View Drive? Do you have questions about finding other real estate for sale or rent in Lithia? You can browse all Lithia rentals or contact a Coldwell Banker agent to request more information.