This is a carousel with tiles that activate property listing cards. Use the previous and next buttons to navigate.
1/1
$830,000
This is a carousel with tiles that activate property listing cards. Use the previous and next buttons to navigate.
1/1
Property Description
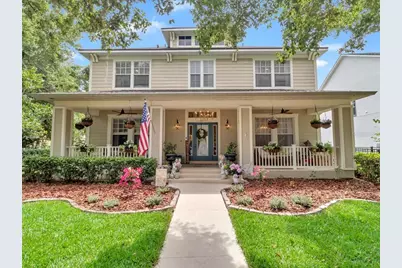
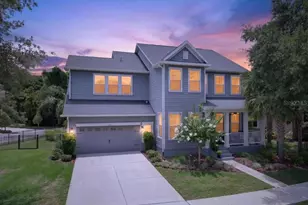
Welcome to your DREAM Home located in the Dreamiest of Fish Hawk Ranch Neighborhoods situated across from the Mulberry Park where the sweet sounds of nature whistle happy tunes to you on the front porch! The Garden District takes you back to the Good ole' days of kids playing in the parks after school & people riding their bikes or walking their dogs down the sidewalk, just because! This Show Stopper boasts an Expansive 3864 sq ft, 5 Bed/ 4.5 Bathrooms, 2 story David Weekley "Mateo" floorplan that does not disappoint from the first step into the Beautifully Landscaped & Fenced .28 Corner lot Yard surrounding the home, to the back of the property offering ample parking for several vehicles in the 4 car driveway and 3 car Garage just under the 1/1 Detached ADU for a Multi-generational family home that fits ALL of your WISH LISTS!! Enjoy the convenience of being within walking distance to Park Square, the Aquatic Center, FishHawk Creek Elementary , plus shopping and dining, all while experiencing resort-style living with pools, 30+ miles of nature trails, sport complexes, parks & playgrounds, and great schools in one of West Central Florida's most sought-after communities. Some of the recent updates you will appreciate throughout the home would be the Gas Range & Dryer, Tankless Gas Hot Water Heater, Architectural shingle Roof replaced in 2-2026, Interior painted throughout & exterior trim and doors, Newer Luxury Appliances & RESTYLED KITCHEN, Trendy Bathroom Fixtures and Lighting throughout the home has added so MUCH BEAUTY and Charm to a Classic look. Black Aluminum Fencing and new sod around the whole property, Rose Granite Landscape curbing to keep things neat and tidy! WIFI controlled Irrigation, "Smart" voice activated lighting & Window treatment controls make life just a little easier! Retreat to the Primary suite and enjoy the beautiful lighting & fixtures, Vanity space, Jacuzzi TUB, Huge Walk in closet with Built-in storage GALORE! So many bonus spaces to relax and unwind in this refined home! The first floor features an Office with double doors currently being used as a nursery but could be a Den/Library or the 6th Bedroom! The Open Loft is a great place to set up a home office/ Game room or homework station! Upstairs -2nd & 3rd Generously sized Guest Bedrooms are both Charming & practical with their Jack & Jill Bathroom and separate vanity areas, fun wall paper and walk in closet! Don't forget about the 500SQ ft Herringbone Brick Pavers screened Lanai and Covered Back porch, fit with a Built in Grill to Host one of the Best BBQ ever! This property truly has it all! Fruit trees include : Lemon, Orange, Japanese Plum, Avocado & Fig trees! Don't miss your chance to view this Amazing Property this weekend!
Full Property Details
Full Property Details for 16033 Mulberrypark Cir
General
- Sold For: $830,000
- HOA FEE: $10/month
- HOA FEE FREQ.: Annually
- Taxes: $11,810 (2025)
- Status: Closed
- Type: Single Family
- Source: MidFloridaRegionalMLS
- MLS ID: L4961908
- Added to Site: 55 day(s) ago
Rental Information
- Min. Lease: No Minimum
Interior
- Number of Rooms: 13
- Interior Features: Attic Fan, Built-in Features, Cathedral Ceiling(s), Ceiling Fan(s), Eating Space In Kitchen, Kitchen and Family Room Combination, Open Floorplan, Primary Bedroom Main Floor, Smart Home, Solid Wood Cabinets, Split Bedroom, Stone Counters, Thermostat, Vaulted Ceiling(s), Walk-In Closet(s), Window Treatments
- Appliances: Dishwasher, Disposal, Dryer, Electric Water Heater, Exhaust Fan, Freezer, Gas Water Heater, Microwave, Range, Refrigerator, Tankless Water Heater, Washer
- Furnishings: Unfurnished
- Flooring: Carpet, Ceramic Tile, Engineered Hardwood
Rooms
Bathrooms
- Total Bathrooms: 5
- Full Bathrooms: 4
- Half Bathrooms: 1
Bedrooms
- Total Bedrooms: 5
Other Rooms
- Laundry: Gas Dryer Hookup, Inside, Laundry Room
Additional Information
- Shared Amenities: Clubhouse, Fitness Center, Park, Playground, Pool, Recreation Facilities, Spa/Hot Tub, Tennis Court(s), Trail(s)
- Security/Safety: Smoke Detector(s)
Exterior
- Exterior Features: Garden, Irrigation System, Lighting, Permeable Paving, Private Mailbox, Rain Barrel/Cistern(s), Rain Gutters, Sidewalk, Sprinkler Metered
- Deck/Patio: Covered, Front Porch, Rear Porch, Screened
- Porch/Patio/Deck: Covered, Front Porch, Rear Porch, Screened
Parking
- Garage: Yes
- Garage Spaces: 3
- Covered Spaces: 3
- Parking Features: Driveway, Garage Door Opener, Garage Faces Rear, Guest, Oversized
Location
- Area: 33547 - Lithia
- County: Hillsborough
- Development Name: 33547 - Lithia
- Subdivision: FISHHAWK RANCH TOWNCENTER PHAS
- Driving Directions: From the nearest Major road (Fish Hawk Blvd) . Take Fish Hawk Crossing Blvd, turn right onto Parkset Dr., then turn left onto Mulberrypark Circle. Street parking is allowed by the park.
- Direction Faces: Northwest
School Information
- Elementary School: Fishhawk Creek-HB
- Middle School: Randall-HB
- High School: Newsome-HB
Community
- Community Name: 33547 - Lithia
- Community Features: Clubhouse, Deed Restrictions, Dog Park, Fitness Center, Golf Carts OK, Park, Playground, Pool, Restaurant, Sidewalks, Tennis Court(s)
- Optional Amenities: Clubhouse, Fitness Center, Park, Playground, Pool, Recreation Facilities, Spa/Hot Tub, Tennis Court(s), Trai
- Association: Yes
- Assoc. Name: Deanna Vaughn- Grandmanors
- Assoc. Fees Include: Community Pool, Pool Maintenance, Recreational Facilities
- Pet Restrictions: For specific questions regarding the Leasing or Pet restrictions please contact the HOA directly.
Heating & Cooling
- Cooling Type: Central Air
- Heating Type: Central, Electric, Exhaust Fan, Natural Gas
Utilities
- Sewer: Public Sewer
- Water: Public
- Utility Description: BB/HS Internet Available, Cable Connected, Electricity Connected, Fire Hydrant, Natural Gas Connected, Public, Sewer Connected, Sprinkler Meter, Street Lights, Underground Utilities, Water Connected
Structural Information
- Architectural Info: Craftsman
- Architectural Style: Craftsman
- Exterior Const.: HardiPlank Type, Wood Frame
- Roof: Shingle
- Windows: Double Pane Windows, Rods, Shutters, Window Treatments
- Stories/Levels: Two
- Square Feet: 3,864
- Sq. Ft. Source: Public Records
- Living Area: 3,864 Sq. Ft.
- Year Built: 2007
Lot Features
- Lot Size (Acres): 0.28
- Lot Size (Sq. Ft.): 11,977
- Lot Size: 11977
- Lot Dimensions: 88.72 x 135
- Street/Road Desc.: Paved
- Fencing (Description): Other
Green Features
- Indoor Air Quality: No/Low VOC Paint/Finish
Financial Considerations
- Association Fee: $125
- Assoc Fee Freq.: Annually
- Assoc Fee Desc.: Required
- CDD: Yes
- Tax Amount: $11,810.24
- Tax Year: 2025
Disclosures and Reports
- Ownership: Fee Simple
- Special Conditions: None
- Legal Description: FISHHAWK RANCH TOWNCENTER PHASE 2B LOT 1 BLOCK XX-1
- Flood Zone Info: X
- APN: U283021771XX000100001.0
- Property ID: U283021771XX000100001.0
- Block/Lot/Section: XX
Listed by Keller Williams Realty Smart
Sold by Bhhs Florida Properties Group

Get Pre-Approved Today
Schools
Schools serving 16033 Mulberrypark Cir
School District:Hillsborough County School District
| Name | Grades | Distance |
|---|---|---|
Fishhawk Creek Elementary School 16815 Dorman Road, Lithia, FL 33547 | K-5 | 0.3 mi |
Randall Middle School 16510 Fishhawk Boulevard, Lithia, FL 33547 | 6-8 | 1 mi |
Newsome High School 16550 Fishhawk Boulevard, Lithia, FL 33547 | 9-12 | 1.1 mi |
Disclaimer:
School attendance boundaries provided by ATTOM Data Solutions and are for reference only. Contact the school directly to verify enrollment eligibility.
Price & Sales History for 16033 Mulberrypark Cir
Date
Details
Price
Change
Source
6/15/2026
Sold
$830,000
-1.78%
MLS
5/15/2026
Listed
$845,000
—
MLS
Disclaimer: Historical sales information is derived from public records provided by the county offices. Information is not guaranteed and should be independently verified.
16033 Mulberrypark Circle, Lithia, FL 33547 (MLS# L4961908) is a Single Family property that was sold at $830,000 on June 15, 2026. Want to learn more about 16033 Mulberrypark Circle? Do you have questions about finding other Single Family real estate for sale in Lithia? You can browse all Lithia real estate or contact a Coldwell Banker agent to request more information.