This is a carousel with tiles that activate property listing cards. Use the previous and next buttons to navigate.
1/1
$535,000
This is a carousel with tiles that activate property listing cards. Use the previous and next buttons to navigate.
1/1
Property Description
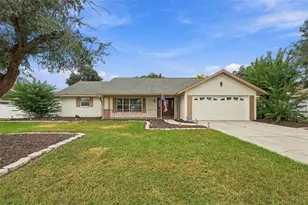
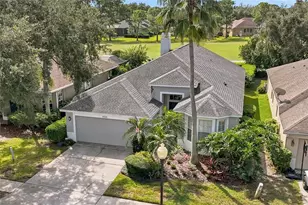
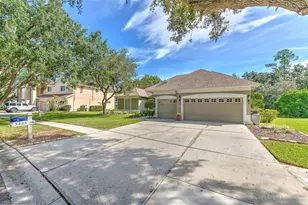
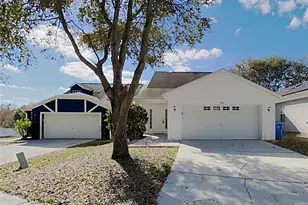
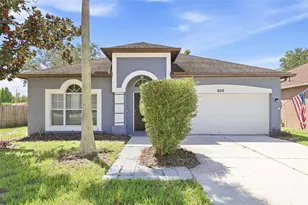
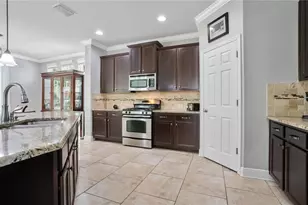
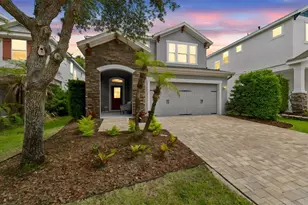
Tucked away in the private gated enclave of Bayberry Glen within Fish Hawk Ranch, this beautifully updated David Weekley Craftsman-style home offers one of the largest floorplans in the neighborhood along with exceptional indoor and outdoor living spaces designed for both entertaining and everyday comfort. Situated on a quiet cul-de-sac street with no rear neighbors, this home combines privacy, style, and functionality in one impressive package. From the moment you arrive, the curb appeal shines with Craftsman architecture, stone detailing, and a brick paver driveway. Inside, you'll immediately notice the upgraded finishes and spacious layout featuring updated luxury vinyl flooring throughout - absolutely no carpet anywhere in the home. The expansive living space is warm and inviting with custom stone accents and a beautifully designed entertainment wall that creates a true focal point for gathering and relaxing. The gourmet kitchen is perfectly positioned at the center of the home and features granite countertops, 42" cabinetry, stainless steel appliances, custom lighting, a large center island, abundant prep space, and a walk-in pantry. Oversized windows across the rear of the home fill the living areas with natural light while showcasing views of the incredible outdoor entertaining space. Step outside and discover what truly makes this home special - an oversized fully screened and pavered lanai designed for year-round Florida living. Complete with a custom pergola and granite countertop serving area, this outdoor retreat offers endless possibilities for entertaining, outdoor dining, watching the big game, or simply unwinding in your private backyard oasis. The flexible floorplan includes a spacious first-floor bedroom and full bath ideal for guests, multigenerational living, or a private office setup. Upstairs, the oversized owner's retreat features a luxurious en suite bath with dual vanities, garden tub, and a large walk-in closet. The second floor also includes a huge bonus room, additional flex/workstation space, and three generously sized secondary bedrooms with an updated guest bath. Additional updates and features include a recently serviced A/C, new water heater, and a meticulously maintained interior and exterior. Located in Hillsborough County's award-winning resort-style community of Fish Hawk Ranch, residents enjoy access to pools, water park, fitness centers, pickleball, tennis courts, walking and biking trails, playgrounds, clubhouses, and top-rated schools including Bevis Elementary School, Randall Middle School, and Newsome High School. Conveniently located near MacDill Air Force Base, shopping, dining, golf courses, and Florida's beautiful beaches, this home offers the perfect combination of luxury, space, and the Florida lifestyle.
Full Property Details
Full Property Details for 16214 Bayberry View Dr
General
- Sold For: $535,000
- HOA FEE: $131/month
- HOA FEE FREQ.: Annually
- Taxes: $10,032 (2025)
- Status: Closed
- Type: Single Family
- Source: MidFloridaRegionalMLS
- MLS ID: TB8510298
- Added to Site: 140 day(s) ago
Rental Information
- Min. Lease: No Minimum
Interior
- Number of Rooms: 8
- Interior Features: Cathedral Ceiling(s), Ceiling Fan(s), Crown Molding, Eating Space In Kitchen, High Ceilings, Kitchen and Family Room Combination, L Dining, Living Room/Dining Room Combo, Open Floorplan, PrimaryBedroom Upstairs, Solid Surface Counters, Solid Wood Cabinets, Split Bedroom, Stone Counters, Thermostat, Tray Ceiling(s), Vaulted Ceiling(s), Walk-In Closet(s)
- Appliances: Dishwasher, Disposal, Microwave, Refrigerator, Water Softener
- Furnishings: Unfurnished
- Flooring: Luxury Vinyl
Rooms
Bathrooms
- Total Bathrooms: 3
- Full Bathrooms: 3
Bedrooms
- Total Bedrooms: 5
Other Rooms
- Laundry: Inside, Laundry Room, Upper Level
Exterior
- Exterior Features: Irrigation System, Private Mailbox, Private Yard, Sliding Doors
Parking
- Garage: Yes
- Attached garage: Yes
- Garage Spaces: 2
- Covered Spaces: 2
Location
- Area: 33547 - Lithia
- County: Hillsborough
- Development Name: 33547 - Lithia
- Subdivision: FISHHAWK RANCH TR 8 PT
- Driving Directions: Fishhawk Blvd to Hammock Crossing Drive/Hammock Ridge in Lithia, Follow Hammock Crossing Drive to Bayberry View Dr
- Direction Faces: South
School Information
- Elementary School: Bevis-HB
- Middle School: Randall-HB
- High School: Newsome-HB
Community
- Community Name: 33547 - Lithia
- Community Features: Deed Restrictions, Dog Park, Fitness Center, Gated Community - No Guard, Irrigation-Reclaimed Water, Park, Playground, Pool, Sidewalks, Tennis Court(s)
- Association: Yes
- Assoc. Name: Rizzetta & Company
- Assoc. Fees Include: Community Pool, Recreational Facilities, Security
- Pet Restrictions: Please contact HOA for Rules and Regulations
Heating & Cooling
- Cooling Type: Central Air
- Heating Type: Central, Natural Gas
Utilities
- Sewer: Public Sewer
- Water: Public
- Utility Description: Cable Connected, Electricity Connected, Natural Gas Connected, Public, Sewer Connected, Sprinkler Meter, Sprinkler Recycled, Water Connected
Structural Information
- Builder: David Weekley
- Exterior Const.: Block, Wood Frame
- Roof: Shingle
- Stories/Levels: Two
- Square Feet: 2,932
- Sq. Ft. Source: Public Records
- Living Area: 2,932 Sq. Ft.
- Year Built: 2014
Lot Features
- Lot Size (Acres): 0.13
- Lot Size (Sq. Ft.): 5,585
- Lot Size: 5585
- Street/Road Desc.: Asphalt
Financial Considerations
- Association Fee: $1,573
- Assoc Fee Freq.: Annually
- Assoc Fee Desc.: Required
- CDD: Yes
- Tax Amount: $10,032
- Tax Year: 2025
Disclosures and Reports
- Ownership: Fee Simple
- Special Conditions: None
- Legal Description: FISHHAWK RANCH TRACT 8 PARTIAL REPLAT LOT 16 BLOCK 111
- Flood Zone Info: X
- APN: U2130219RD00011100016.0
- Property ID: U2130219RD00011100016.0
- Block/Lot/Section: 111
Get Pre-Approved Today
Schools
Schools serving 16214 Bayberry View Dr
School District:Hillsborough County School District
| Name | Grades | Distance |
|---|---|---|
Bevis Elementary School 5720 Osprey Ridge Drive, Lithia, FL 33547 | K-5 | 1.3 mi |
Barrington Middle School 5925 Village Center Drive, Lithia, FL 33547 | 6-8 | 2.8 mi |
Newsome High School 16550 Fishhawk Boulevard, Lithia, FL 33547 | 9-12 | 0.5 mi |
Disclaimer:
School attendance boundaries provided by ATTOM Data Solutions and are for reference only. Contact the school directly to verify enrollment eligibility.
Price & Sales History for 16214 Bayberry View Dr
Date
Details
Price
Change
Source
9/17/2026
Sold
$535,000
-5.31%
MLS
7/16/2026
Price Reduced
$565,000
-1.74%
MLS
6/08/2026
Price Reduced
$575,000
-3.36%
MLS
5/21/2026
Listed
$595,000
—
MLS
Disclaimer: Historical sales information is derived from public records provided by the county offices. Information is not guaranteed and should be independently verified.
16214 Bayberry View Drive, Lithia, FL 33547 (MLS# TB8510298) is a Single Family property that was sold at $535,000 on September 17, 2026. This property was listed by Stephanie Dean from our Central Brandon Office.Want to learn more about 16214 Bayberry View Drive? Do you have questions about finding other Single Family real estate for sale in Lithia? You can browse all Lithia real estate or contact a Coldwell Banker agent to request more information.