This is a carousel with tiles that activate property listing cards. Use the previous and next buttons to navigate.
1/1
$490,000
This is a carousel with tiles that activate property listing cards. Use the previous and next buttons to navigate.
1/1
Property Description
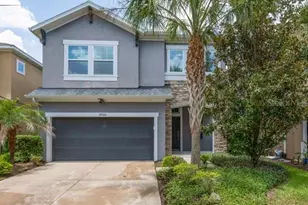
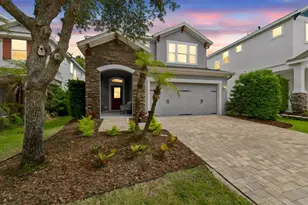
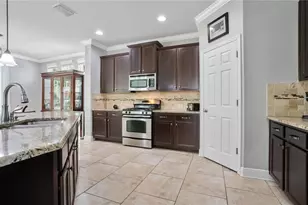
THE PRETTIEST HOME IN THE NEIGHBORHOOD!! GATED FISHHAWK ENCLAVE - Welcome to this beautifully impressive David Weekley "Sandpiper" home located in the gated Bayberry Glen section of prestigious FishHawk Ranch! Offering 2,414 square feet of thoughtfully designed living space, this 4-bedroom, 3.5-bathroom home with a spacious loft features a completely open and inviting floor plan perfect for both everyday living and entertaining. The second floor offers a desirable three-way split layout, providing privacy and comfort for family and guests alike. Curb appeal abounds with attractive landscaping, a paver driveway, and front walkway. Inside, you'll find numerous upgrades, including a chef-inspired kitchen with a large center island, 42-inch espresso wood cabinetry, granite countertops, walk-in pantry, and spacious dining and gathering areas. Large tile flooring extends throughout the entire first-floor living space, while the second floor boasts top-of-the-line laminate flooring in the loft and common areas along with new water-resistant carpet in all bedrooms (2025), representing a $20,000 flooring investment. The luxurious owner's suite features a spa-like bath with dual vanities, granite countertops, a soaking tub, and separate shower. Additional highlights include an extended screened lanai, whole-house water softener (2025), upgraded first-floor bathroom (2025), ceiling fans, suspended garage storage shelving, garage door screen enclosure, and a two-car garage. Major recent improvements provide peace of mind, including a new water heater (2024), A/C coils replaced (2024), fresh exterior paint (2025), fresh interior paint (2025), and dual energy-efficient variable-speed HVAC systems with separate units serving each floor. The refrigerator and water softener convey with the home, and the CDD is included in the property taxes. Enjoy resort-style living in award-winning FishHawk Ranch, featuring clubhouses, multiple pools, a water park, fitness center, movie theater, pickleball, tennis, basketball, baseball fields, roller hockey rink, skate park, miles of scenic walking and biking trails, and top-rated onsite schools including Bevis Elementary, Randall Middle, and Newsome High School. Conveniently located near MacDill AFB, downtown Tampa, major highways, golf courses, world-class Gulf Coast beaches, dining, shopping, and entertainment, this exceptional home offers the very best of Florida living. Schedule your private tour today!
Full Property Details
Full Property Details for 16216 Bayberry View Dr
General
- Sold For: $490,000
- HOA FEE: $90/month
- HOA FEE FREQ.: Annually
- Taxes: $7,575 (2025)
- Status: Closed
- Type: Single Family
- Source: MidFloridaRegionalMLS
- MLS ID: TB8515414
- Added to Site: 57 day(s) ago
Rental Information
- Min. Lease: 7 Months
Interior
- Number of Rooms: 7
- Interior Features: Ceiling Fan(s), Crown Molding, Eating Space In Kitchen, Kitchen and Family Room Combination, Open Floorplan, Solid Surface Counters, Split Bedroom, Walk-In Closet(s), Window Treatments
- Appliances: Dishwasher, Disposal, Gas Water Heater, Kitchen Reverse Osmosis System, Microwave, Range, Refrigerator, Water Softener
- Furnishings: Unfurnished
- Flooring: Ceramic Tile, Luxury Vinyl
Rooms
Bathrooms
- Total Bathrooms: 4
- Full Bathrooms: 3
- Half Bathrooms: 1
Bedrooms
- Total Bedrooms: 4
Other Rooms
- Laundry: Laundry Room
Additional Information
- Shared Amenities: Basketball Court, Clubhouse, Fitness Center, Gated, Park, Pickleball Court(s), Playground, Pool, Recreation Facilities, Security, Tennis Court(s), Trail(s)
- Security/Safety: Gated Community, Security System Owned, Smoke Detector(s)
Exterior
- Exterior Features: Irrigation System, Private Mailbox, Sidewalk, Sliding Doors, Sprinkler Metered
- Deck/Patio: Covered, Front Porch, Rear Porch, Screened
- Porch/Patio/Deck: Covered, Front Porch, Rear Porch, Screened
Parking
- Garage: Yes
- Attached garage: Yes
- Garage Spaces: 2
- Covered Spaces: 2
- Parking Features: Driveway, Garage Door Opener, Off Street
Location
- Area: 33547 - Lithia
- County: Hillsborough
- Development Name: 33547 - Lithia
- Subdivision: FISHHAWK RANCH TR 8 PT
- Driving Directions: Fishhawk Boulevard east to right on Hammock Crossing Drive. Bayberry View Drive on right through gate.
- Direction Faces: South
School Information
- Elementary School: Bevis-HB
- Middle School: Randall-HB
- High School: Newsome-HB
Community
- Community Name: 33547 - Lithia
- Community Features: Clubhouse, Deed Restrictions, Fitness Center, Park, Playground, Pool, Restaurant, Sidewalks, Tennis Court(s)
- Optional Amenities: Basketball Court, Clubhouse, Fitness Center, Gated, Park, Pickleball Court(s), Playground, Pool, Recreation
- Association: Yes
- Assoc. Name: Rizzetta & Company
- Assoc. Fees Include: Community Pool, Recreational Facilities, Security
- Pet Restrictions: Buyer / Buyer Agent to verify with HOA
Heating & Cooling
- Cooling Type: Central Air
- Heating Type: Central
Utilities
- Sewer: Public Sewer
- Water: Public
- Utility Description: BB/HS Internet Available, Cable TV Available, Electricity Connected, Natural Gas Connected, Public, Sewer Connected, Sprinkler Recycled, Street Lights, Water Connected
Structural Information
- Architectural Info: Traditional
- Architectural Style: Traditional
- Builder: David Weekley
- Exterior Const.: Block, HardiPlank Type, Stucco, Wood Siding
- Roof: Shingle
- Stories/Levels: Two
- Square Feet: 2,414
- Sq. Ft. Source: Public Records
- Living Area: 2,414 Sq. Ft.
- Year Built: 2014
Additional Structures
- Other Structures: Other
Lot Features
- Property View: Trees/Woods
- Lot Size (Acres): 0.13
- Lot Size (Sq. Ft.): 5,717
- Lot Size: 5717
- Lot Dimensions: 40 x 142
- Frontage: Street Dead-End, Street Paved, Private Road
- Street/Road Desc.: Paved, Asphalt
Financial Considerations
- Association Fee: $1,077
- Assoc Fee Freq.: Annually
- Assoc Fee Desc.: Required
- CDD: Yes
- Tax Amount: $7,575.93
- Tax Year: 2025
Disclosures and Reports
- Ownership: Fee Simple
- Special Conditions: None
- Legal Description: FISHHAWK RANCH TRACT 8 PARTIAL REPLAT LOT 15 BLOCK 111
- Flood Zone Info: X
- APN: 880800990
- Property ID: 880800990
- Block/Lot/Section: 111
Listed by Signature Realty Associates
Sold by Eaton Realty

Get Pre-Approved Today
Schools
Schools serving 16216 Bayberry View Dr
School District:Hillsborough County School District
| Name | Grades | Distance |
|---|---|---|
Bevis Elementary School 5720 Osprey Ridge Drive, Lithia, FL 33547 | K-5 | 1.4 mi |
Barrington Middle School 5925 Village Center Drive, Lithia, FL 33547 | 6-8 | 2.9 mi |
Newsome High School 16550 Fishhawk Boulevard, Lithia, FL 33547 | 9-12 | 0.5 mi |
Disclaimer:
School attendance boundaries provided by ATTOM Data Solutions and are for reference only. Contact the school directly to verify enrollment eligibility.
Price & Sales History for 16216 Bayberry View Dr
Date
Details
Price
Change
Source
6/30/2026
Sold
$490,000
1.03%
MLS
6/04/2026
Listed
$485,000
—
MLS
Disclaimer: Historical sales information is derived from public records provided by the county offices. Information is not guaranteed and should be independently verified.
16216 Bayberry View Dr, Lithia, FL 33547 (MLS# TB8515414) is a Single Family property that was sold at $490,000 on June 30, 2026. Want to learn more about 16216 Bayberry View Dr? Do you have questions about finding other Single Family real estate for sale in Lithia? You can browse all Lithia real estate or contact a Coldwell Banker agent to request more information.