This is a carousel with tiles that activate property listing cards. Use the previous and next buttons to navigate.
1/1
$410,000
This is a carousel with tiles that activate property listing cards. Use the previous and next buttons to navigate.
1/1
Property Description
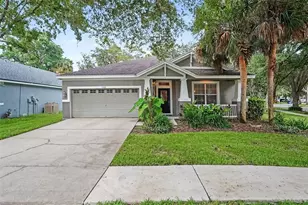
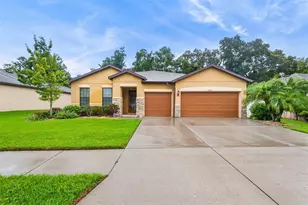
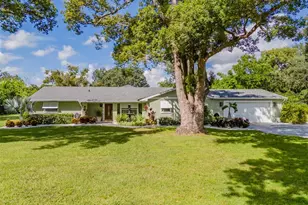
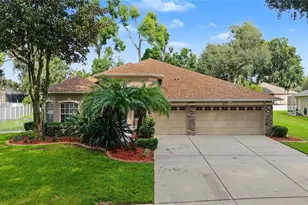
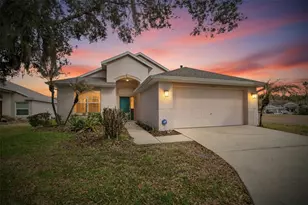
One or more photo(s) has been virtually staged. 20,000 PRICE ADJUSTMENT 4/9! Are you looking for great school districts in the highly sought-after FishHawk Ranch community, where comfort, space, and resort-style living meet in a home that has been lovingly cared for and meticulously maintained? This inviting 4-bedroom, 2-bath residence with a 3 CAR 'OVERSIZED"GARAGE showcases pride of ownership throughout, offering an open, airy feel with vaulted ceilings and a thoughtfully designed layout ideal for both everyday living and entertaining. Inside, you'll find a formal dining room, a spacious living room, and a warm, welcoming eat-in kitchen featuring stainless steel appliances-perfectly maintained and ready for gatherings large or small. The private primary suite is a true retreat, complete with a generous walk-in closet and a spa-inspired en-suite bath with dual sinks on a large vanity, a separate soaking tub and shower, and an enclosed water closet. Secondary bedrooms are generously sized and flexible for family, guests, or a home office. The current owners were drawn to this home specifically for the oversized 3-car garage, thoughtfully designed to comfortably accommodate a full-size pickup truck-an uncommon and highly desirable feature. Step outside to the covered and screened patio, overlooking a private, fenced backyard-an ideal setting for peaceful evenings or weekend get-togethers. The home has been continuously UPGRADED with care, including NEW carpet (2024), NEW SOD FOR THE FRONT ( FEB 2026) gutters and exterior paint (2022), an upgraded HVAC system (2021), vinyl fencing (2021), guest bathroom updates sink, faucets and shower fixture (2022), owner's bathroom upgrades installed chair level toilet plus safety bars(2021), impact-resistant sliding door (2020), and a EXTENDED screened lanai (2019), The new owners will truly appreciate the Kinetico water system (upgraded 2025) providing long-term benefits throughout the home. Located within a TOP-RATED Hillsborough County school district and just minutes from dining, shopping, and the community sports complex, this home offers both convenience and peace of mind. Residents of FishHawk Ranch enjoy a low HOA with exceptional amenities, including a clubhouse, resort-style pool, playgrounds, scenic nature trails, tennis courts, soccer field, and basketball court. This is a rare opportunity to own a truly cared-for home in one of the area's most desirable communities. Schedule your private showing today and experience the difference of a home that has been lovingly maintained.
Full Property Details
Full Property Details for 17115 Falconridge Rd
General
- Sold For: $410,000
- HOA FEE: $10/month
- HOA FEE FREQ.: Annually
- Taxes: $6,047 (2025)
- Status: Closed
- Type: Single Family
- Source: MidFloridaRegionalMLS
- MLS ID: TB8469276
- Added to Site: 115 day(s) ago
Rental Information
- Min. Lease: 7 Months
Interior
- Number of Rooms: 7
- Interior Features: Ceiling Fan(s), Eating Space In Kitchen, High Ceilings, Kitchen and Family Room Combination, Primary Bedroom Main Floor, Split Bedroom, Walk-In Closet(s), Window Treatments
- Appliances: Dishwasher, Disposal, Dryer, Gas Water Heater, Microwave, Range, Range Hood, Refrigerator, Washer, Water Softener
- Furnishings: Unfurnished
- Flooring: Carpet, Laminate, Tile
Rooms
Bathrooms
- Total Bathrooms: 2
- Full Bathrooms: 2
Bedrooms
- Total Bedrooms: 4
Other Rooms
- Laundry: Electric Dryer Hookup, Gas Dryer Hookup, Laundry Room
Additional Information
- Security/Safety: Security System, Smoke Detector(s)
Exterior
- Exterior Features: Irrigation System, Private Mailbox, Rain Gutters, Sidewalk, Sliding Doors
- Deck/Patio: Covered, Front Porch, Rear Porch, Screened
- Porch/Patio/Deck: Covered, Front Porch, Rear Porch, Screened
Parking
- Garage: Yes
- Attached garage: Yes
- Garage Spaces: 3
- Covered Spaces: 3
- Parking Features: Driveway, Garage Door Opener
Location
- Area: 33547 - Lithia
- County: Hillsborough
- Development Name: 33547 - Lithia
- Subdivision: FISHHAWK RANCH PH 1 UNIT 5
- Driving Directions: Head east on Fishhawk Blvd, Turn south (right) onto Lithia Pinecrest Rd, Turn right onto Falconridge Rd, the destination will be on the left: 17115 Falconridge Rd, Lithia, FL 33547
- Direction Faces: North
Community
- Community Name: 33547 - Lithia
- Community Features: Clubhouse, Deed Restrictions, Dog Park, Park, Playground, Pool, Sidewalks, Tennis Court(s)
- Association: Yes
- Assoc. Name: Real Manage Elevated Onsite
- Assoc. Fees Include: Maintenance Grounds, Pool Maintenance
Heating & Cooling
- Cooling Type: Central Air
- Heating Type: Natural Gas
Utilities
- Sewer: Public Sewer
- Water: Public
- Utility Description: BB/HS Internet Available, Cable TV Available, Electricity Connected, Fire Hydrant, Natural Gas Connected, Sewer Connected, Street Lights, Underground Utilities, Water Connected
Structural Information
- Architectural Info: Florida
- Architectural Style: Florida
- Exterior Const.: Block, Stucco
- Roof: Shingle
- Windows: Blinds
- Stories/Levels: One
- Square Feet: 2,042
- Sq. Ft. Source: Public Records
- Living Area: 2,042 Sq. Ft.
- Year Built: 2003
Lot Features
- Lot Size (Acres): 0.17
- Lot Size (Sq. Ft.): 7,320
- Lot Size: 7320
- Lot Dimensions: 61 x 120
- Frontage: Street Paved
- Street/Road Desc.: Paved
- Fencing (Description): Fenced, Vinyl
Financial Considerations
- Association Fee: $125
- Assoc Fee Freq.: Annually
- Assoc Fee Desc.: Required
- CDD: Yes
- Tax Amount: $6,047.67
- Tax Year: 2025
Disclosures and Reports
- Ownership: Fee Simple
- Special Conditions: None
- Legal Description: FISHHAWK RANCH PHASE 1 UNIT 5 LOT 50 BLOCK 13
- Flood Zone Info: X
- APN: U22302138400001300050.0
- Property ID: U22302138400001300050.0
- Block/Lot/Section: 13
Listed by Keller Williams Suburban Tampa
Sold by Compass Florida Llc

Get Pre-Approved Today
Schools
Schools serving 17115 Falconridge Rd
School District:Hillsborough County School District
| Name | Grades | Distance |
|---|---|---|
Fishhawk Creek Elementary School 16815 Dorman Road, Lithia, FL 33547 | K-5 | 2 mi |
Randall Middle School 16510 Fishhawk Boulevard, Lithia, FL 33547 | 6-8 | 1.3 mi |
Newsome High School 16550 Fishhawk Boulevard, Lithia, FL 33547 | 9-12 | 1.2 mi |
Disclaimer:
School attendance boundaries provided by ATTOM Data Solutions and are for reference only. Contact the school directly to verify enrollment eligibility.
Price & Sales History for 17115 Falconridge Rd
Date
Details
Price
Change
Source
5/12/2026
Sold
$410,000
—
MLS
4/09/2026
Price Reduced
$410,000
-2.38%
MLS
3/05/2026
Price Reduced
$420,000
-1.18%
MLS
2/26/2026
Price Reduced
$425,000
-1.16%
MLS
1/30/2026
Listed
$430,000
—
MLS
Disclaimer: Historical sales information is derived from public records provided by the county offices. Information is not guaranteed and should be independently verified.
17115 Falconridge Road, Lithia, FL 33547 (MLS# TB8469276) is a Single Family property that was sold at $410,000 on May 12, 2026. Want to learn more about 17115 Falconridge Road? Do you have questions about finding other Single Family real estate for sale in Lithia? You can browse all Lithia real estate or contact a Coldwell Banker agent to request more information.