This is a carousel with tiles that activate property listing cards. Use the previous and next buttons to navigate.
1/1
$1,250,000
This is a carousel with tiles that activate property listing cards. Use the previous and next buttons to navigate.
1/1
Property Description
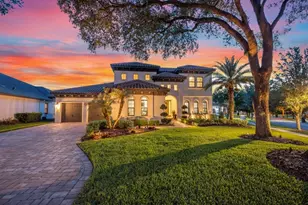
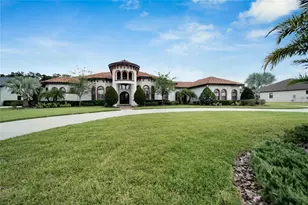
Welcome to a custom estate by Jeffrey Homes where every detail reflects a purpose. Built in 2023, this exceptional residence was thoughtfully designed to blend timeless craftsmanship, comfort, and intentional living. From every finish and door handle to soaring ceilings, oversized 8-foot interior doors, and carefully curated architectural details, every decision was made to enhance everyday life. Situated on an approximately one-acre homesite within the gated Hawk Creek community, the property makes an unforgettable first impression with a beautifully designed circular driveway featuring a distinctive solid decorative border, dedicated guest parking, professionally landscaped grounds, and a side-entry three-car garage with a Level 2 EV charger. Inside, the open floor plan offers exceptional flexibility with two private offices, a dedicated fitness room, a thoughtfully designed laundry room with a custom built-in dog wash station, expansive gathering spaces, and dramatic collapsible sliding glass doors that seamlessly blend indoor and outdoor living. The chef's kitchen combines beauty and function with a 36-inch gas range, convection oven, air fryer, custom range hood, hidden walk-in pantry, thoughtfully designed pull-out cabinetry, and a premium refrigerator featuring a built-in craft ice maker producing slow-melting spherical ice. Technology was never treated as an afterthought. More than $65,000 was invested in professionally integrated Control4 smart-home infrastructure, allowing voice or app control of lighting, whole-home audio, window treatments, and door locks. Extended Wi-Fi coverage, a professionally installed camera system, and built-in media wiring throughout the bedrooms, offices, fitness room, living areas, and outdoor living spaces provide clean, concealed television installations and a seamless entertainment experience. The custom-designed primary closet, constructed entirely of reinforced concrete block, provides exceptional durability and added versatility. Outdoor living is equally impressive. The 15' x 30' saltwater pool with multicolor bubblers, gas-heated spa, fully equipped outdoor kitchen, and expansive travertine lanai create the perfect setting for entertaining or relaxing. Selected for both beauty and comfort, the travertine remains noticeably cooler underfoot than traditional concrete or pavers-even during Florida's warmest days. The backyard continues the home's thoughtful design with a fully fenced dog park, five custom 17-inch-high raised garden beds designed for comfortable gardening, and mature avocado, orange, fig, and nectarine trees. A whole-house water purification system and reverse osmosis drinking water system provide exceptional water quality throughout the home. A whole-house standby generator automatically performs monthly self-tests and seamlessly restores power during an outage, providing added convenience and peace of mind. Future flexibility has already been planned with pre-run utilities for a detached garage, guest house, workshop, or additional flex space. Throughout this custom estate, every enhancement was selected with purpose-not simply to elevate its appearance, but to enrich the everyday experience of living here. Some homes are built. Others are thoughtfully imagined, intentionally designed, and meticulously crafted. Welcome to the difference. Welcome home.
Full Property Details
Full Property Details for 218 Hawk Talon Drive
General
- Sold For: $1,250,000
- HOA FEE: $125/month
- HOA FEE FREQ.: Annually
- Taxes: $643 (2025)
- Status: Closed
- Type: Single Family
- Source: MidFloridaRegionalMLS
- MLS ID: TB8522051
- Added to Site: 62 day(s) ago
Rental Information
- Min. Lease: 1-2 Years
Interior
- Number of Rooms: 9
- Interior Features: Ceiling Fan(s), Coffered Ceiling(s), Crown Molding, Eating Space In Kitchen, High Ceilings, Open Floorplan, Primary Bedroom Main Floor, Smart Home, Split Bedroom, Stone Counters, Thermostat, Tray Ceiling(s), Walk-In Closet(s), Window Treatments
- Fireplace: Yes
- Fireplace(s): Electric, Family Room
- Appliances: Convection Oven, Cooktop, Dishwasher, Disposal, Dryer, Kitchen Reverse Osmosis System, Microwave, Range, Range Hood, Refrigerator, Touchless Faucet, Washer, Water Filtration System, Water Purifier
- Furnishings: Unfurnished
- Flooring: Ceramic Tile
Rooms
Bathrooms
- Total Bathrooms: 3
- Full Bathrooms: 3
Bedrooms
- Total Bedrooms: 4
Other Rooms
- Laundry: Inside, Laundry Room
Additional Information
- Shared Amenities: Gated
- Pool: Yes
- Private Pool: Yes
- Pool Description: Auto Cleaner, Heated, In Ground, Lighting, Pool Sweep, Salt Water, Screen Enclosure
- Spa Description: Heated, In Ground
- Security/Safety: Closed Circuit Camera(s), Gated Community, Smoke Detector(s)
Exterior
- Exterior Features: Dog Run, French Doors, Garden, Irrigation System, Lighting, Outdoor Kitchen, Private Mailbox, Rain Gutters, Sidewalk, Sliding Doors
Parking
- Garage: Yes
- Attached garage: Yes
- Garage Spaces: 3
- Covered Spaces: 3
- Parking Features: Electric Vehicle Charging Station(s), Garage Door Opener, Garage Faces Side, Oversized
Location
- Area: 33547 - Lithia
- County: Hillsborough
- Development Name: 33547 - Lithia
- Subdivision: HAWK CREEK RESERVE
- Driving Directions: South on Highway 39, Right onto Hawk Talon Dr, home is 6th home on the right.
- Direction Faces: North
School Information
- Elementary School: Pinecrest-HB
- Middle School: Barrington Middle
- High School: Newsome-HB
Community
- Community Name: 33547 - Lithia
- Community Features: Gated Community - No Guard, Golf Carts OK, Sidewalks
- Optional Amenities: Gated
- Association: Yes
- Assoc. Name: Powell Property Management
- Assoc. Fees Include: Maintenance Grounds, Manager, Private Road
Heating & Cooling
- Cooling Type: Central Air, Mini-Split Unit(s), Zoned
- Heating Type: Central, Heat Pump
Utilities
- Sewer: Septic Tank
- Water: Well
- Utility Description: Cable Connected, Electricity Available, Electricity Connected, Private, Propane, Street Lights, Underground Utilities
Structural Information
- Builder: Jeffrey Homes
- Exterior Const.: Block, Stucco
- Roof: Shingle
- Windows: Blinds, Shades, Tinted Windows
- Stories/Levels: One
- Square Feet: 3,602
- Sq. Ft. Source: Builder
- Living Area: 3,602 Sq. Ft.
- Year Built: 2023
Additional Structures
- Other Structures: Kennel/Dog Run, Outdoor Kitchen, Storage
Lot Features
- Property View: Garden, Pool
- Lot Size (Acres): 1.11
- Lot Size (Sq. Ft.): 48,320
- Lot Size: 1.1093
- Lot Dimensions: 160 x 302
- Street/Road Desc.: Asphalt
- Fencing (Description): Fenced
Financial Considerations
- Association Fee: $1,500
- Assoc Fee Freq.: Annually
- Assoc Fee Desc.: Required
- Tax Amount: $643.1
- Tax Year: 2025
Disclosures and Reports
- Ownership: Fee Simple
- Special Conditions: None
- Legal Description: HAWK CREEK RESERVE LOT 6
- Flood Zone Info: x
- APN: U3030229AS00000000006.0
- Property ID: U3030229AS00000000006.0
Listed by Spartan Group Realty Inc
Sold by Coastal Properties Group Inter

Get Pre-Approved Today
Schools
Schools serving 218 Hawk Talon Drive
School District:Hillsborough County School District
| Name | Grades | Distance |
|---|---|---|
Pinecrest Elementary School, Lithia, FL 7950 Lithia Pinecrest Road, Lithia, FL 33547 | K-5 | 0.4 mi |
Barrington Middle School 5925 Village Center Drive, Lithia, FL 33547 | 6-8 | 6.6 mi |
Newsome High School 16550 Fishhawk Boulevard, Lithia, FL 33547 | 9-12 | 3.7 mi |
Disclaimer:
School attendance boundaries provided by ATTOM Data Solutions and are for reference only. Contact the school directly to verify enrollment eligibility.
Price & Sales History for 218 Hawk Talon Drive
Date
Details
Price
Change
Source
7/21/2026
Sold
$1,250,000
-1.96%
MLS
6/25/2026
Listed
$1,275,000
—
MLS
Disclaimer: Historical sales information is derived from public records provided by the county offices. Information is not guaranteed and should be independently verified.
Home Warranty : Included
218 Hawk Talon Drive, Lithia, FL 33547 (MLS# TB8522051) is a Single Family property that was sold at $1,250,000 on July 21, 2026. Want to learn more about 218 Hawk Talon Drive? Do you have questions about finding other Single Family real estate for sale in Lithia? You can browse all Lithia real estate or contact a Coldwell Banker agent to request more information.