This is a carousel with tiles that activate property listing cards. Use the previous and next buttons to navigate.
1/1
$535,000
This is a carousel with tiles that activate property listing cards. Use the previous and next buttons to navigate.
1/1
Property Description
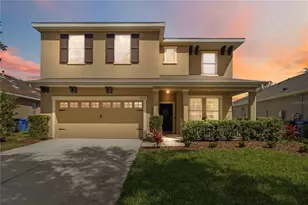
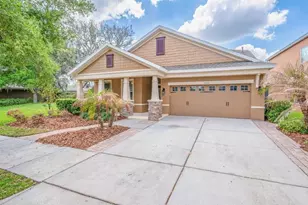
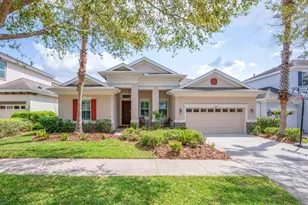
A Must See Private (Fenced) BackYard! (Room foir a Pool) Experience the best of life in Starling at FishHawk Ranch in this beautifully maintained 4-bedroom, 2.5-bath home offering over 2,700 square feet of versatile living space. Ideally located less than a 2-minute walk to community pools, fitness centers, and dog parks, this home blends comfort, convenience, and the sought-after FishHawk lifestyle. Major updates provide peace of mind, including a new Owens Corning roof (2025) with transferable Platinum Protection Warranty and a new Trane A/C system (2024) with transferable warranty. Inside, you'll find spacious living areas, a versatile bonus room, open loft, and dedicated flex spaces perfect for a home office, fitness area, playroom, or additional dining or living space to fit today's evolving lifestyle. The well-appointed kitchen features 42" cabinetry, a center island, pantry, stainless steel appliances less than one year old, and a gas range. Upstairs, the oversized primary suite offers a large walk-in closet and an ensuite bath complete with double sinks, granite countertops, maple vanity, garden tub, and beautifully tiled shower. Stylish luxury vinyl plank flooring, ceiling fans, double-pane windows, and ENERGY STAR features add comfort and efficiency throughout the home. A custom laundry room with additional storage adds everyday functionality. Step outside and enjoy Florida living year-round from the expansive 40' x 10' covered and screened lanai overlooking a spacious fenced backyard with privacy hedge and reclaimed water irrigation-ideal for entertaining, pets, or relaxing in your own private outdoor retreat. Residents of FishHawk Ranch enjoy resort-style amenities including clubhouses, aquatic centers, pools, fitness centers, playgrounds, sports courts, dog parks, and miles of scenic walking and biking trails, all within a community known for top-rated schools and convenient access to Tampa, MacDill Air Force Base, Orlando attractions, golf, and Gulf Coast beaches.
Full Property Details
Full Property Details for 5119 Sanderling Ridge Drive
General
- Sold For: $535,000
- HOA FEE: $13/month
- HOA FEE FREQ.: Annually
- Taxes: $2,819 (2025)
- Status: Closed
- Type: Single Family
- Source: MidFloridaRegionalMLS
- MLS ID: TB8500062
- Added to Site: 76 day(s) ago
Rental Information
- Min. Lease: 7 Months
Interior
- Number of Rooms: 8
- Interior Features: Ceiling Fan(s), Eating Space In Kitchen, High Ceilings, Kitchen and Family Room Combination, Open Floorplan, Split Bedroom, Stone Counters, Walk-In Closet(s)
- Appliances: Dishwasher, Disposal, Exhaust Fan, Gas Water Heater, Range, Refrigerator
- Furnishings: Unfurnished
- Flooring: Luxury Vinyl
Rooms
Bathrooms
- Total Bathrooms: 3
- Full Bathrooms: 2
- Half Bathrooms: 1
Bedrooms
- Total Bedrooms: 4
Other Rooms
- Laundry: Inside, Laundry Room
Additional Information
- Shared Amenities: Basketball Court, Clubhouse, Fitness Center, Park, Pickleball Court(s), Playground, Pool, Recreation Facilities, Tennis Court(s), Trail(s)
- Security/Safety: Smoke Detector(s)
Exterior
- Exterior Features: Irrigation System, Private Mailbox, Private Yard, Sidewalk, Sliding Doors
- Deck/Patio: Covered, Deck, Patio, Porch, Screened
- Porch/Patio/Deck: Covered, Deck, Patio, Porch, Screened
Parking
- Garage: Yes
- Attached garage: Yes
- Garage Spaces: 2
- Covered Spaces: 2
- Parking Features: Garage Door Opener, Ground Level
Location
- Area: 33547 - Lithia
- County: Hillsborough
- Development Name: 33547 - Lithia
- Subdivision: FISHHAWK RANCH STARLING SF PHASE 2A
- Driving Directions: Fishhawk Blvd, to North on Fishhawk Ridge Ridge, R on Starling Crossing, L on Sanderling Ridge
- Direction Faces: South
School Information
- Elementary School: Stowers Elementary
- Middle School: Barrington Middle
- High School: Newsome-HB
Community
- Community Name: 33547 - Lithia
- Community Features: Clubhouse, Deed Restrictions, Dog Park, Fitness Center, Park, Playground, Pool, Restaurant, Sidewalks, Tennis Court(s)
- Optional Amenities: Basketball Court, Clubhouse, Fitness Center, Park, Pickleball Court(s), Playground, Pool, Recreation Facili
- Association: Yes
- Assoc. Name: Folio Association Management
- Assoc. Fees Include: Community Pool, Recreational Facilities
- Pet Restrictions: BUYER / BUYER AGENT TO VERIFY WITH HOA
Heating & Cooling
- Cooling Type: Central Air
- Heating Type: Central, Electric, Heat Pump, Natural Gas
Utilities
- Sewer: Public Sewer
- Water: Public
- Utility Description: BB/HS Internet Available, Cable TV Available, Electricity Connected, Natural Gas Connected, Public, Sewer Connected, Street Lights, Underground Utilities, Water Connected
Structural Information
- Architectural Info: Traditional
- Architectural Style: Traditional
- Exterior Const.: Block, Stucco
- Roof: Shingle
- Windows: Thermal Windows
- Stories/Levels: Two
- Square Feet: 2,707
- Sq. Ft. Source: Public Records
- Living Area: 2,707 Sq. Ft.
- Year Built: 2012
Lot Features
- Property View: Trees/Woods
- Lot Size (Acres): 0.15
- Lot Size (Sq. Ft.): 6,318
- Lot Size: 6318
- Lot Dimensions: 54 x 117
- Frontage: Street Paved
- Street/Road Desc.: Paved, Asphalt
Green Features
- Energy Efficient: Thermostat
- Indoor Air Quality: HVAC Filter MERV 8+, Ventilation
Financial Considerations
- Association Fee: $154
- Assoc Fee Freq.: Annually
- Assoc Fee Desc.: Required
- CDD: Yes
- Tax Amount: $2,819.77
- Tax Year: 2025
Disclosures and Reports
- Ownership: Fee Simple
- Special Conditions: None
- Legal Description: FISHHAWK RANCH STARLING SF PHASE 2A, BLOCK 51, LOT 05
- Flood Zone Info: X
- APN: U 20 30 21 9PT 000051 00005
- Property ID: U 20 30 21 9PT 000051 00005
- Block/Lot/Section: 51
Listed by Signature Realty Associates
Sold by Re/Max Bayside Realty Llc

Get Pre-Approved Today
Schools
Schools serving 5119 Sanderling Ridge Drive
School District:Hillsborough County School District
| Name | Grades | Distance |
|---|---|---|
Stowers Elementary School 13915 Barrington Stowers Drive, Lithia, FL 33547 | K-5 | 2.5 mi |
Barrington Middle School 5925 Village Center Drive, Lithia, FL 33547 | 6-8 | 2.4 mi |
Newsome High School 16550 Fishhawk Boulevard, Lithia, FL 33547 | 9-12 | 0.9 mi |
Disclaimer:
School attendance boundaries provided by ATTOM Data Solutions and are for reference only. Contact the school directly to verify enrollment eligibility.
Price & Sales History for 5119 Sanderling Ridge Drive
Date
Details
Price
Change
Source
6/30/2026
Sold
$535,000
—
MLS
5/22/2026
Price Reduced
$535,000
-2.73%
MLS
4/24/2026
Listed
$550,000
—
MLS
Disclaimer: Historical sales information is derived from public records provided by the county offices. Information is not guaranteed and should be independently verified.
5119 Sanderling Ridge Drive, Lithia, FL 33547 (MLS# TB8500062) is a Single Family property that was sold at $535,000 on June 30, 2026. Want to learn more about 5119 Sanderling Ridge Drive? Do you have questions about finding other Single Family real estate for sale in Lithia? You can browse all Lithia real estate or contact a Coldwell Banker agent to request more information.