This is a carousel with tiles that activate property listing cards. Use the previous and next buttons to navigate.
1/1
$2,700
This is a carousel with tiles that activate property listing cards. Use the previous and next buttons to navigate.
1/1
Property Description
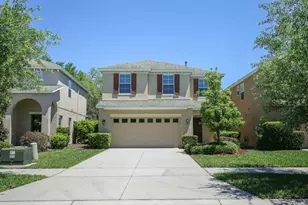
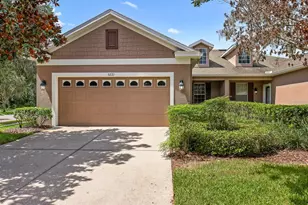
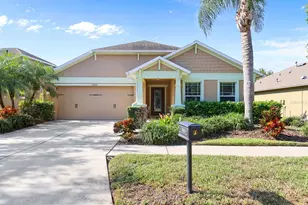
Located in FishHawk Ranch's Starling Village, this spacious 4/2.5/2 home offers generously sized rooms and is designed to effectively utilize each of its 2,159 square feet. The unique entry on the side allows for a bright foyer as you enter the home onto tile flooring that extends through the entire first floor. The large family room is a great gathering space next to the kitchen and adjoining dining room. The kitchen features ample 42" wood cabinetry complete with crown molding, granite countertops, a large center preparation island/ breakfast bar, walk-in pantry and plenty of recessed lighting. Stainless steel appliances include refrigerator, microwave, range, and dishwasher. The breakfast nook connects to the covered lanai through sliding glass doors and overlooks the backyard. A unique utility closet in the backyard is great for extra storage. Up the carpeted stairs are four bedrooms, two bathrooms and the laundry room with washer and dryer hook-up. The master suite features a sizable bedroom and bathroom with dual-basin vanity, granite counters, walk-in shower, garden tub, and walk-in closet. All the bedrooms have plush wall-to-wall carpet for added comfort. No need for a mower as all landscaping maintenance is included: Mowing, Trimming, Pruning, Weeding, Fertilization of turf and shrubs, plus plant pest control and irrigation maintenance is included services! NOTE: Additional $59/mo. Resident Benefits Package is required and includes a host of time and money-saving perks, including monthly air filter delivery, concierge utility setup, on-time rent rewards, $1M identity fraud protection, credit building, online maintenance and rent payment portal, one lockout service, and one late-rent pass. Renters Liability Insurance Required. Call to learn more about our Resident Benefits Package.
Full Property Details
Full Property Details for 5206 Bannister Park Lane
General
- Rent: $2,700
- Status: Closed
- Type: Single Family
- Source: MidFloridaRegionalMLS
- MLS ID: TB8529083
- Added to Site: 92 day(s) ago
Rental Information
- Lease/Rent Term: 12 Months
Interior
- Number of Rooms: 7
- Interior Features: Ceiling Fan(s), Living Room/Dining Room Combo, Solid Wood Cabinets, Stone Counters, Walk-In Closet(s)
- Appliances: Dishwasher, Microwave, Range, Refrigerator
- Furnishings: Unfurnished
- Flooring: Carpet, Ceramic Tile
Rooms
Bathrooms
- Total Bathrooms: 3
- Full Bathrooms: 2
- Half Bathrooms: 1
Bedrooms
- Total Bedrooms: 4
Other Rooms
- Laundry: Inside, Outside
Additional Information
- Shared Amenities: Clubhouse, Fitness Center, Playground, Tennis Court(s)
- Security/Safety: Smoke Detector(s)
Exterior
- Exterior Features: Irrigation System, Sidewalk, Sliding Doors
Parking
- Garage: Yes
- Attached garage: Yes
- Garage Spaces: 2
- Covered Spaces: 2
- Parking Features: Garage Door Opener
Location
- Area: 33547 - Lithia
- County: Hillsborough
- Development Name: 33547 - Lithia
- Subdivision: STARLING AT FISHHAWK PH 1A
- Driving Directions: From Fishhawk Blvd turn North onto Fishhawk Ridge Dr Turn right onto Starling Crossing Dr Turn left onto Bannister Park Lane The home will be on the right
School Information
- Elementary School: Stowers Elementary
- Middle School: Barrington Middle
- High School: Newsome-HB
Community
- Community Name: 33547 - Lithia
- Community Features: Fitness Center, Playground, Pool, Sidewalks, Tennis Court(s)
- Optional Amenities: Clubhouse, Fitness Center, Playground, Tennis Court(s)
- Association: Yes
- Assoc. Name: Starling at Fishhawk Ranch
- Number of Pets: 3
- Pet Restrictions: Due to the owner's insurance limitations, aggressive breeds are not allowed. All pets are subject to approval.
Heating & Cooling
- Cooling Type: Central Air
- Heating Type: Central, Natural Gas
Utilities
- Water: Public
- Utility Description: Cable TV Available, Sewer Connected, Underground Utilities
Structural Information
- Windows: Blinds
- Stories/Levels: Two
- Square Feet: 2,159
- Sq. Ft. Source: Public Records
- Living Area: 2,159 Sq. Ft.
- Year Built: 2012
Lot Features
- Lot Size (Acres): 0.12
- Lot Size (Sq. Ft.): 5,321
- Lot Size: 5321
- Street/Road Desc.: Paved
Financial Considerations
- Lease Price: $2,700
- Assoc Fee Desc.: Required
- Application Fee: $100
- Security Deposit: $2,700
Disclosures and Reports
- Flood Zone Info: X
- APN: U2130219OA00004700002.0
- Property ID: U2130219OA00004700002.0
Listed and Sold by Eaton Realty

Schools
Schools serving 5206 Bannister Park Lane
School District:Hillsborough County School District
| Name | Grades | Distance |
|---|---|---|
Stowers Elementary School 13915 Barrington Stowers Drive, Lithia, FL 33547 | K-5 | 2.7 mi |
Barrington Middle School 5925 Village Center Drive, Lithia, FL 33547 | 6-8 | 2.6 mi |
Newsome High School 16550 Fishhawk Boulevard, Lithia, FL 33547 | 9-12 | 0.7 mi |
Disclaimer:
School attendance boundaries provided by ATTOM Data Solutions and are for reference only. Contact the school directly to verify enrollment eligibility.
Price History for 5206 Bannister Park Lane
Date
Details
Price
Change
Source
9/15/2026
Sold
$2,700
—
MLS
8/26/2026
Price Reduced
$2,700
-3.57%
MLS
7/14/2026
Listed
$2,800
—
MLS
Disclaimer: Historical sales information is derived from public records provided by the county offices. Information is not guaranteed and should be independently verified.
5206 Bannister Park Lane, Lithia, FL 33547 (MLS# TB8529083) is a Single Family property that was sold at $2,700 on September 15, 2026. Want to learn more about 5206 Bannister Park Lane? Do you have questions about finding other real estate for sale or rent in Lithia? You can browse all Lithia rentals or contact a Coldwell Banker agent to request more information.