This is a carousel with tiles that activate property listing cards. Use the previous and next buttons to navigate.
1/1
$644,900
This is a carousel with tiles that activate property listing cards. Use the previous and next buttons to navigate.
1/1
Property Description
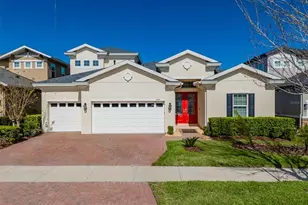
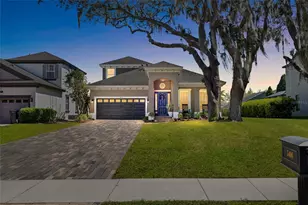
Virtually Staged. Seller Motivated!!! Welcome to this stunning Ashton Woods Sampras floor plan located in the highly sought-after Starling Community of Fishhawk Ranch! With over 3,000 square feet of thoughtfully designed living space, this impressive home features 4 bedrooms, 3.5 bathrooms, a private office/den, and an oversized 3-car garage. The Sampras model was one of Ashton Woods' most popular floor plans, known for its exceptional layout, soaring ceilings, and spacious entertaining areas.From the charming front double balcony porch and welcoming entry, you'll immediately appreciate the home's elegance and functionality. The first floor boasts a dedicated office, formal dining room, and an expansive family room with dramatic volume ceilings and abundant natural light. The gourmet kitchen is the heart of the home, featuring granite countertops, a large center island, stainless steel appliances, a walk-in pantry, Butler's pantry, and a spacious breakfast nook overlooking the living area. Let's not forget the additional room off butlers pantry, could be a second office or Costco room! All the windows are dressed to impress with plantation shutters adding that southern flare! Upstairs, the owner's retreat offers a private escape with a luxurious ensuite bath and generous walk-in closet. Off the master bedroom is your own private balcony for those relaxing evenings. The secondary bedrooms are split away from the master. one of the secondary bedrooms has it's ensuite. All of these rooms have just the right amount of privacy with plenty of space for family and guests, while the flexible layout accommodates today's lifestyle needs. Situated in the award-winning FishHawk Ranch community, residents enjoy resort-style amenities including pools, parks, fitness centers, playgrounds, walking trails, and top-rated schools. Conveniently located near shopping, dining, and major commuter routes, this home truly offers the perfect blend of luxury, comfort, and community living. Some improvements, A/C 2025, Dishwasher 2025, Refrigerator 2022. Call for your private shwoing today, you WILL NOT be disappointed!!
Full Property Details
Full Property Details for 5301 Fishhawk Ridge Dr
General
- Sold For: $644,900
- HOA FEE: $13/month
- HOA FEE FREQ.: Annually
- Taxes: $8,340 (2025)
- Status: Closed
- Type: Single Family
- Source: MidFloridaRegionalMLS
- MLS ID: TB8517571
- Added to Site: 119 day(s) ago
Rental Information
- Min. Lease: 8-12 Months
Interior
- Number of Rooms: 10
- Interior Features: Ceiling Fan(s), Eating Space In Kitchen, High Ceilings, Open Floorplan, Pest Guard System, PrimaryBedroom Upstairs, Solid Wood Cabinets, Split Bedroom, Stone Counters, Tray Ceiling(s), Walk-In Closet(s), Window Treatments
- Appliances: Cooktop, Dishwasher, Disposal, Microwave, Range Hood, Refrigerator, Tankless Water Heater, Washer
- Furnishings: Unfurnished
- Flooring: Laminate, Tile
Rooms
Bathrooms
- Total Bathrooms: 4
- Full Bathrooms: 3
- Half Bathrooms: 1
Bedrooms
- Total Bedrooms: 4
Other Rooms
- Laundry: Laundry Room
Additional Information
- Shared Amenities: Basketball Court, Clubhouse, Fitness Center, Pickleball Court(s), Playground, Pool, Recreation Facilities, Security, Tennis Court(s), Trail(s)
Exterior
- Exterior Features: Courtyard, Fire Pit, Irrigation System, Sidewalk
- Deck/Patio: Covered, Front Porch, Rear Porch, Side Porch, Wrap Around
- Porch/Patio/Deck: Covered, Front Porch, Rear Porch, Side Porch, Wrap Aro
Parking
- Garage: Yes
- Garage Spaces: 3
- Covered Spaces: 3
- Parking Features: Deeded, Driveway, Garage Door Opener, On Street
Location
- Area: 33547 - Lithia
- County: Hillsborough
- Development Name: 33547 - Lithia
- Subdivision: STARLING AT FISHHAWK PH 2B-2
- Driving Directions: From I-75: Take Exit 250 (Gibsonton-Riverview) east to the second entrance of FishHawk Ranch (approximately 8 miles). Make a left on FishHawk Ridge Drive; follow to property.
- Direction Faces: East
School Information
- Elementary School: Stowers Elementary
- Middle School: Barrington Middle
- High School: Newsome-HB
Community
- Community Name: 33547 - Lithia
- Community Features: Clubhouse, Deed Restrictions, Dog Park, Fitness Center, Irrigation-Reclaimed Water, Park, Playground, Pool, Sidewalks, Tennis Court(s)
- Optional Amenities: Basketball Court, Clubhouse, Fitness Center, Pickleball Court(s), Playground, Pool, Recreation Facilities,
- Association: Yes
- Assoc. Name: Folio Association mangement
- Pet Restrictions: Please verify with HOA on any restrictions.
Heating & Cooling
- Cooling Type: Central Air
- Heating Type: Heat Pump
Utilities
- Sewer: Public Sewer
- Water: Public
- Utility Description: Cable TV Available, Electricity Connected, Natural Gas Connected
Structural Information
- Architectural Info: Craftsman, Traditional
- Architectural Style: Craftsman, Traditional
- Exterior Const.: Block, Stucco
- Roof: Shingle
- Windows: Blinds, Shutters
- Stories/Levels: Two
- Square Feet: 3,023
- Sq. Ft. Source: Public Records
- Living Area: 3,023 Sq. Ft.
- Year Built: 2013
Lot Features
- Property View: Park/Greenbelt, Pool
- Lot Size (Acres): 0.2
- Lot Size (Sq. Ft.): 8,485
- Lot Size: 8485
- Frontage: Street Paved
- Street/Road Desc.: Paved, Asphalt
Financial Considerations
- Association Fee: $154
- Assoc Fee Freq.: Annually
- Assoc Fee Desc.: Required
- CDD: Yes
- Tax Amount: $8,340
- Tax Year: 2025
Disclosures and Reports
- Ownership: Fee Simple
- Special Conditions: None
- Legal Description: STARLING AT FISHHAWK PHASE 2B-2 LOT 5 BLOCK 18
- Flood Zone Info: x
- APN: U2030219R800001800005.0
- Property ID: U2030219R800001800005.0
- Block/Lot/Section: 18
Listed by Re/Max Bayside Realty Llc
Sold by Lombardo Team Real Estate Llc

Get Pre-Approved Today
Schools
Schools serving 5301 Fishhawk Ridge Dr
School District:Hillsborough County School District
| Name | Grades | Distance |
|---|---|---|
Stowers Elementary School 13915 Barrington Stowers Drive, Lithia, FL 33547 | K-5 | 2.4 mi |
Barrington Middle School 5925 Village Center Drive, Lithia, FL 33547 | 6-8 | 2.4 mi |
Newsome High School 16550 Fishhawk Boulevard, Lithia, FL 33547 | 9-12 | 0.9 mi |
Disclaimer:
School attendance boundaries provided by ATTOM Data Solutions and are for reference only. Contact the school directly to verify enrollment eligibility.
Price & Sales History for 5301 Fishhawk Ridge Dr
Date
Details
Price
Change
Source
9/10/2026
Sold
$644,900
—
MLS
7/13/2026
Price Reduced
$644,900
-0.63%
MLS
6/11/2026
Listed
$649,000
—
MLS
Disclaimer: Historical sales information is derived from public records provided by the county offices. Information is not guaranteed and should be independently verified.
5301 Fishhawk Ridge Dr, Lithia, FL 33547 (MLS# TB8517571) is a Single Family property that was sold at $644,900 on September 10, 2026. Want to learn more about 5301 Fishhawk Ridge Dr? Do you have questions about finding other Single Family real estate for sale in Lithia? You can browse all Lithia real estate or contact a Coldwell Banker agent to request more information.