This is a carousel with tiles that activate property listing cards. Use the previous and next buttons to navigate.
1/1
$542,500
This is a carousel with tiles that activate property listing cards. Use the previous and next buttons to navigate.
1/1
Property Description
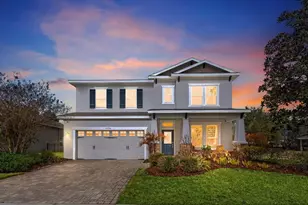
Beautifully updated from top to bottom, this exceptional David Weekley home is tucked away on a private, tree-lined corner lot in the highly sought-after Starling village of FishHawk Ranch. With thoughtful upgrades throughout and an unbeatable location, this move-in-ready home offers the perfect blend of comfort, style, and convenience. From the moment you arrive, you'll appreciate the charm of the shaded streets, welcoming covered front porch, and peaceful setting. Inside, the home has been extensively upgraded with attention to every detail - from new light fixtures and switch covers to upgraded baseboards, French return shades, newer kitchen appliances, and a new A/C system. Every space has been carefully refreshed, creating a home that feels modern, polished, and truly turnkey. The spacious floorplan features 3 bedrooms, 2.5 bathrooms, a dedicated home office/den, and an upstairs bonus room. Wood-look flooring flows throughout the main living areas, while the open-concept design creates an ideal space for both everyday living and entertaining. At the heart of the home is the beautifully remodeled kitchen, designed to blend style, function, and everyday living. Featuring striking two-toned cabinetry, granite countertops, updated hardware, tile backsplash, and newer stainless appliances - including a gas range - this space feels both modern and inviting. Thoughtfully designed for entertaining and gathering, the kitchen opens seamlessly to the spacious living and dining areas, creating the perfect flow for hosting family and friends or simply enjoying day-to-day life. Recessed and pendant lighting add warmth and character, while the abundant cabinet space and pantry provide exceptional storage. The first-floor primary suite is a relaxing retreat featuring crown molding, an oversized walk-in closet, dual sink vanity, soaking garden tub, and shower. Upstairs, you'll find two generously sized bedrooms, a full bath, and a versatile bonus room perfect for a media space, playroom, or second living area. Step outside to enjoy the covered rear lanai and fenced backyard, all set on a spacious corner homesite with ample guest parking nearby. The location truly sets this home apart - enjoy a short 10-minute walk to Lithia Springs, bike paths leading directly to top-rated schools and FishHawk Sports Complex, plus easy access to the Starling Club, community center, pools, parks, tennis courts, fitness centers, and miles of scenic walking trails. This meticulously maintained and extensively upgraded home offers the lifestyle FishHawk Ranch is known for - all in one of the community's most desirable locations.
Full Property Details
Full Property Details for 5301 Match Point Place
General
- Sold For: $542,500
- HOA FEE: $13/month
- HOA FEE FREQ.: Annually
- Taxes: $8,562 (2025)
- Status: Closed
- Type: Single Family
- Source: MidFloridaRegionalMLS
- MLS ID: TB8507363
- Added to Site: 152 day(s) ago
Rental Information
- Min. Lease: 8-12 Months
Interior
- Number of Rooms: 8
- Interior Features: Ceiling Fan(s), Crown Molding, High Ceilings, Kitchen and Family Room Combination, Open Floorplan, Primary Bedroom Main Floor, Stone Counters, Thermostat, Walk-In Closet(s), Window Treatments
- Appliances: Dishwasher, Disposal, Electric Water Heater, Microwave, Range, Refrigerator
- Furnishings: Unfurnished
- Flooring: Luxury Vinyl
Rooms
Bathrooms
- Total Bathrooms: 3
- Full Bathrooms: 2
- Half Bathrooms: 1
Bedrooms
- Total Bedrooms: 3
Other Rooms
- Laundry: Inside, Laundry Room
Additional Information
- Shared Amenities: Clubhouse, Fence Restrictions, Fitness Center, Park, Pickleball Court(s), Playground, Pool, Recreation Facilities, Tennis Court(s), Trail(s)
Exterior
- Exterior Features: Irrigation System, Other, Sidewalk
- Deck/Patio: Covered, Front Porch, Patio
- Porch/Patio/Deck: Covered, Front Porch, Patio
Parking
- Garage: Yes
- Attached garage: Yes
- Garage Spaces: 2
- Covered Spaces: 2
- Parking Features: Alley Access, Driveway, Garage Door Opener, Garage Faces Rear, Guest, Off Street, On Street
Location
- Area: 33547 - Lithia
- County: Hillsborough
- Development Name: 33547 - Lithia
- Subdivision: STARLING AT FISHHAWK
- Driving Directions: From I-75, Head east on Boyette Rd, Continue straight onto Fishhawk Blvd, Turn left onto Fishhawk Ridge Dr, Turn right onto Crosscourt View Drive, Destination will be on the right: 5301 Match Point Place, Lithia, FL 33547
- Direction Faces: East
School Information
- Elementary School: Stowers Elementary
- Middle School: Barrington Middle
- High School: Newsome-HB
Community
- Community Name: 33547 - Lithia
- Community Features: Clubhouse, Deed Restrictions, Fitness Center, Park, Playground, Pool, Sidewalks, Tennis Court(s)
- Optional Amenities: Clubhouse, Fence Restrictions, Fitness Center, Park, Pickleball Court(s), Playground, Pool, Recreation Faci
- Association: Yes
- Assoc. Name: Fishhawk Ranch Starling / Inframark / Melissa Wood
- Assoc. Fees Include: Community Pool, Recreational Facilities
- Pet Restrictions: BUYER OR AGENT TO VERIFY ALL INFORMATION AND RESTRICTIONS WITH HOA
Heating & Cooling
- Cooling Type: Central Air
- Heating Type: Central, Natural Gas
Utilities
- Sewer: Public Sewer
- Water: Public
- Utility Description: Public
Structural Information
- Architectural Info: Traditional
- Architectural Style: Traditional
- Builder: David Weekly
- Exterior Const.: Block, Stucco
- Roof: Shingle
- Windows: Rods, Shades
- Stories/Levels: Two
- Square Feet: 2,336
- Sq. Ft. Source: Public Records
- Living Area: 2,336 Sq. Ft.
- Year Built: 2012
Lot Features
- Property View: Trees/Woods
- Lot Size (Acres): 0.12
- Lot Size (Sq. Ft.): 5,151
- Lot Size: 5151
- Lot Dimensions: 43.95 x 100
- Frontage: Street Paved
- Street/Road Desc.: Paved, Asphalt
- Fencing (Description): Fenced
Financial Considerations
- Association Fee: $154
- Assoc Fee Freq.: Annually
- Assoc Fee Desc.: Required
- CDD: Yes
- Tax Amount: $8,562.59
- Tax Year: 2025
Disclosures and Reports
- Ownership: Fee Simple
- Special Conditions: None
- Legal Description: STARLING AT FISHHAWK PHASE IA LOT 8 BLOCK 6
- Flood Zone Info: X
- APN: U2130219OA00000600008.0
- Property ID: U2130219OA00000600008.0
- Block/Lot/Section: 6
Listed by Keller Williams South Tampa
Sold by Eaton Realty

Get Pre-Approved Today
Schools
Schools serving 5301 Match Point Place
School District:Hillsborough County School District
| Name | Grades | Distance |
|---|---|---|
Stowers Elementary School 13915 Barrington Stowers Drive, Lithia, FL 33547 | K-5 | 2.5 mi |
Barrington Middle School 5925 Village Center Drive, Lithia, FL 33547 | 6-8 | 2.4 mi |
Newsome High School 16550 Fishhawk Boulevard, Lithia, FL 33547 | 9-12 | 0.8 mi |
Disclaimer:
School attendance boundaries provided by ATTOM Data Solutions and are for reference only. Contact the school directly to verify enrollment eligibility.
Price & Sales History for 5301 Match Point Place
Date
Details
Price
Change
Source
9/01/2026
Sold
$542,500
-1.36%
MLS
7/08/2026
Price Reduced
$550,000
-1.77%
MLS
6/15/2026
Price Reduced
$559,900
-1.6%
MLS
6/08/2026
Price Reduced
$569,000
-1.04%
MLS
5/20/2026
Price Reduced
$575,000
-1.71%
MLS
5/12/2026
Listed
$585,000
—
MLS
Disclaimer: Historical sales information is derived from public records provided by the county offices. Information is not guaranteed and should be independently verified.
5301 Match Point Place, Lithia, FL 33547 (MLS# TB8507363) is a Single Family property that was sold at $542,500 on September 01, 2026. Want to learn more about 5301 Match Point Place? Do you have questions about finding other Single Family real estate for sale in Lithia? You can browse all Lithia real estate or contact a Coldwell Banker agent to request more information.