This is a carousel with tiles that activate property listing cards. Use the previous and next buttons to navigate.
1/24
$2,150
This is a carousel with tiles that activate property listing cards. Use the previous and next buttons to navigate.
1/24
Property Description
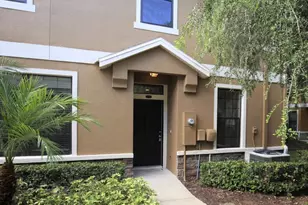
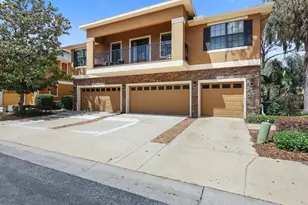
Enjoy maintenance-free living in this beautiful 3-bedroom, 2.5-bath townhome with an oversized 2-car garage, located in the gated Kinglet Ridge community of FishHawk Ranch. Offering approximately 1,760 square feet of living space, this DR Horton home features an open, light-filled floor plan with high ceilings. The spacious kitchen is designed for both everyday living and entertaining, featuring granite countertops, 42-inch wood cabinetry with crown molding, stainless steel appliances, a stylish backsplash, pantry, breakfast bar, and abundant cabinet and counter space. Upstairs, the spacious primary suite includes a large walk-in closet and an en-suite bathroom with dual vanities and a large walk-in shower. Two additional bedrooms share a full bathroom, and a convenient half bath is located on the first floor. A full-size washer and dryer are included, and the oversized two-car garage provides excellent storage. The HOA takes care of exterior maintenance, lawn care, landscaping, and irrigation, making this an easy, low-maintenance place to call home. Residents enjoy access to FishHawk Ranch's exceptional amenities, including resort-style pools, recreation centers, playgrounds, parks, tennis and basketball courts, and miles of walking and biking trails. Conveniently located near highly rated public schools, shopping, dining, golf, and major commuter routes, this home offers the perfect combination of comfort, convenience, and the sought-after FishHawk Ranch lifestyle. Available for immediate occupancy. Contact us today to schedule your private showing!
Full Property Details
Full Property Details for 5722 Kinglethill Dr
General
- Rent: $2,150
- Status: Active
- Type: Townhouse
- Source: MidFloridaRegionalMLS
- MLS ID: TB8529452
- Updated: 7/17/2026
- Added to Site: 9 day(s) ago
Rental Information
- Lease/Rent Term: 12 Months
Interior
- Number of Rooms: 6
- Interior Features: Ceiling Fan(s), Eating Space In Kitchen, High Ceilings, Kitchen and Family Room Combination, Living Room/Dining Room Combo, PrimaryBedroom Upstairs, Walk-In Closet(s)
- Appliances: Dishwasher, Disposal, Dryer, Microwave, Range, Refrigerator, Washer
- Furnishings: Unfurnished
- Flooring: Carpet, Ceramic Tile
Rooms
Bathrooms
- Total Bathrooms: 3
- Full Bathrooms: 2
- Half Bathrooms: 1
Bedrooms
- Total Bedrooms: 3
Other Rooms
- Laundry: Laundry Room
Parking
- Garage: Yes
- Attached garage: Yes
- Garage Spaces: 2
- Covered Spaces: 2
Location
- Area: 33547 - Lithia
- County: Hillsborough
- Development Name: 33547 - Lithia
- Subdivision: FISHHAWK RANCH PH 2 TR 1
- Driving Directions: From I-75, take Exit 250 (Gibsonton-Riverview) East approximately 8 miles to the third entrance of FishHawk Ranch (FishHawk Crossing Blvd) Make a right on FishHawk Crossing Blvd 2nd left Hammock Crossing Dr.; After Publix. 1st right Kingletridge Ave.
School Information
- Elementary School: Fishhawk Creek-HB
- Middle School: Randall-HB
- High School: Newsome-HB
Community
- Community Name: 33547 - Lithia
- Community Features: Fitness Center, Park, Playground, Pool, Sidewalks, Tennis Court(s)
- Association: Yes
- Assoc. Name: FishHawk Ranch HOA
- Pet Restrictions: No agressive breeds. Pets must be approved by management.
Heating & Cooling
- Cooling Type: Central Air
- Heating Type: Central
Utilities
- Sewer: Public Sewer
- Utility Description: BB/HS Internet Available, Cable TV Available, Electricity Connected, Fire Hydrant, Sewer Connected
Structural Information
- Windows: Blinds, Drapes
- Stories/Levels: Two
- Square Feet: 1,760
- Year Built: 2013
Lot Features
- Lot Size (Acres): 0.02
- Lot Size (Sq. Ft.): 935
- Lot Size: 935
- Street/Road Desc.: Asphalt
Financial Considerations
- Lease Price: $2,150
- Assoc Fee Desc.: Required
- Application Fee: $75
- Security Deposit: $2,250
Disclosures and Reports
- Flood Zone Info: X
- APN: U2130219CQ00004500003.0
- Property ID: U2130219CQ00004500003.0
Listed by Fish Hawk Realty R.E.Sale Ctr.
Schools
Schools serving 5722 Kinglethill Dr
School District:Hillsborough County School District
| Name | Grades | Distance |
|---|---|---|
Fishhawk Creek Elementary School 16815 Dorman Road, Lithia, FL 33547 | K-5 | 1.2 mi |
Randall Middle School 16510 Fishhawk Boulevard, Lithia, FL 33547 | 6-8 | 0.5 mi |
Newsome High School 16550 Fishhawk Boulevard, Lithia, FL 33547 | 9-12 | 0.5 mi |
Disclaimer:
School attendance boundaries provided by ATTOM Data Solutions and are for reference only. Contact the school directly to verify enrollment eligibility.
Price History for 5722 Kinglethill Dr
Date
Details
Price
Change
Source
7/15/2026
Listed
$2,150
—
MLS
Disclaimer: Historical sales information is derived from public records provided by the county offices. Information is not guaranteed and should be independently verified.
5722 Kinglethill Drive, Lithia, FL 33547 (MLS# TB8529452) is a Townhouse property with 3 bedrooms, 2 full bathrooms and 1 partial bathroom. 5722 Kinglethill Drive is currently listed for rent at $2,150 and was received on July 15, 2026. Want to learn more about 5722 Kinglethill Drive? Do you have questions about finding other real estate for sale or rent in Lithia? You can browse all Lithia rentals or contact a Coldwell Banker agent to request more information.