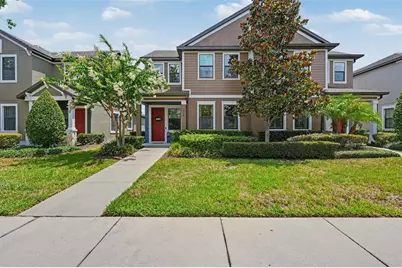
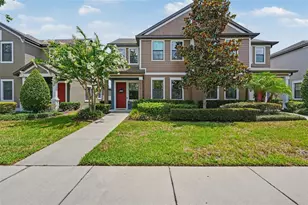
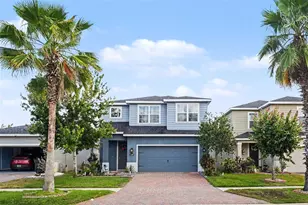
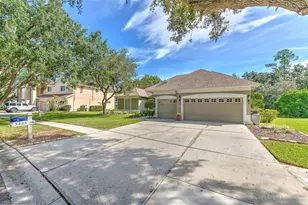
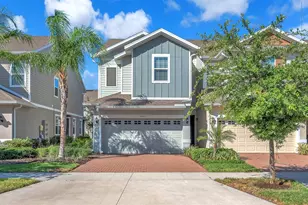
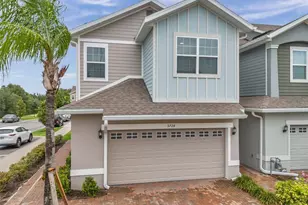
Full Property Details for 5724 Circa Fishhawk Blvd
General
- Sold For: $358,500
- HOA FEE: $348/month
- Taxes: $3,670 (2025)
- Status: Closed
- Type: Single Family
- Source: MidFloridaRegionalMLS
- MLS ID: TB8525501
- Added to Site: 94 day(s) ago
Rental Information
Interior
- Number of Rooms: 6
- Interior Features: Ceiling Fan(s), High Ceilings, In Wall Pest System, Living Room/Dining Room Combo, Open Floorplan, Primary Bedroom Main Floor, Solid Surface Counters, Split Bedroom, Stone Counters, Thermostat, Tray Ceiling(s), Vaulted Ceiling(s), Walk-In Closet(s), Window Treatments
- Appliances: Dishwasher, Disposal, Gas Water Heater, Microwave, Range, Range Hood, Refrigerator
- Furnishings: Unfurnished
- Flooring: Carpet, Concrete, Epoxy, Tile
Rooms
- Total Bathrooms: 3
- Full Bathrooms: 2
- Half Bathrooms: 1
- Laundry: Electric Dryer Hookup, Gas Dryer Hookup, In Kitchen, Laundry Closet, Washer Hookup
Additional Information
- Shared Amenities: Fitness Center, Maintenance, Park, Playground, Pool, Recreation Facilities, Trail(s)
- Security/Safety: Security System Owned, Smoke Detector(s)
Exterior
- Exterior Features: Irrigation System, Lighting, Sidewalk, Sprinkler Metered
- Deck/Patio: Covered, Enclosed, Front Porch, Side Porch
- Porch/Patio/Deck: Covered, Enclosed, Front Porch, Side Porch
Parking
- Garage: Yes
- Attached garage: Yes
- Garage Spaces: 2
- Covered Spaces: 2
- Parking Features: Driveway, Garage Door Opener, Garage Faces Rear, Ground Level, Guest
Location
- Area: 33547 - Lithia
- County: Hillsborough
- Development Name: 33547 - Lithia
- Subdivision: FISHHAWK RANCH WEST
- Driving Directions: From I-75, take Exit 250 for Gibsonton Rd and head East. Continue straight for approximately 8 miles as the road becomes Boyette Rd and then Fishhawk Blvd. Turn right onto Circa Fishhawk Blvd to enter Fishhawk Ranch West. Go straight toward the community roundabout, take the 3rd exit to loop back onto Circa Fishhawk Blvd heading the opposite direction. Home will be on your right.
- Direction Faces: Northwest
School Information
- Elementary School: Stowers Elementary
- Middle School: Barrington Middle
- High School: Newsome-HB
Community
- Community Name: 33547 - Lithia
- Community Features: Lake, Clubhouse, Deed Restrictions, Dog Park, Fitness Center, Park, Playground, Pool, Sidewalks
- Optional Amenities: Fitness Center, Maintenance, Park, Playground, Pool, Recreation Facilities, Trail(s)
- Association: Yes
- Assoc. Name: Patti Picciano
- Assoc. Fees Include: Common Area Taxes, Community Pool, Escrow Reserves Fund, Maintenance Grounds
- Number of Pets: 3
- Pet Restrictions: Check city and county rules regarding breed restrictions. Max number of pets :3. Confirm breed restrictions with HOA.
Heating & Cooling
- Cooling Type: Central Air, Zoned
- Heating Type: Central, Electric
Utilities
- Sewer: Public Sewer
- Water: Public
- Utility Description: BB/HS Internet Available, Cable TV Available, Electricity Connected, Natural Gas Connected, Phone Available, Sewer Connected, Sprinkler Meter, Street Lights, Underground Utilities, Water Connected
Structural Information
- Architectural Info: Florida
- Architectural Style: Florida
- Exterior Const.: Block, Stucco, Wood Frame
- Roof: Shingle
- Windows: Double Pane Windows, Rods, Shades
- Stories/Levels: Two
- Square Feet: 1,777
- Sq. Ft. Source: Public Records
- Living Area: 1,777 Sq. Ft.
- Year Built: 2018
Lot Features
- Property View: Trees/Woods
- Lot Size (Acres): 0.07
- Lot Size (Sq. Ft.): 3,125
- Lot Size: 3125
- Frontage: Street Paved
- Street/Road Desc.: Paved
Water Features
Financial Considerations
- Association Fee: $348
- Assoc Fee Freq.: Monthly
- Assoc Fee Desc.: Required
- CDD: Yes
- Tax Amount: $3,670
- Tax Year: 2025
Disclosures and Reports
- Ownership: Fee Simple
- Special Conditions: None
- Legal Description: FISHHAWK RANCH WEST PHASE 2A/2B LOT 10 BLOCK 64
- Flood Zone Info: X
- APN: U2530209YI00006400010.0
- Property ID: U2530209YI00006400010.0
- Block/Lot/Section: 64
Listed by Dalton Wade Inc
Sold by Keller Williams Suburban Tampa