This is a carousel with tiles that activate property listing cards. Use the previous and next buttons to navigate.
1/25
$2,800 Just Listed
This is a carousel with tiles that activate property listing cards. Use the previous and next buttons to navigate.
1/25
Property Description
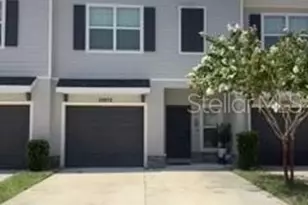
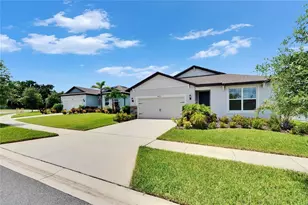
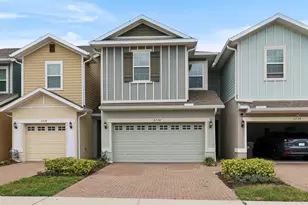
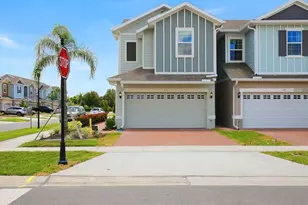
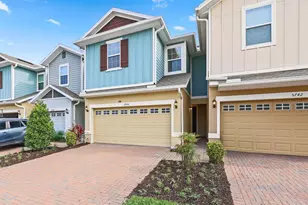
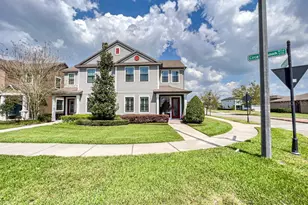
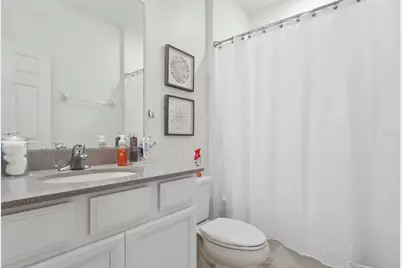
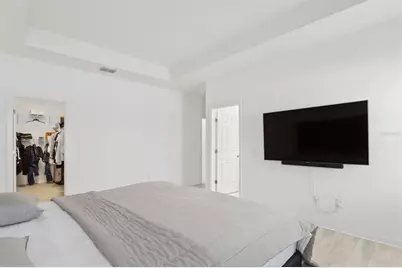
Welcome to this beautifully designed and meticulously maintained townhome available for rent. Nestled in the friendly and desirable Fishhawk West neighborhood, this residence offers a perfect blend of comfort, convenience, and contemporary living. Upon entering, you'll be greeted by an inviting open floor plan that seamlessly connects the living, dining, and kitchen areas. The abundance of natural light flowing through large windows creates a warm and welcoming ambiance throughout the home. The stylish and functional kitchen boasts modern appliances, ample cabinet space, and a convenient breakfast bar for casual dining or entertaining guests. This townhome features 3 bedrooms, each providing a tranquil retreat for relaxation and rest. The primary bedroom offers privacy and comfort, complete with an ensuite bathroom featuring a luxurious shower and elegant fixtures. The additional bedrooms are well-appointed, providing flexibility for a home office, guest room, or hobby space to suit your needs. This Townhome comes furnished, allowing you to simply unpack your personal belongings and enjoy! Outside, you'll discover a private lanai, perfect for enjoying outdoor meals or simply unwinding in the fresh air. Residents will also have access to community pool, parks, and fitness center which further enhance the lifestyle opportunities available in this community. Conveniently located near Stowers Elementary, Barrington Middle School, Publix, and a plethora of other shops and doctors' offices this townhome provides easy access to everything you need. With easy access to the highway, commuting and exploring the Tampa Bay Area is a breeze. Don't miss the opportunity to make this townhome your new home. Schedule a tour today and experience the comfort, convenience, and modern living offered by this exceptional rental.
Full Property Details
Full Property Details for 5732 Skytop Dr
General
- Rent: $2,800
- Status: Active
- Type: Townhouse
- Source: MidFloridaRegionalMLS
- MLS ID: TB8557649
- Updated: 10/14/2026
- Added to Site: 1 day(s) ago
Rental Information
- Lease/Rent Term: 12 Months
- Min. Lease: 1-2 Years
Interior
- Number of Rooms: 4
- Interior Features: Kitchen and Family Room Combination, Living Room/Dining Room Combo, PrimaryBedroom Upstairs, Smart Home, Split Bedroom, Window Treatments
- Appliances: Dishwasher, Disposal, Dryer, Microwave, Range, Refrigerator, Trash Compactor, Washer
- Furnishings: Furnished
- Flooring: Tile
Rooms
Bathrooms
- Total Bathrooms: 3
- Full Bathrooms: 2
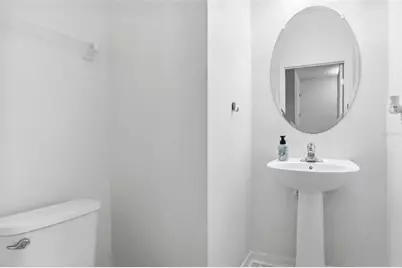
- Half Bathrooms: 1
Bedrooms
- Total Bedrooms: 3
Other Rooms
- Laundry: Inside
Additional Information
- Shared Amenities: Clubhouse
Exterior
- Exterior Features: Other, Sliding Doors
- Deck/Patio: Covered
- Porch/Patio/Deck: Covered
Parking
- Garage: Yes
- Attached garage: Yes
- Parking Features: Driveway, Garage Door Opener, Guest
Location
- Area: 33547 - Lithia
- County: Hillsborough
- Development Name: 33547 - Lithia
- Subdivision: FISHHAWK RANCH WEST TWNHMS
- Driving Directions: I-75 N via the ramp to Tampa Take exit 250 to merge onto Gibsonton Dr, Continue straight onto Fishhawk Blvd, Turn right onto Circa Fishhawk Blvd, At the traffic circle, take the 1st exit onto Village Center Dr, Turn right onto Skytop Dr, 5732 Skytop Drive
- Direction Faces: West
School Information
- Elementary School: Stowers Elementary
- Middle School: Barrington Middle
- High School: Newsome-HB
Community
- Community Name: 33547 - Lithia
- Community Features: Park, Playground, Pool
- Optional Amenities: Clubhouse
- Association: Yes
- Assoc. Name: Contact Owner
- Number of Pets: 2
- Pet Restrictions: 60lbs.
Heating & Cooling
- Cooling Type: Central Air
- Heating Type: Central
Utilities
- Sewer: Public Sewer
- Water: Public
- Utility Description: Natural Gas Connected
Structural Information
- Stories/Levels: Two
- Square Feet: 1,648
- Sq. Ft. Source: Public Records
- Year Built: 2020
Lot Features
- Lot Size (Acres): 0.04
- Lot Size (Sq. Ft.): 1,746
- Lot Size: 1746
- Street/Road Desc.: Paved
Financial Considerations
- Lease Price: $2,800
- Assoc Fee Desc.: Required
- Application Fee: $75
- Security Deposit: $2,800
Disclosures and Reports
- Flood Zone Info: X
- APN: U243020C0K00000000070.0
- Property ID: U243020C0K00000000070.0
Listed by Florida Executive Realty
Schools
Schools serving 5732 Skytop Dr
School District:Hillsborough County School District
| Name | Grades | Distance |
|---|---|---|
Stowers Elementary School 13915 Barrington Stowers Drive, Lithia, FL 33547 | K-5 | 0.2 mi |
Barrington Middle School 5925 Village Center Drive, Lithia, FL 33547 | 6-8 | 0.2 mi |
Newsome High School 16550 Fishhawk Boulevard, Lithia, FL 33547 | 9-12 | 3 mi |
Disclaimer:
School attendance boundaries provided by ATTOM Data Solutions and are for reference only. Contact the school directly to verify enrollment eligibility.
Price History for 5732 Skytop Dr
Date
Details
Price
Change
Source
10/14/2026
Listed
$2,800
—
MLS
Disclaimer: Historical sales information is derived from public records provided by the county offices. Information is not guaranteed and should be independently verified.

5732 Skytop Drive, Lithia, FL 33547 (MLS# TB8557649) is a Townhouse property with 3 bedrooms, 2 full bathrooms and 1 partial bathroom. 5732 Skytop Drive is currently listed for rent at $2,800 and was received on October 14, 2026. Want to learn more about 5732 Skytop Drive? Do you have questions about finding other real estate for sale or rent in Lithia? You can browse all Lithia rentals or contact a Coldwell Banker agent to request more information.