This is a carousel with tiles that activate property listing cards. Use the previous and next buttons to navigate.
1/52
$1,145,000
This is a carousel with tiles that activate property listing cards. Use the previous and next buttons to navigate.
1/52
Property Description
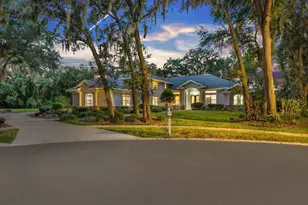
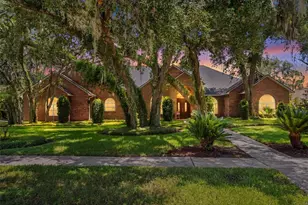
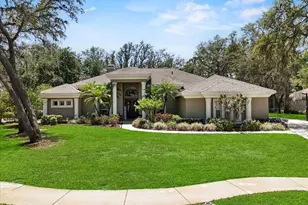
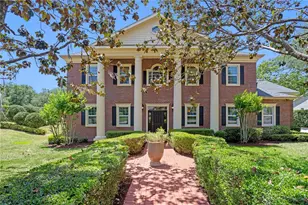
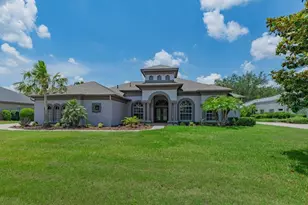
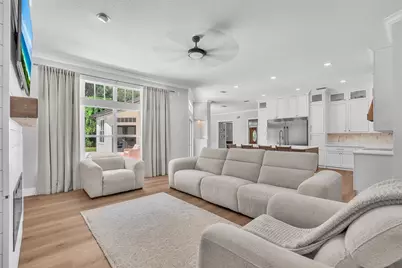
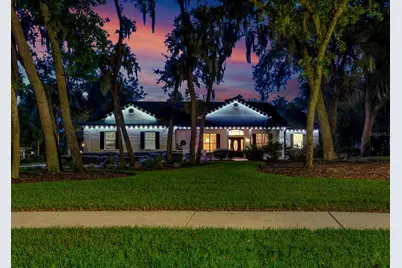
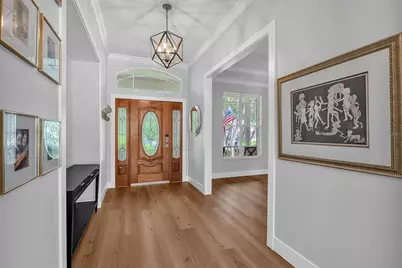
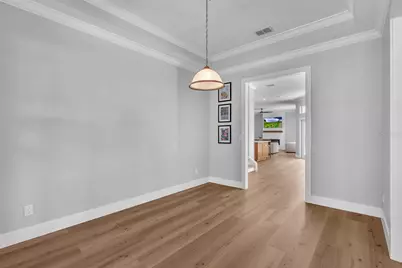
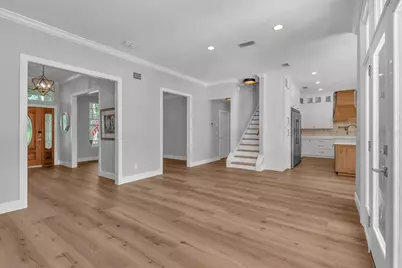
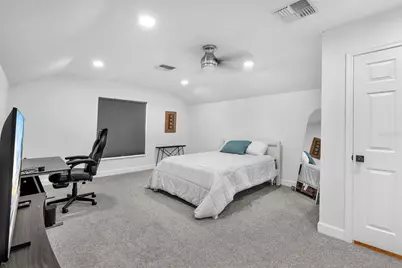
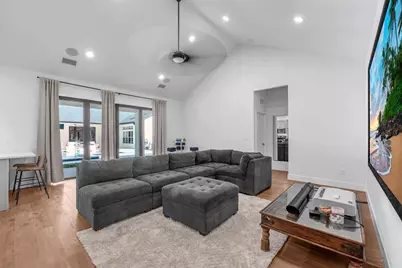
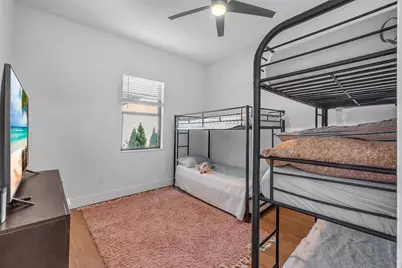
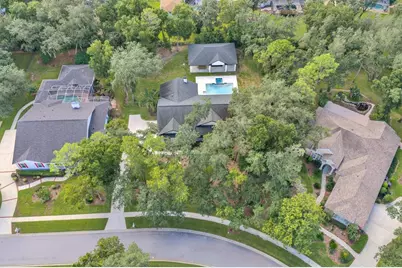
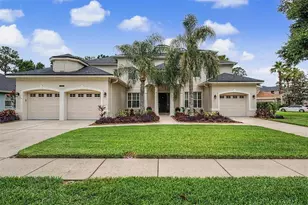
A private retreat awaits behind the gates of FishHawk Trails, where this expansive 5-bedroom, 5-bath residence unfolds across more than half an acre of mature, tree-lined grounds. Designed for both elevated entertaining and comfortable everyday living, the home creates a seamless connection between its impressive interiors and resort-inspired outdoor spaces. Enter through the front doors and immediately take in the home's impressive scale, with sight lines extending through the formal dining room, living room and open kitchen to the pool beyond. The kitchen and family room form the heart of the home, featuring abundant cabinetry, stainless steel appliances, built-in induction cook top and a generous breakfast bar. Volume ceilings, LVP flooring, architectural details and an electric fireplace add warmth and character to the main living spaces. The split-bedroom layout provides privacy throughout, with the primary suite offering a peaceful retreat of its own. French doors open directly to the pool area, creating an effortless connection to the outdoors. The spacious en suite bath features dual vanities, a separate shower and soaking tub. Designed with everyday convenience in mind, the first floor also includes a dedicated laundry room with built-in shelving, along with a separate guest bath with direct pool access. Upstairs, a generous bonus room and full bath provide flexible space for a media room, office, recreation area or private guest retreat. Outside, the property takes on a distinctly resort-like feel. The pool and spa are surrounded by an expansive patio and mature landscaping, creating a private setting for outdoor dining, entertaining or quiet afternoons by the water. The detached pool house adds an exceptional layer of versatility, offering a private living room, bedroom, kitchen with stainless steel appliances and full bath with a shower. A side-entry 3-car garage, fenced yard and welcoming front porch complete the property. Within FishHawk Trails, residents enjoy a guard-gated setting surrounded by wooded trails, sports fields, basketball and tennis courts.
Full Property Details
Full Property Details for 5806 Audubon Manor Blvd
General
- Price: $1,145,000
- HOA FEE: $203/month
- HOA FEE FREQ.: Quarterly
- Taxes: $10,382 (2025)
- Status: Active
- Type: Single Family
- Source: MidFloridaRegionalMLS
- MLS ID: TB8541910
- Updated: 10/16/2026
- Added to Site: 53 day(s) ago
Rental Information
- Min. Lease: 6 Months
Interior
- Number of Rooms: 3
- Interior Features: Ceiling Fan(s), Crown Molding, Eating Space In Kitchen, High Ceilings, Kitchen and Family Room Combination, L Dining, Open Floorplan, Primary Bedroom Main Floor, Solid Surface Counters, Solid Wood Cabinets, Split Bedroom, Thermostat, Walk-In Closet(s)
- Fireplace: Yes
- Fireplace(s): Gas
- Appliances: Built-In Oven, Cooktop, Dishwasher, Disposal, Electric Water Heater, Microwave, Range, Refrigerator, Water Softener
- Furnishings: Unfurnished
- Flooring: Carpet, Luxury Vinyl
Rooms
Bathrooms
- Total Bathrooms: 5
- Full Bathrooms: 5
Bedrooms
- Total Bedrooms: 5
Other Rooms
- Laundry: Inside
Additional Information
- Shared Amenities: Basketball Court, Clubhouse, Gated, Playground, Recreation Facilities, Security, Tennis Court(s), Trail(s)
- Pool: Yes
- Private Pool: Yes
- Pool Description: Chlorine Free, Gunite, Heated, In Ground, Lighting, Outside Bath Access, Salt Water
- Spa: Yes
- Spa Description: Heated, In Ground
Exterior
- Exterior Features: French Doors, Rain Gutters, Sidewalk, Sprinkler Metered
- Deck/Patio: Front Porch, Rear Porch
- Porch/Patio/Deck: Front Porch, Rear Porch
Parking
- Garage: Yes
- Attached garage: Yes
- Garage Spaces: 3
- Covered Spaces: 3
- Parking Features: Driveway, Garage Faces Side
Location
- Area: 33547 - Lithia
- County: Hillsborough
- Development Name: 33547 - Lithia
- Subdivision: FISH HAWK TRAILS UN 1 & 2
- Driving Directions: Head southeast on Lithia Pinecrest Rd Turn left onto Fishhawk Trails Dr Turn left onto Audubon Manor Blvd Turn right onto Pine Rockland Ave Turn left onto Audubon Manor Blvd
- Direction Faces: North
School Information
- Elementary School: Lithia Springs-HB
- Middle School: Randall-HB
- High School: Newsome-HB
Community
- Community Name: 33547 - Lithia
- Community Features: Clubhouse, Deed Restrictions, Gated Community - Guard, Playground, Sidewalks, Tennis Court(s)
- Optional Amenities: Basketball Court, Clubhouse, Gated, Playground, Recreation Facilities, Security, Tennis Court(s), Trail(s)
- Association: Yes
- Assoc. Name: Fishhawk Trails
- Assoc. Fees Include: 24-Hour Guard, Escrow Reserves Fund, Maintenance Grounds, Manager, Recreational Facilities, Security
Heating & Cooling
- Cooling Type: Central Air, Zoned
- Heating Type: Central, Electric
Utilities
- Sewer: Public Sewer
- Water: Public
- Utility Description: BB/HS Internet Available, Cable TV Available, Electricity Connected, Public, Sewer Connected, Sprinkler Meter, Street Lights, Underground Utilities, Water Connected
Structural Information
- Exterior Const.: Block
- Roof: Shingle
- Stories/Levels: Two
- Square Feet: 3,871
- Sq. Ft. Source: Public Records
- Year Built: 1997
Additional Structures
- Other Structures: Guest House
Lot Features
- Property View: Trees/Woods
- Lot Size (Acres): 0.56
- Lot Size (Sq. Ft.): 24,514
- Lot Size: 24514
- Lot Dimensions: 119 x 206
- Frontage: Street Paved
- Street/Road Desc.: Paved
- Fencing (Description): Fenced
Financial Considerations
- Association Fee: $610
- Assoc Fee Freq.: Quarterly
- Assoc Fee Desc.: Required
- Tax Amount: $10,382.63
- Tax Year: 2025
Disclosures and Reports
- Ownership: Fee Simple
- Special Conditions: None
- Legal Description: FISH HAWK TRAILS UNITS 1 AND 2 LOT 23 BLOCK 3
- Flood Zone Info: X
- APN: U22302137H00000300023.0
- Property ID: U22302137H00000300023.0
- Block/Lot/Section: 3
Listed by Eaton Realty
Get Pre-Approved Today
Schools
Schools serving 5806 Audubon Manor Blvd
School District:Hillsborough County School District
| Name | Grades | Distance |
|---|---|---|
Fishhawk Creek Elementary School 16815 Dorman Road, Lithia, FL 33547 | K-5 | 2.1 mi |
Randall Middle School 16510 Fishhawk Boulevard, Lithia, FL 33547 | 6-8 | 0.9 mi |
Newsome High School 16550 Fishhawk Boulevard, Lithia, FL 33547 | 9-12 | 0.8 mi |
Disclaimer:
School attendance boundaries provided by ATTOM Data Solutions and are for reference only. Contact the school directly to verify enrollment eligibility.
Price & Sales History for 5806 Audubon Manor Blvd
Date
Details
Price
Change
Source
10/16/2026
Price Reduced
$1,145,000
-2.55%
MLS
9/29/2026
Price Reduced
$1,175,000
-1.67%
MLS
9/08/2026
Listed
$1,195,000
262.12%
MLS
3/24/2016
Sold
$330,000
—
Public Record
Disclaimer: Historical sales information is derived from public records provided by the county offices. Information is not guaranteed and should be independently verified.
Tax History
Tax History for 5806 Audubon Manor Blvd
Year
Property Taxes
Change
Tax Assessment
Change
2025
$10,383
—
$593,532
3%
2025
$10,383
34%
$577,928
26%
2024
$7,754
3%
$456,957
3%
2023
$7,505
8%
$443,648
10%
2021
$6,927
8%
$404,723
5%
2022
$6,431
-7%
$384,746
-4%
2021
$6,927
4%
$399,135
2%
2019
$6,663
1%
$390,161
2%
2018
$6,601
1%
$382,886
2%
2017
$6,523
-13%
$375,011
2%
2016
$7,510
24%
$367,978
13%
2015
$6,042
—
$326,266
1%
2014
$6,013
—
$323,677
1%
2013
$6,032
—
$318,894
—
Disclaimer: Historical tax information is derived from public records provided by the county offices. Information is not guaranteed and should be independently verified.
Estimate the Cost
Estimate the Cost for 5806 Audubon Manor Blvd
5806 Audubon Manor Boulevard, Lithia, FL 33547 (MLS# TB8541910) is a Single Family property with 5 bedrooms and 5 full bathrooms. 5806 Audubon Manor Boulevard is currently listed for $1,145,000 and was received on September 08, 2026. Want to learn more about 5806 Audubon Manor Boulevard? Do you have questions about finding other Single Family real estate for sale in Lithia? You can browse all Lithia real estate or contact a Coldwell Banker agent to request more information.