This is a carousel with tiles that activate property listing cards. Use the previous and next buttons to navigate.
1/24
$339,500
This is a carousel with tiles that activate property listing cards. Use the previous and next buttons to navigate.
1/24
Property Description
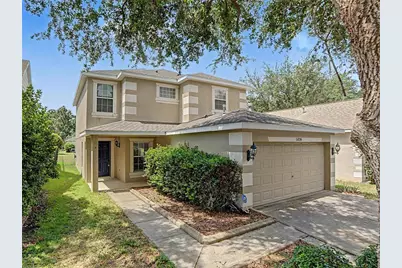
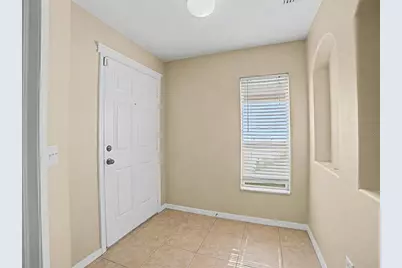
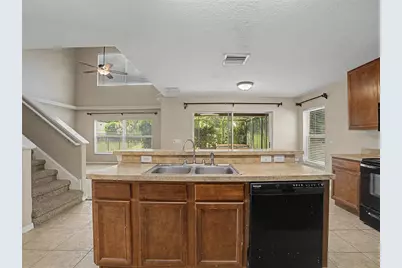
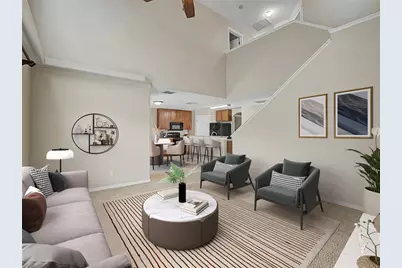
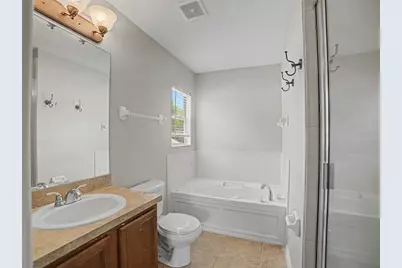
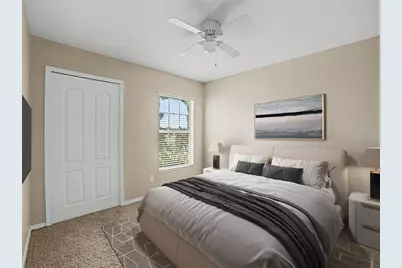
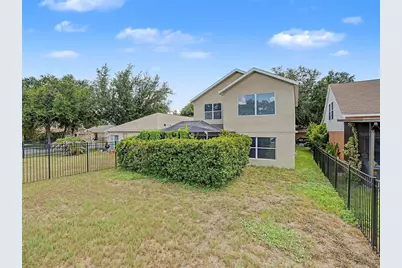
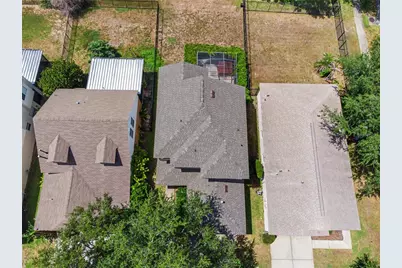
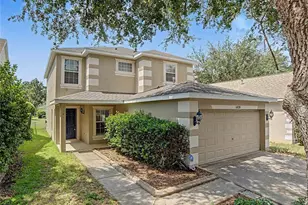
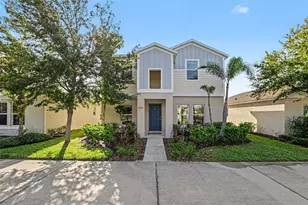
Virtually Staged. NEW ROOF (2026) | PRIVATE OFFICE | SCREENED LANAI | FISHHAWK RANCH Welcome to this exceptional residence in the award-winning FishHawk Ranch community, where timeless design, spacious interiors, and an unparalleled lifestyle come together. From the inviting covered front porch to the impressive two-story foyer, every detail creates a warm and sophisticated first impression. A private executive office, enclosed by elegant double French doors, offers the perfect space for working remotely or quiet relaxation. Designed for effortless everyday living and entertaining, the open-concept floor plan features soaring volume ceilings and abundant natural light that flows throughout the home. The heart of the home is the beautifully appointed kitchen, showcasing rich espresso wood cabinetry, black appliances, a breakfast bar, a generous walk-in pantry, and a bright dining area overlooking the screened lanai. Sliding glass doors seamlessly blend indoor and outdoor living, creating the perfect setting for morning coffee, weekend gatherings, or relaxing Florida evenings. The spacious primary suite serves as a private retreat, complete with a large walk-in closet and a luxurious en-suite bath featuring matching rich espresso cabinetry, dual vanities, a soaking garden tub, and a separate walk-in shower. Generously sized secondary bedrooms offer ample closet space and share a well-appointed full bath, while a convenient first-floor powder room enhances everyday functionality. Enjoy added peace of mind with a brand-new roof installed in 2026. Living in FishHawk Ranch means embracing one of Tampa Bay's most sought-after master-planned communities. Residents enjoy resort-style aquatic centers, multiple community pools, a state-of-the-art fitness center, Park Square, tennis and basketball courts, playgrounds, and miles of scenic walking and biking trails. Top-rated schools, shopping, dining, and convenient access to downtown Tampa, MacDill Air Force Base, and Florida's Gulf Coast beaches complete this exceptional lifestyle opportunity. Experience the perfect blend of comfort, style, and resort-inspired living in one of the area's most desirable communities. HVAC 2016. Hot Water Heater 2015.
Full Property Details
Full Property Details for 5828 Wrenwater Dr
General
- Price: $339,500
- HOA FEE: $10/month
- HOA FEE FREQ.: Annually
- Taxes: $7,201 (2025)
- Status: Active
- Type: Single Family
- Source: MidFloridaRegionalMLS
- MLS ID: TB8533611
- Updated: 8/12/2026
- Added to Site: 25 day(s) ago
Rental Information
- Min. Lease: 1-2 Years
Interior
- Number of Rooms: 8
- Interior Features: Cathedral Ceiling(s), Ceiling Fan(s), Kitchen and Family Room Combination, Open Floorplan, PrimaryBedroom Upstairs, Split Bedroom, Thermostat, Walk-In Closet(s)
- Appliances: Dishwasher, Disposal, Gas Water Heater, Microwave, Range, Refrigerator
- Furnishings: Unfurnished
- Flooring: Carpet, Ceramic Tile
Rooms
Bathrooms
- Total Bathrooms: 3
- Full Bathrooms: 2
- Half Bathrooms: 1
Bedrooms
- Total Bedrooms: 4
Other Rooms
- Laundry: Electric Dryer Hookup, Gas Dryer Hookup, Inside, Laundry Room, Washer Hookup
Additional Information
- Shared Amenities: Basketball Court, Fence Restrictions, Fitness Center, Park, Playground, Pool, Recreation Facilities, Tennis Court(s)
- Security/Safety: Smoke Detector(s)
Exterior
- Exterior Features: Irrigation System, Lighting, Private Mailbox, Private Yard, Sidewalk, Sliding Doors
- Deck/Patio: Covered, Patio, Porch, Screened
- Porch/Patio/Deck: Covered, Patio, Porch, Screened
Parking
- Garage: Yes
- Attached garage: Yes
- Garage Spaces: 2
- Covered Spaces: 2
- Parking Features: Driveway, Garage Door Opener
Location
- Area: 33547 - Lithia
- County: Hillsborough
- Development Name: 33547 - Lithia
- Subdivision: FISHHAWK RANCH PH 2 PARCEL W-2
- Driving Directions: From I-75, take exit 250 to Gibsonton Drive. Take Gibsonton Drive east. Gibsonton drive will become Boyette Road, and then will become Fishhawk Blvd. Turn right onto Osprey Ridge Drive, then turn left onto Osprey Glen Dr. At the traffic circle, take the 1st exit onto Dorman Rd. Turn left onto Wrenwater Dr, then turn right to stay on Wrenwater Drive. Home will be on the left.
- Direction Faces: North
School Information
- Elementary School: Fishhawk Creek-HB
- Middle School: Randall-HB
- High School: Newsome-HB
Community
- Community Name: 33547 - Lithia
- Community Features: Association Recreation - Owned, Deed Restrictions, Dog Park, Fitness Center, Park, Playground, Pool, Sidewalks, Tennis Court(s)
- Optional Amenities: Basketball Court, Fence Restrictions, Fitness Center, Park, Playground, Pool, Recreation Facilities, Tennis
- Association: Yes
- Assoc. Name: Grand Manors
- Assoc. Fees Include: Community Pool, Pool Maintenance, Security
Heating & Cooling
- Cooling Type: Central Air
- Heating Type: Central, Natural Gas
Utilities
- Sewer: Public Sewer
- Water: Public
- Utility Description: BB/HS Internet Available, Cable TV Available, Electricity Connected, Fiber Optics, Natural Gas Connected, Phone Available, Public, Sewer Connected, Sprinkler Well, Street Lights, Underground Utilities, Water Con
Structural Information
- Architectural Info: Contemporary
- Architectural Style: Contemporary
- Builder: Cardel Homes
- Exterior Const.: Block, Stucco, Wood Frame
- Roof: Shingle
- Windows: Blinds
- Stories/Levels: Two
- Square Feet: 1,652
- Sq. Ft. Source: Public Records
- Year Built: 2005
Lot Features
- Lot Size (Acres): 0.11
- Lot Size (Sq. Ft.): 4,800
- Lot Size: 4800
- Lot Dimensions: 40.0 x 120.0
- Frontage: Street Paved
- Street/Road Desc.: Paved, Asphalt
Financial Considerations
- Association Fee: $125
- Assoc Fee Freq.: Annually
- Assoc Fee Desc.: Required
- CDD: Yes
- Tax Amount: $7,201
- Tax Year: 2025
Disclosures and Reports
- Ownership: Fee Simple
- Special Conditions: None
- Legal Description: FISHHAWK RANCH PHASE 2 PARCEL W-2 LOT 10 BLOCK 86
- Flood Zone Info: X
- APN: U29302179D00008600010.0
- Property ID: U29302179D00008600010.0
- Block/Lot/Section: 86
Listed by Re/Max Realty Unlimited

Get Pre-Approved Today
Schools
Schools serving 5828 Wrenwater Dr
School District:Hillsborough County School District
| Name | Grades | Distance |
|---|---|---|
Fishhawk Creek Elementary School 16815 Dorman Road, Lithia, FL 33547 | K-5 | 0.2 mi |
Randall Middle School 16510 Fishhawk Boulevard, Lithia, FL 33547 | 6-8 | 1.3 mi |
Newsome High School 16550 Fishhawk Boulevard, Lithia, FL 33547 | 9-12 | 1.4 mi |
Disclaimer:
School attendance boundaries provided by ATTOM Data Solutions and are for reference only. Contact the school directly to verify enrollment eligibility.
Price & Sales History for 5828 Wrenwater Dr
Date
Details
Price
Change
Source
8/12/2026
Price Reduced
$339,500
-3%
MLS
7/30/2026
Listed
$350,000
—
MLS
Disclaimer: Historical sales information is derived from public records provided by the county offices. Information is not guaranteed and should be independently verified.
Estimate the Cost
Estimate the Cost for 5828 Wrenwater Dr
5828 Wrenwater Drive, Lithia, FL 33547 (MLS# TB8533611) is a Single Family property with 4 bedrooms, 2 full bathrooms and 1 partial bathroom. 5828 Wrenwater Drive is currently listed for $339,500 and was received on July 30, 2026. Want to learn more about 5828 Wrenwater Drive? Do you have questions about finding other Single Family real estate for sale in Lithia? You can browse all Lithia real estate or contact a Coldwell Banker agent to request more information.