This is a carousel with tiles that activate property listing cards. Use the previous and next buttons to navigate.
1/1
$282,500
This is a carousel with tiles that activate property listing cards. Use the previous and next buttons to navigate.
1/1
Property Description
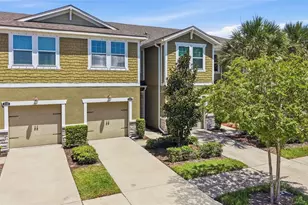
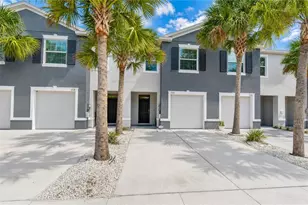
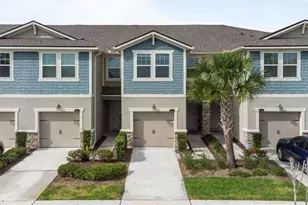
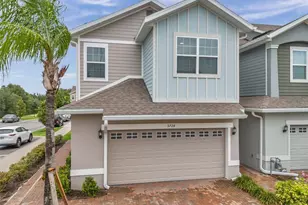
Completely updated/remodeled and move-in ready! Cal Atlantic built paired townhome offering 2 master suites! The Cambridge offers homeowners 1422 square feet, with two bedrooms, two and a half bathrooms, and a two-car garage. Enjoy the open-concept floor plan. Enter from the front porch into the spacious great room, dining room, and kitchen then continue through the home passing the powder bath and you'll find the garage at the rear. The entire first floor offers ceramic tile flooring. Luxe gourmet kitchen with 42" wood cabinets with crown and lower moldings, designer backsplash, quartz counters, and stainless steel appliances with gas range and vented to the outside microhood. Take a stroll upstairs to view the master bedroom together with a large walk-in closet and master bath including his and hers vanities. The second bedroom also has an en-suite bath. Cooling ceiling fans are in both bedrooms, and the great room. This home has been upgraded with wide 5.25" baseboards and designer stair rails. The attached rear two-car garage offers 2 overhead storage racks and epoxy flooring. This home is located in sought after FishHawk Ranch which features a community pool, fitness center, playground, tot lot, dog park and trails for walking and taking in the beautiful Florida scenery. Zoned for very desirable and high rated Fishhawk schools. This property has easy commutes to the Florida beaches and the Orlando Theme Park scene. Experience low maintenance living at it's finest in this award winning community!
Full Property Details
Full Property Details for 5830 Circa Fishhawk Blvd
General
- Sold For: $282,500
- HOA FEE: $250/month
- Taxes: $7,159 (2025)
- Status: Closed
- Type: Townhouse
- Source: MidFloridaRegionalMLS
- MLS ID: TB8484900
- Added to Site: 119 day(s) ago
Rental Information
- Min. Lease: 7 Months
Interior
- Number of Rooms: 5
- Interior Features: Ceiling Fan(s), Open Floorplan, Solid Surface Counters, Solid Wood Cabinets, Walk-In Closet(s)
- Appliances: Dishwasher, Disposal, Microwave, Range
- Furnishings: Unfurnished
- Flooring: Carpet, Ceramic Tile
Rooms
Bathrooms
- Total Bathrooms: 3
- Full Bathrooms: 2
- Half Bathrooms: 1
Bedrooms
- Total Bedrooms: 2
Other Rooms
- Laundry: Inside
Exterior
- Exterior Features: Irrigation System
- Deck/Patio: Patio, Porch
- Porch/Patio/Deck: Patio, Porch
Parking
- Garage: Yes
- Attached garage: Yes
- Garage Spaces: 2
- Covered Spaces: 2
Location
- Area: 33547 - Lithia
- County: Hillsborough
- Development Name: 33547 - Lithia
- Subdivision: FISHHAWK RANCH WEST PH 2A/2B
- Driving Directions: FISHHAWK BLVD., TO CIRCA FISHHAWK. AT FIRST ROUND-ABOUT, TAKE THE 2ND RIGHT OFF OF IT, WHICH WILL CONTINUE TO BE CIRCA FISHHAWK AND TOWNHOME WILL BE ON THE LEFT.
- Direction Faces: South
School Information
- Elementary School: Stowers Elementary
- Middle School: Barrington Middle
- High School: Newsome-HB
Community
- Community Name: 33547 - Lithia
- Community Features: Deed Restrictions, Fitness Center, Park, Playground, Pool, Sidewalks
- Association: Yes
- Assoc. Name: Patty Picciano/Fishhawk Ranch West
- Assoc. Fees Include: Community Pool
- Pet Restrictions: VERIFY THRU HOA
Heating & Cooling
- Cooling Type: Central Air
- Heating Type: Central
Utilities
- Sewer: Public Sewer
- Water: Public
- Utility Description: BB/HS Internet Available, Cable TV Available, Electricity Connected, Sewer Connected, Street Lights, Underground Utilities
Structural Information
- Architectural Info: Contemporary
- Architectural Style: Contemporary
- Exterior Const.: Block, Stucco, Wood Frame
- Roof: Shingle
- Stories/Levels: Two
- Square Feet: 1,422
- Sq. Ft. Source: Public Records
- Living Area: 1,422 Sq. Ft.
- Year Built: 2016
Lot Features
- Lot Size (Acres): 0.08
- Lot Size (Sq. Ft.): 3,480
- Lot Size: 3480
- Street/Road Desc.: Paved
Financial Considerations
- Association Fee: $250
- Assoc Fee Freq.: Monthly
- Assoc Fee Desc.: Required
- CDD: Yes
- Tax Amount: $7,159.41
- Tax Year: 2025
Disclosures and Reports
- Ownership: Fee Simple
- Special Conditions: None
- Legal Description: FISHHAWK RANCH WEST PHASE 2A/2B LOT 15 BLOCK 52
- Flood Zone Info: X
- APN: U1930219YI00005200015.0
- Property ID: U1930219YI00005200015.0
- Block/Lot/Section: 52
Listed by Re/Max Realty Unlimited
Sold by Keller Williams Tampa Central

Get Pre-Approved Today
Schools
Schools serving 5830 Circa Fishhawk Blvd
School District:Hillsborough County School District
| Name | Grades | Distance |
|---|---|---|
Stowers Elementary School 13915 Barrington Stowers Drive, Lithia, FL 33547 | K-5 | 0.4 mi |
Barrington Middle School 5925 Village Center Drive, Lithia, FL 33547 | 6-8 | 0.3 mi |
Newsome High School 16550 Fishhawk Boulevard, Lithia, FL 33547 | 9-12 | 2.9 mi |
Disclaimer:
School attendance boundaries provided by ATTOM Data Solutions and are for reference only. Contact the school directly to verify enrollment eligibility.
Price & Sales History for 5830 Circa Fishhawk Blvd
Date
Details
Price
Change
Source
6/16/2026
Sold
$282,500
-2.25%
MLS
5/10/2026
Price Reduced
$289,000
-3.34%
MLS
4/22/2026
Price Reduced
$299,000
-1.94%
MLS
3/12/2026
Listed
$304,900
—
MLS
Disclaimer: Historical sales information is derived from public records provided by the county offices. Information is not guaranteed and should be independently verified.
5830 Circa Fishhawk Boulevard, Lithia, FL 33547 (MLS# TB8484900) is a Townhouse property that was sold at $282,500 on June 16, 2026. Want to learn more about 5830 Circa Fishhawk Boulevard? Do you have questions about finding other Townhouse real estate for sale in Lithia? You can browse all Lithia real estate or contact a Coldwell Banker agent to request more information.