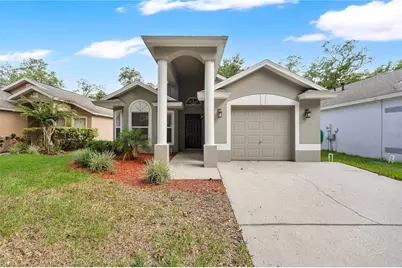
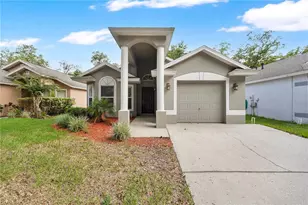

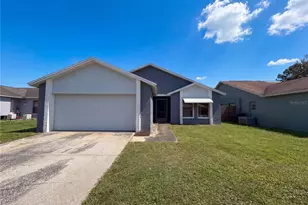
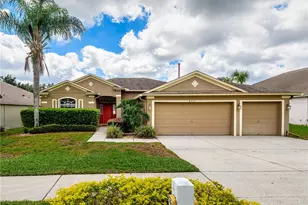
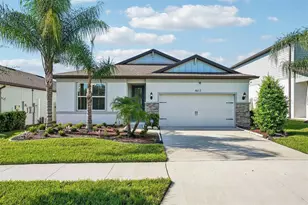
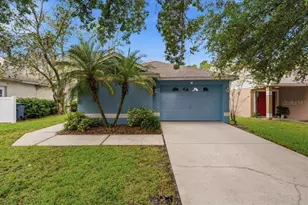
This is a carousel with tiles that activate property listing cards. Use the previous and next buttons to navigate.
1/27
$324,900 Just Listed
This is a carousel with tiles that activate property listing cards. Use the previous and next buttons to navigate.
1/27
Property Description
NEW photos coming soon! Seller offering up to $13,808 toward buyer closing costs, prepaid expenses, and/or an interest rate buydown. Welcome to FishHawk Ranch, where this move-in ready 3-bedroom, 2-bath home offers 1,497 square feet of well-designed living space with a functional split-bedroom floor plan. Major recent updates include a brand new roof (2026), a new HVAC system (2026), a new stainless steel range, microwave, dishwasher, and garbage disposal, new carpet in the living areas and bedrooms, fresh interior paint, and both bathrooms fully updated with new vanities, granite countertops with undermount sinks, new faucets, mirrors, and light fixtures, plus refreshed shower and tub fixtures. The kitchen offers granite countertops, a stainless undermount sink, ample cabinet and counter space, a pantry, and a breakfast bar, all opening to a spacious living and dining area. A dedicated office near the front of the home provides the perfect space for working from home, a playroom, or a potential fourth bedroom. The private primary suite features a large walk-in closet and an en suite bathroom with dual vanities, a garden tub, and a separate shower, while two additional bedrooms and a full bath sit on the opposite side of the home for added privacy. Outside, a freshly washed exterior and refreshed landscaping with new mulch boost the curb appeal. Complete with an indoor laundry room and a one-car garage, this home is conveniently located near top-rated schools, shopping, dining, parks, and all of the amenities FishHawk Ranch has to offer.
Full Property Details
Full Property Details for 5834 Tanagerlake Rd
General
- Price: $324,900
- HOA FEE: $10/month
- HOA FEE FREQ.: Annually
- Taxes: $6,355 (2025)
- Status: Active
- Type: Single Family
- Source: MidFloridaRegionalMLS
- MLS ID: O6424576
- Updated: 7/14/2026
- Added to Site: 4 day(s) ago
Rental Information
- Min. Lease: 8-12 Months
Interior
- Number of Rooms: 7
- Interior Features: Thermostat
- Appliances: Dishwasher, Disposal, Microwave, Range
- Furnishings: Unfurnished
- Flooring: Laminate, Tile
Rooms
Bathrooms
- Total Bathrooms: 2
- Full Bathrooms: 2
Bedrooms
- Total Bedrooms: 3
Other Rooms
- Laundry: Inside
Exterior
- Exterior Features: Sidewalk
Parking
- Garage: Yes
- Attached garage: Yes
- Garage Spaces: 1
- Covered Spaces: 1
Location
- Area: 33547 - Lithia
- County: Hillsborough
- Development Name: 33547 - Lithia
- Subdivision: FISHHAWK RANCH PH 2 PRCL
- Driving Directions: From I-75, take Exit (Gibsonton Dr/Boyette Rd) and head east, continuing onto Boyette Road, which becomes FishHawk Boulevard. Turn right onto Osprey Ridge Drive, then left onto Tanagerlake Road to reach 5834 Tanagerlake Road.
- Direction Faces: North
School Information
- Elementary School: Bevis-HB
- Middle School: Randall-HB
- High School: Newsome-HB
Community
- Community Name: 33547 - Lithia
- Association: Yes
- Assoc. Name: Fishhawk Ranch
- Pet Restrictions: Buyer to verify with HOA
Heating & Cooling
- Cooling Type: Central Air
- Heating Type: Central
Utilities
- Sewer: Public Sewer
- Water: Public
- Utility Description: Cable TV Available, Electricity Connected
Structural Information
- Exterior Const.: Block, Stucco
- Roof: Shingle
- Stories/Levels: One
- Square Feet: 1,497
- Sq. Ft. Source: Public Records
- Year Built: 2000
Lot Features
- Lot Size (Acres): 0.11
- Lot Size (Sq. Ft.): 4,600
- Lot Size: 4600
- Street/Road Desc.: Asphalt
Financial Considerations
- Association Fee: $125
- Assoc Fee Freq.: Annually
- Assoc Fee Desc.: Required
- CDD: Yes
- Tax Amount: $6,355
- Tax Year: 2025
Disclosures and Reports
- Ownership: Fee Simple
- Special Conditions: None
- Legal Description: FISHHAWK RANCH PHASE 2 PARCEL I UNIT 1 LOT 4 BLOCK 6
- Flood Zone Info: X
- APN: U2930215GS00000600004.0
- Property ID: U2930215GS00000600004.0
- Block/Lot/Section: 6
Listed by Property Logic Re
Get Pre-Approved Today
Schools
Schools serving 5834 Tanagerlake Rd
School District:Hillsborough County School District
| Name | Grades | Distance |
|---|---|---|
Bevis Elementary School 5720 Osprey Ridge Drive, Lithia, FL 33547 | K-5 | 0.3 mi |
Randall Middle School 16510 Fishhawk Boulevard, Lithia, FL 33547 | 6-8 | 1.6 mi |
Newsome High School 16550 Fishhawk Boulevard, Lithia, FL 33547 | 9-12 | 1.7 mi |
Disclaimer:
School attendance boundaries provided by ATTOM Data Solutions and are for reference only. Contact the school directly to verify enrollment eligibility.
Price & Sales History for 5834 Tanagerlake Rd
Date
Details
Price
Change
Source
7/13/2026
Listed
$324,900
129.29%
MLS
4/30/2013
Sold
$141,700
—
Public Record
Disclaimer: Historical sales information is derived from public records provided by the county offices. Information is not guaranteed and should be independently verified.
Tax History
Tax History for 5834 Tanagerlake Rd
Year
Property Taxes
Change
Tax Assessment
Change
2025
$6,355
12%
$241,626
-1%
2024
$5,687
7%
$243,819
7%
2023
$5,335
23%
$227,000
35%
2021
$4,354
-12%
$168,098
-20%
2022
$4,954
14%
$211,188
40%
2021
$4,354
4%
$151,036
3%
2019
$4,205
—
$146,232
1%
2018
$4,195
-5%
$145,422
5%
2017
$4,393
2%
$137,897
11%
2016
$4,305
3%
$124,128
9%
2015
$4,168
1%
$114,189
1%
2014
$4,140
32%
$112,913
12%
2013
$3,126
—
$100,376
—
Disclaimer: Historical tax information is derived from public records provided by the county offices. Information is not guaranteed and should be independently verified.
Estimate the Cost
Estimate the Cost for 5834 Tanagerlake Rd
5834 Tanagerlake Road, Lithia, FL 33547 (MLS# O6424576) is a Single Family property with 3 bedrooms and 2 full bathrooms. 5834 Tanagerlake Road is currently listed for $324,900 and was received on July 13, 2026. Want to learn more about 5834 Tanagerlake Road? Do you have questions about finding other Single Family real estate for sale in Lithia? You can browse all Lithia real estate or contact a Coldwell Banker agent to request more information.