This is a carousel with tiles that activate property listing cards. Use the previous and next buttons to navigate.
1/1
$1,950
This is a carousel with tiles that activate property listing cards. Use the previous and next buttons to navigate.
1/1
Property Description
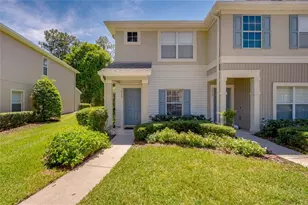
WOW! This is your chance to make this rare floor plan your next home! This roomy 3-bedroom, 2.5 bath townhome in the gated Fishhawk Ridge community is ready to move in! The home has laminate flooring downstairs, the 1st floor has an open living and dining area, the 3rd bedroom or office/den is accessed through double doors in the front of the unit. The ½ bath is located off the kitchen for guests and convenience. The kitchen has a closet pantry, wood cabinets, pass through to dining area and a lanai patio through the double sliding doors. The stairs and 2nd floor bedrooms have a plush carpet throughout. The master bedroom and 2nd bedroom each have their own bathrooms and walk-in closets. The laundry area is situated between the 2 bedrooms. Washer and dryer are included! This unit backs up to a conservation view with a wooded view. The Fishhawk Ranch neighborhood features: Top-Rated Schools, resort-style pools, heated lap pool, splash pad, fitness center, aquatic Center, dog park, tennis club, 25 miles of trails and MORE! You'll have time to get out and enjoy all that FISHHAWK has to offer because this townhome is exterior maintenance free! House can be furnished with current items excluding antique dressers that will be removed. All items can be removed before move in as well.
Full Property Details
Full Property Details for 5874 Fishhawk Ridge Dr
General
- Rent: $1,950
- Status: Closed
- Type: Townhouse
- Source: MidFloridaRegionalMLS
- MLS ID: TB8485481
- Added to Site: 108 day(s) ago
Rental Information
- Lease/Rent Term: 12 Months
- Min. Lease: 1-2 Years
Interior
- Number of Rooms: 3
- Interior Features: Ceiling Fan(s), PrimaryBedroom Upstairs, Solid Surface Counters, Thermostat, Walk-In Closet(s), Window Treatments
- Appliances: Dishwasher, Dryer, Range, Range Hood, Refrigerator, Washer
- Furnishings: Unfurnished
- Flooring: Carpet, Laminate
Rooms
Bathrooms
- Total Bathrooms: 3
- Full Bathrooms: 2
- Half Bathrooms: 1
Bedrooms
- Total Bedrooms: 2
Other Rooms
- Laundry: Laundry Closet, Upper Level
Additional Information
- Shared Amenities: Clubhouse, Fitness Center, Park, Playground, Pool, Trail(s)
- Security/Safety: Smoke Detector(s)
Exterior
- Exterior Features: Irrigation System, Private Mailbox, Sidewalk, Sliding Doors
- Deck/Patio: Rear Porch
- Porch/Patio/Deck: Rear Porch
Location
- Area: 33547 - Lithia
- County: Hillsborough
- Development Name: 33547 - Lithia
- Subdivision: FISHHAWK RANCH TWNHMS PH
- Driving Directions: From I-75 take exit 250, Drive East on Gibsonton Drive, Gibsonton Drive turns into Boyette Road, Boyette Road turns into Fishhawk Boulevard, Turn right onto Fishhawk Ridge Drive, Townhome will be on your Left.
School Information
- Elementary School: Bevis-HB
- Middle School: Barrington Middle
- High School: Newsome-HB
Community
- Community Name: 33547 - Lithia
- Community Features: Gated Community - No Guard, Playground, Pool
- Optional Amenities: Clubhouse, Fitness Center, Park, Playground, Pool, Trail(s)
- Association: Yes
- Assoc. Name: Terra Management
- Number of Pets: 2
- Pet Restrictions: Due to the owner's insurance limitations, aggressive breeds are not allowed. All pets are subject to approval. Additional pet insurance rider required on renters’ insurance policy., / 25lbs.
Heating & Cooling
- Cooling Type: Central Air
- Heating Type: Central
Utilities
- Sewer: Public Sewer
- Water: Public
- Utility Description: BB/HS Internet Available, Cable TV Available, Electricity Available, Electricity Connected, Public, Sewer Available, Sewer Connected, Street Lights, Water Available, Water Connected
Structural Information
- Windows: Blinds
- Stories/Levels: Two
- Square Feet: 1,383
- Sq. Ft. Source: Public Records
- Living Area: 1,383 Sq. Ft.
- Year Built: 2005
Lot Features
- Lot Size (Acres): 0.03
- Lot Size (Sq. Ft.): 1,106
- Lot Size: 1106
- Street/Road Desc.: Asphalt
Financial Considerations
- Lease Price: $1,950
- Assoc Fee Desc.: Required
- Application Fee: $40
- Security Deposit: $1,950
- Pet Deposit: $975
Disclosures and Reports
- APN: U20302171G00001100003.0
- Property ID: U20302171G00001100003.0
Listed and Sold by Signature Realty Associates

Schools
Schools serving 5874 Fishhawk Ridge Dr
School District:Hillsborough County School District
| Name | Grades | Distance |
|---|---|---|
Bevis Elementary School 5720 Osprey Ridge Drive, Lithia, FL 33547 | K-5 | 0.6 mi |
Barrington Middle School 5925 Village Center Drive, Lithia, FL 33547 | 6-8 | 2.1 mi |
Newsome High School 16550 Fishhawk Boulevard, Lithia, FL 33547 | 9-12 | 1.1 mi |
Disclaimer:
School attendance boundaries provided by ATTOM Data Solutions and are for reference only. Contact the school directly to verify enrollment eligibility.
Price History for 5874 Fishhawk Ridge Dr
Date
Details
Price
Change
Source
5/21/2026
Sold
$1,950
—
MLS
4/24/2026
Price Reduced
$1,950
-2.5%
MLS
3/25/2026
Listed
$2,000
—
MLS
Disclaimer: Historical sales information is derived from public records provided by the county offices. Information is not guaranteed and should be independently verified.
5874 Fishhawk Ridge Drive, Lithia, FL 33547 (MLS# TB8485481) is a Townhouse property that was sold at $1,950 on May 21, 2026. Want to learn more about 5874 Fishhawk Ridge Drive? Do you have questions about finding other real estate for sale or rent in Lithia? You can browse all Lithia rentals or contact a Coldwell Banker agent to request more information.