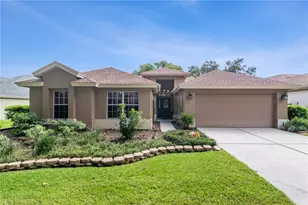
This is a carousel with tiles that activate property listing cards. Use the previous and next buttons to navigate.
1/1
$749,000
This is a carousel with tiles that activate property listing cards. Use the previous and next buttons to navigate.
1/1
Property Description
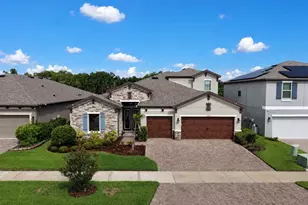
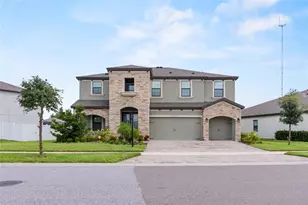
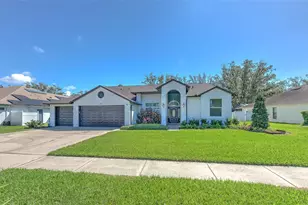
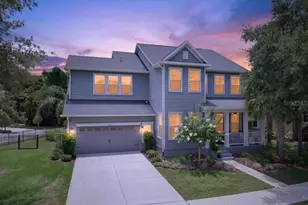
WESTBAY POOL HOME - Seller Will Assist with Buyer Closing Costs**** Located on a RARE OVERSIZED LOT in the heart of FishHawk Ranch's highly desirable Garden District, this elegant WestBay Caladesi III pool home offers 5 bedrooms, 4 bathrooms, a 3-car garage, and 3,811 sq. ft. of thoughtfully designed living space. TOP SCHOOLS: FISHHAWK CREEK ELEMENTARY, RANDALL MIDDLE SCHOOL, NEWSOME HIGH SCHOOL. A private gated entrance and fully fenced yard welcome you to this spacious two-story home featuring oversized rooms and numerous upgrades, including a NEW ROOF (2025 with 10-year transferable warranty). A grand double-door entry opens to a formal foyer and dining room with volume ceilings, tile flooring, and 8-foot glass French doors leading to a large den-perfect for a home office or study. The gourmet kitchen is designed for both entertaining and everyday living with stainless steel appliances, gas cooktop, separate wall oven and microwave, granite countertops, a center prep island, and 42" cabinetry, while the breakfast nook and expansive family room overlook the covered lanai, sparkling pool, and large backyard through energy-efficient windows and sliding glass doors. A first-floor game room with adjacent full bath provides flexible living space and could easily serve as a sixth bedroom, guest suite, or mother-in-law suite. Upstairs, the impressive primary suite features double-door entry, a bright sitting area, and a luxurious bath with dual granite vanities, garden tub, walk-in shower, water closet, and two oversized walk-in closets. Four additional bedrooms, two full baths, and the laundry room complete the second floor. Recent improvements include new carpets, fresh interior and exterior paint, hot tub pump, pool timer, pool screens, pool heater, upstairs A/C, and a tankless water heater. Ideally located within walking distance to Park Square, the Aquatic Center, FishHawk Creek Elementary, shopping, and dining, residents enjoy world-class amenities including resort-style pools, nature trails, tennis and basketball courts, playgrounds, and top-rated A-rated schools in one of Tampa Bay's most sought-after master-planned communities. Call Today and schedule your showing!
Full Property Details
Full Property Details for 5920 Fishhawk Crossing Blvd
General
- Sold For: $749,000
- HOA FEE: $10/month
- HOA FEE FREQ.: Annually
- Taxes: $9,649 (2025)
- Status: Closed
- Type: Single Family
- Source: MidFloridaRegionalMLS
- MLS ID: TB8484718
- Added to Site: 161 day(s) ago
Rental Information
- Min. Lease: 7 Months
Interior
- Number of Rooms: 10
- Interior Features: Cathedral Ceiling(s), Ceiling Fan(s), Crown Molding, Eating Space In Kitchen, High Ceilings, Open Floorplan, PrimaryBedroom Upstairs, Solid Wood Cabinets, Stone Counters, Vaulted Ceiling(s), Walk-In Closet(s), Window Treatments
- Appliances: Dishwasher, Disposal, Gas Water Heater, Range Hood
- Furnishings: Unfurnished
- Flooring: Carpet, Tile
Rooms
Bathrooms
- Total Bathrooms: 4
- Full Bathrooms: 4
Bedrooms
- Total Bedrooms: 5
Other Rooms
- Laundry: Inside, Laundry Room
Additional Information
- Shared Amenities: Basketball Court, Clubhouse, Fitness Center, Park, Pickleball Court(s), Playground, Pool, Recreation Facilities, Security, Tennis Court(s), Trail(s)
- Pool: Yes
- Private Pool: Yes
- Pool Description: Gunite, In Ground, Indoor, Screen Enclosure
- Spa: Yes
- Spa Description: Heated, In Ground
- Security/Safety: Security System Owned, Smoke Detector(s)
Exterior
- Exterior Features: Irrigation System, Private Mailbox, Sidewalk, Sliding Doors, Sprinkler Metered
- Deck/Patio: Covered, Deck, Patio, Porch, Screened
- Porch/Patio/Deck: Covered, Deck, Patio, Porch, Screened
Parking
- Garage: Yes
- Attached garage: Yes
- Garage Spaces: 3
- Covered Spaces: 3
- Parking Features: Driveway, Garage Door Opener, Off Street, Oversized
Location
- Area: 33547 - Lithia
- County: Hillsborough
- Development Name: 33547 - Lithia
- Subdivision: FISHHAWK RANCH TOWNCENTER PH 2A
- Driving Directions: FishHawk Blvd to South on FishHawk Crossing Blvd to house on left.
- Direction Faces: Southeast
School Information
- Elementary School: Fishhawk Creek-HB
- Middle School: Randall-HB
- High School: Newsome-HB
Community
- Community Name: 33547 - Lithia
- Community Features: Clubhouse, Deed Restrictions, Dog Park, Fitness Center, Park, Playground, Pool, Restaurant, Sidewalks, Tennis Court(s)
- Optional Amenities: Basketball Court, Clubhouse, Fitness Center, Park, Pickleball Court(s), Playground, Pool, Recreation Facili
- Association: Yes
- Assoc. Name: Grand Manors
- Assoc. Fees Include: Community Pool, Recreational Facilities
- Pet Restrictions: Please contact HOA for Rules and Regulations
Heating & Cooling
- Cooling Type: Central Air
- Heating Type: Central
Utilities
- Sewer: Public Sewer
- Water: Public
- Utility Description: BB/HS Internet Available, Cable TV Available, Electricity Connected, Natural Gas Connected, Public, Sewer Connected, Street Lights, Underground Utilities, Water Connected
Structural Information
- Architectural Info: Traditional
- Architectural Style: Traditional
- Exterior Const.: Block, Stucco
- Roof: Shingle
- Windows: Blinds
- Stories/Levels: Two
- Square Feet: 3,811
- Sq. Ft. Source: Public Records
- Living Area: 3,811 Sq. Ft.
- Year Built: 2011
Lot Features
- Property View: Pool
- Lot Size (Acres): 0.24
- Lot Size (Sq. Ft.): 10,454
- Lot Size: 10454
- Lot Dimensions: 81.0 x 130.0
- Frontage: Street Paved
- Street/Road Desc.: Paved, Asphalt
- Fencing (Description): Fenced
Financial Considerations
- Association Fee: $125
- Assoc Fee Freq.: Annually
- Assoc Fee Desc.: Required
- CDD: Yes
- Tax Amount: $9,649.98
- Tax Year: 2025
Disclosures and Reports
- Ownership: Fee Simple
- Special Conditions: None
- Legal Description: FISHHAWK RANCH TOWNCENTER PHASE 2A LOT 5 BLOCK EE-4
- Flood Zone Info: X
- APN: U283021770EE000400005.0
- Property ID: U283021770EE000400005.0
- Block/Lot/Section: EE0004
Listed by Signature Realty Associates
Sold by Exit Bayshore Realty

Get Pre-Approved Today
Schools
Schools serving 5920 Fishhawk Crossing Blvd
School District:Hillsborough County School District
| Name | Grades | Distance |
|---|---|---|
Fishhawk Creek Elementary School 16815 Dorman Road, Lithia, FL 33547 | K-5 | 0.4 mi |
Randall Middle School 16510 Fishhawk Boulevard, Lithia, FL 33547 | 6-8 | 0.9 mi |
Newsome High School 16550 Fishhawk Boulevard, Lithia, FL 33547 | 9-12 | 1 mi |
Disclaimer:
School attendance boundaries provided by ATTOM Data Solutions and are for reference only. Contact the school directly to verify enrollment eligibility.
Price & Sales History for 5920 Fishhawk Crossing Blvd
Date
Details
Price
Change
Source
7/07/2026
Sold
$749,000
—
MLS
5/18/2026
Price Reduced
$749,000
-3.35%
MLS
5/13/2026
Price Reduced
$775,000
-3.11%
MLS
4/17/2026
Price Reduced
$799,900
-5.78%
MLS
3/26/2026
Price Reduced
$849,000
-2.97%
MLS
3/22/2026
Price Reduced
$875,000
-2.67%
MLS
3/12/2026
Listed
$899,000
—
MLS
Disclaimer: Historical sales information is derived from public records provided by the county offices. Information is not guaranteed and should be independently verified.
5920 Fishhawk Crossing Boulevard, Lithia, FL 33547 (MLS# TB8484718) is a Single Family property that was sold at $749,000 on July 07, 2026. Want to learn more about 5920 Fishhawk Crossing Boulevard? Do you have questions about finding other Single Family real estate for sale in Lithia? You can browse all Lithia real estate or contact a Coldwell Banker agent to request more information.