This is a carousel with tiles that activate property listing cards. Use the previous and next buttons to navigate.
1/1
$535,000
This is a carousel with tiles that activate property listing cards. Use the previous and next buttons to navigate.
1/1
Property Description
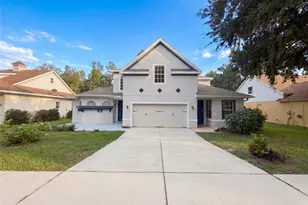
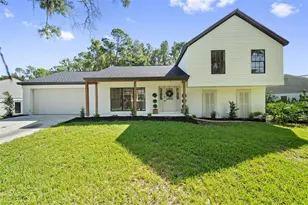
Virtually Staged. Experience a rare level of elegance and versatility in the prestigious FishHawk Ranch, ideally situated within the charming and highly sought-after Garden District of FishHawk Ranch. This exceptional neo-traditional residence offers over 3,100 square feet of total living space, including a private carriage house apartment-a truly distinctive feature designed for multigenerational living, guest privacy, or executive use. From the moment you arrive, the home's inviting Southern-style front porch and manicured setting create a lasting first impression. Inside, a thoughtfully designed floor plan unfolds, blending timeless architectural details with modern functionality. The heart of the home is a beautifully appointed kitchen featuring granite countertops, 42" maple cabinetry with crown molding, stainless steel appliances, and a gas range, seamlessly opening to an expansive great room and casual dining area-ideal for both refined entertaining and everyday living. Additional design elements such as art niches and ceiling fans throughout enhance both style and comfort. The main-level owner's suite offers a private retreat, complete with a spacious walk-in closet and a spa-inspired bath featuring Corian countertops, maple cabinetry, a soaking tub, and separate shower. A convenient downstairs powder bath with Corian countertop adds functionality for guests. Upstairs, a second luxurious suite, additional bedrooms with walk-in closets, and a generous loft provide exceptional flexibility, while secondary bathroom feature tub/shower combinations for added convenience. Luxury vinyl plank flooring extends throughout all bedrooms, loft, and the carriage house apartment, creating a cohesive and modern aesthetic. A standout feature of this property is the detached studio apartment above the garage, complete with its own private entrance and full bath with tub/shower combo-perfectly suited for extended stays, creative space, or income potential. The covered breezeway and lanai create a seamless indoor-outdoor flow, ideal for both relaxation and entertaining. Thoughtfully enhanced with a series of recent capital improvements, the home showcases a new roof (Dec 2024), upgraded main HVAC system (June 2025), freshly completed designer interior paint (March 2026 with warranty), and upgraded luxury vinyl flooring (March 2026). A newer refrigerator (April 2025) and an active Choice Home Warranty through June 2029 further elevate the home's turnkey appeal, offering both refined style and long-term peace of mind. As a resident of FishHawk Ranch, enjoy a resort-inspired lifestyle with access to miles of scenic trails, multiple pools and aquatic centers, fitness facilities, tennis and basketball courts, parks, playgrounds, and the vibrant Park Square-just moments away. Top-rated schools, dining, and everyday conveniences are all within close proximity, creating a lifestyle of effortless luxury. This is more than a home-it is a statement of comfort, sophistication, and elevated living in one of the area's most desirable communities.
Full Property Details
Full Property Details for 5941 Beaconpark St
General
- Sold For: $535,000
- HOA FEE: $10/month
- HOA FEE FREQ.: Annually
- Taxes: $10,105 (2025)
- Status: Closed
- Type: Single Family
- Source: MidFloridaRegionalMLS
- MLS ID: TB8492843
- Added to Site: 101 day(s) ago
Rental Information
- Min. Lease: 1-2 Years
Interior
- Number of Rooms: 10
- Interior Features: Ceiling Fan(s), Eating Space In Kitchen, Kitchen and Family Room Combination, Primary Bedroom Main Floor, Solid Wood Cabinets, Stone Counters, Thermostat, Walk-In Closet(s)
- Appliances: Dishwasher, Disposal, Dryer, Gas Water Heater, Microwave, Range, Refrigerator, Washer
- Furnishings: Unfurnished
- Flooring: Carpet, Ceramic Tile, Luxury Vinyl
Rooms
Bathrooms
- Total Bathrooms: 5
- Full Bathrooms: 4
- Half Bathrooms: 1
Bedrooms
- Total Bedrooms: 5
Other Rooms
- Laundry: Electric Dryer Hookup, Gas Dryer Hookup, Inside, Laundry Room, Washer Hookup
Additional Information
- Shared Amenities: Basketball Court, Fence Restrictions, Fitness Center, Park, Playground, Pool, Recreation Facilities
- Security/Safety: Smoke Detector(s)
Exterior
- Exterior Features: French Doors, Irrigation System, Lighting, Private Mailbox, Private Yard, Sidewalk
- Deck/Patio: Covered, Front Porch, Rear Porch
- Porch/Patio/Deck: Covered, Front Porch, Rear Porch
Parking
- Garage: Yes
- Garage Spaces: 2
- Covered Spaces: 2
- Parking Features: Alley Access, Driveway, Garage Door Opener, Garage Faces Rear
Location
- Area: 33547 - Lithia
- County: Hillsborough
- Development Name: 33547 - Lithia
- Subdivision: FISHHAWK RANCH TOWNCENTER PH 2B
- Driving Directions: From I-75, take exit 250 Gibsonton. Head east on Gibsonton Drive. Continue onto Boyette Road, then continue onto Fishhawk Blvd. Turn right onto Fishhawk Crossing Blvd. At the traffic circle, take the 2nd exit and stay on Fishhawk Crossing Blvd. Turn right onto Loneoak View Dr, then turn left onto Beaconpark St. Home will be on the right.
- Direction Faces: East
School Information
- Elementary School: Fishhawk Creek-HB
- Middle School: Randall-HB
- High School: Newsome-HB
Community
- Community Name: 33547 - Lithia
- Community Features: Association Recreation - Owned, Deed Restrictions, Fitness Center, Irrigation-Reclaimed Water, Park, Playground, Pool, Sidewalks
- Optional Amenities: Basketball Court, Fence Restrictions, Fitness Center, Park, Playground, Pool, Recreation Facilities
- Association: Yes
- Assoc. Name: Grand Manors - Deanna Vaughn
- Assoc. Fees Include: Community Pool, Pool Maintenance
Heating & Cooling
- Cooling Type: Central Air
- Heating Type: Central, Heat Pump, Natural Gas
Utilities
- Sewer: Public Sewer
- Water: Public
- Utility Description: BB/HS Internet Available, Cable TV Available, Electricity Connected, Fire Hydrant, Natural Gas Connected, Phone Available, Sewer Connected, Street Lights, Underground Utilities, Water Connected
Structural Information
- Architectural Info: Craftsman, Traditional
- Architectural Style: Craftsman, Traditional
- Builder: K Hovnanian
- Exterior Const.: Block, Stucco, Wood Frame
- Roof: Shingle
- Windows: Blinds, Thermal Windows
- Stories/Levels: Two
- Square Feet: 3,172
- Sq. Ft. Source: Builder
- Living Area: 3,172 Sq. Ft.
- Year Built: 2011
Lot Features
- Lot Size (Acres): 0.1
- Lot Size (Sq. Ft.): 4,155
- Lot Size: 4155
- Lot Dimensions: 36.0 x 116.0
- Frontage: Street Paved
- Street/Road Desc.: Paved, Asphalt
Financial Considerations
- Association Fee: $125
- Assoc Fee Freq.: Annually
- Assoc Fee Desc.: Required
- CDD: Yes
- Tax Amount: $10,105
- Tax Year: 2025
Disclosures and Reports
- Ownership: Fee Simple
- Special Conditions: None
- Legal Description: FISHHAWK RANCH TOWNCENTER PHASE 2B LOT 6 BLOCK PP-1
- Flood Zone Info: X
- APN: U283021771PP000100006.0
- Property ID: U283021771PP000100006.0
- Block/Lot/Section: PP0001
Listed by Re/Max Realty Unlimited
Sold by Keller Williams Realty Smart

Get Pre-Approved Today
Schools
Schools serving 5941 Beaconpark St
School District:Hillsborough County School District
| Name | Grades | Distance |
|---|---|---|
Fishhawk Creek Elementary School 16815 Dorman Road, Lithia, FL 33547 | K-5 | 0.3 mi |
Randall Middle School 16510 Fishhawk Boulevard, Lithia, FL 33547 | 6-8 | 1.1 mi |
Newsome High School 16550 Fishhawk Boulevard, Lithia, FL 33547 | 9-12 | 1.2 mi |
Disclaimer:
School attendance boundaries provided by ATTOM Data Solutions and are for reference only. Contact the school directly to verify enrollment eligibility.
Price & Sales History for 5941 Beaconpark St
Date
Details
Price
Change
Source
6/30/2026
Sold
$535,000
—
MLS
4/13/2026
Price Reduced
$535,000
-2.55%
MLS
4/01/2026
Listed
$549,000
—
MLS
Disclaimer: Historical sales information is derived from public records provided by the county offices. Information is not guaranteed and should be independently verified.
Home Warranty : Included
5941 Beaconpark Street, Lithia, FL 33547 (MLS# TB8492843) is a Single Family property that was sold at $535,000 on June 30, 2026. Want to learn more about 5941 Beaconpark Street? Do you have questions about finding other Single Family real estate for sale in Lithia? You can browse all Lithia real estate or contact a Coldwell Banker agent to request more information.