This is a carousel with tiles that activate property listing cards. Use the previous and next buttons to navigate.
1/1
$3,100
This is a carousel with tiles that activate property listing cards. Use the previous and next buttons to navigate.
1/1
Property Description
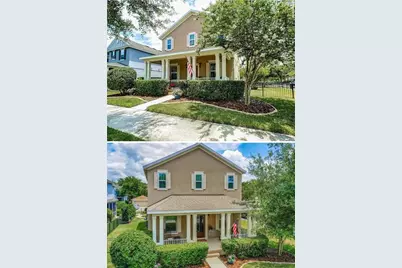
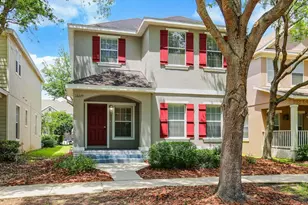
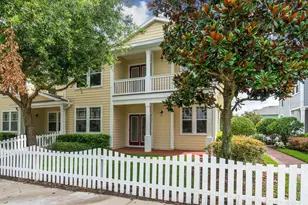
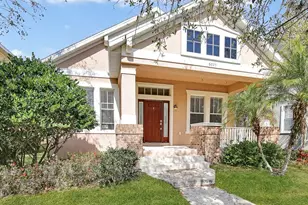
Stunning Fishhawk home in the Garden District! Covered front porch is perfect to sit in your rocking chair with your morning coffee or evening glass of wine. Home is directly across from Park Square with many restaurants and shops. Home has been updated with Sterling Oak Luxury flooring, crown molding and new interior paint throughout. The only carpet is in the master bedroom. As you walk through the front door you will see the clever use of space under the stairs with your very own wine cellar!! Home office has glass French doors for privacy. Kitchen is well equipped with stainless steel appliances, granite countertops, eat in kitchen area and open floor plan to the family room. Home has natural gas for cooking and water heater. The large master suite is located upstairs and has an ensuite with a dual vanities, granite countertops, garden tub and separate shower. The master bedroom walk in closet is HUGE! All other bedrooms are generous in size and have luxury vinyl flooring. Easy to maintain! Laundry closet with washer and dryer hookups available. The two car garage is detached and has a covered breezeway to keep you dry on rainy days. This is a corner lot and the large side yard is fenced with wrought iron. With this home, you also have access to all clubs and amenities. The aquatic center is a close bike ride or walk away. Schools and shopping are conveniently located close by. Easy commute to downtown Tampa, St. Pete and area beaches. Don't miss out on your opportunity to be in the desirable Fishhawk Community! Easy access to interstate & other surrounding areas!
Full Property Details
Full Property Details for 6060 Fishhawk Crossing Blvd
General
- Rent: $3,100
- Status: Closed
- Type: Single Family
- Source: MidFloridaRegionalMLS
- MLS ID: O6420941
- Added to Site: 60 day(s) ago
Rental Information
- Lease/Rent Term: 12 Months
Interior
- Number of Rooms: 7
- Interior Features: Ceiling Fan(s), Crown Molding, Eating Space In Kitchen, Kitchen and Family Room Combination, PrimaryBedroom Upstairs, Stone Counters, Thermostat, Walk-In Closet(s)
- Appliances: Dishwasher, Disposal, Gas Water Heater, Microwave, Range, Refrigerator, Wine Refrigerator
- Furnishings: Unfurnished
Rooms
Bathrooms
- Total Bathrooms: 3
- Full Bathrooms: 2
- Half Bathrooms: 1
Bedrooms
- Total Bedrooms: 3
Other Rooms
- Laundry: Washer Hookup
Additional Information
- Security/Safety: Touchless Entry
Exterior
- Exterior Features: Irrigation System, Lighting, Sidewalk
- Deck/Patio: Deck, Patio, Porch, Screened
- Porch/Patio/Deck: Deck, Patio, Porch, Screened
Parking
- Garage: Yes
- Garage Spaces: 2
- Covered Spaces: 2
Location
- Area: 33547 - Lithia
- County: Hillsborough
- Development Name: 33547 - Lithia
- Subdivision: FISHHAWK RANCH TOWNCENTER PHAS
- Driving Directions: From I-75 exit Gibsonton Drive and head east. Turn right onto Fishhawk Blvd. Turn left onto Osprey Ridge. 2nd exit off the round A bout is Fishhawk Crossing. Home is on the left across from Park Square.
Community
- Community Name: 33547 - Lithia
- Association: Yes
- Assoc. Name: Kate Rutledge
- Pet Restrictions: Please verify breed restrictions with HOA. Pets considered on a case by case basis.
Heating & Cooling
- Cooling Type: Central Air
- Heating Type: Central, Electric
Structural Information
- Common Walls: Corner Unit
- Stories/Levels: Two
- Square Feet: 2,006
- Living Area: 2,006 Sq. Ft.
- Year Built: 2013
Lot Features
- Lot Size (Acres): 0.17
- Lot Size (Sq. Ft.): 7,298
- Lot Size: 7298
- Street/Road Desc.: Paved
- Fencing (Description): Fenced
Financial Considerations
- Lease Price: $3,100
- Assoc Fee Desc.: Required
- Application Fee: $50
- Security Deposit: $3,100
- Pet Deposit: $550
Disclosures and Reports
- APN: U2830219REM0000200001.0
- Property ID: U2830219REM0000200001.0
Listed and Sold by My Realty Group, Llc.

Schools
Schools serving 6060 Fishhawk Crossing Blvd
School District:Hillsborough County School District
| Name | Grades | Distance |
|---|---|---|
Fishhawk Creek Elementary School 16815 Dorman Road, Lithia, FL 33547 | K-5 | 0.3 mi |
Randall Middle School 16510 Fishhawk Boulevard, Lithia, FL 33547 | 6-8 | 1.2 mi |
Newsome High School 16550 Fishhawk Boulevard, Lithia, FL 33547 | 9-12 | 1.3 mi |
Disclaimer:
School attendance boundaries provided by ATTOM Data Solutions and are for reference only. Contact the school directly to verify enrollment eligibility.
Price History for 6060 Fishhawk Crossing Blvd
Date
Details
Price
Change
Source
7/18/2026
Sold
$3,100
—
MLS
6/29/2026
Listed
$3,100
—
MLS
Disclaimer: Historical sales information is derived from public records provided by the county offices. Information is not guaranteed and should be independently verified.
6060 Fishhawk Crossing Boulevard, Lithia, FL 33547 (MLS# O6420941) is a Single Family property that was sold at $3,100 on July 18, 2026. Want to learn more about 6060 Fishhawk Crossing Boulevard? Do you have questions about finding other real estate for sale or rent in Lithia? You can browse all Lithia rentals or contact a Coldwell Banker agent to request more information.