This is a carousel with tiles that activate property listing cards. Use the previous and next buttons to navigate.
1/83
$880,000
This is a carousel with tiles that activate property listing cards. Use the previous and next buttons to navigate.
1/83
Property Description
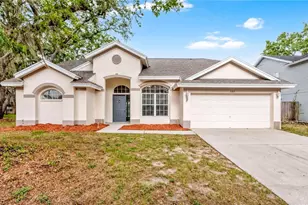
Virtually Staged. Nestled on a beautifully landscaped **½-acre corner homesite** within the highly sought-after **24-hour guard-gated community of Fish Hawk Trails**, this exceptional Arthur Rutenberg home offers the perfect blend of timeless elegance, quality craftsmanship, and extensive modern upgrades. Featuring **4 bedrooms, 3 bathrooms, a dedicated office, and a desirable three-way split floor plan**, this meticulously maintained residence is designed for both comfortable everyday living and effortless entertaining. Step inside to discover soaring ceilings, crown molding, architectural details, and spacious living areas that flow seamlessly into the gourmet kitchen and outdoor oasis. The screened pool area has been thoughtfully enhanced with **custom pavers, resurfaced pool tile, new pool lighting, and a new pool pump (2023)**, creating the perfect space to relax or entertain year-round. Enjoy peace of mind with over **$100,000 in recent improvements**, including a **Trane HVAC system (2020)**, **2024 water heater**, **Rancho irrigation system (2023)**, **storm shutters and gutters (2024)**, **garage doors (2019)**, and **fresh interior paint throughout (2026)**. Every major update has already been completed, making this home truly move-in ready. A Generac whole-house generator adds another layer of convenience and security. Fish Hawk Trails offers an unmatched lifestyle with miles of scenic walking trails, tennis and pickleball courts, parks, playgrounds, and a community clubhouse, all within one of Hillsborough County's **top-rated A-rated school districts**. Conveniently located just minutes from premier sports complexes, shopping, dining, and everyday conveniences, with Tampa's world-renowned Gulf Coast beaches within an easy drive. This is a rare opportunity to own an impeccably updated luxury home in one of Lithia's most desirable communities.
Full Property Details
Full Property Details for 6105 Audubon Manor Blvd
General
- Price: $880,000
- HOA FEE: $154/month
- Taxes: $573 (2025)
- Status: Active
- Type: Single Family
- Source: MidFloridaRegionalMLS
- MLS ID: TB8532375
- Updated: 7/31/2026
- Added to Site: 15 day(s) ago
Rental Information
- Min. Lease: No Minimum
Interior
- Number of Rooms: 9
- Interior Features: Ceiling Fan(s), Crown Molding, Eating Space In Kitchen, Kitchen and Family Room Combination, Solid Surface Counters, Solid Wood Cabinets, Split Bedroom, Thermostat, Walk-In Closet(s), Window Treatments
- Appliances: Convection Oven, Dishwasher, Electric Water Heater, Microwave, Range, Refrigerator, Water Filtration System
- Furnishings: Negotiable
- Flooring: Ceramic Tile, Epoxy, Tile, Hardwood
Rooms
Bathrooms
- Total Bathrooms: 3
- Full Bathrooms: 3
Bedrooms
- Total Bedrooms: 4
Other Rooms
- Laundry: Laundry Room
Additional Information
- Shared Amenities: Clubhouse, Fence Restrictions, Gated, Park, Playground, Pool, Security, Tennis Court(s), Trail(s)
- Pool: Yes
- Private Pool: Yes
- Pool Description: Gunite, Heated, In Ground, Screen Enclosure
- Security/Safety: Gated Community
Exterior
- Exterior Features: French Doors, Hurricane Shutters, Irrigation System, Lighting, Outdoor Grill, Private Mailbox, Sidewalk, Sliding Doors
- Deck/Patio: Enclosed, Rear Porch, Screened
- Porch/Patio/Deck: Enclosed, Rear Porch, Screened
Parking
- Garage: Yes
- Attached garage: Yes
- Garage Spaces: 3
- Covered Spaces: 3
- Parking Features: Garage Door Opener, Garage Faces Side
Location
- Area: 33547 - Lithia
- County: Hillsborough
- Development Name: 33547 - Lithia
- Subdivision: FISH HAWK TRAILS UNIT 4 PH
- Driving Directions: From the intersection of Lithia Pinecrest Road and FishHawk Boulevard, travel south on Lithia Pinecrest Road approximately 1 mile. Turn left onto Fish Hawk Trails Drive and proceed through the 24-hour guard-gated entrance. Continue on Fish Hawk Trails Drive and take the first right onto Flatwoods Manor Boulevard. Turn right onto Audubon Manor Boulevard. Continue to 6105 Audubon Manor Boulevard, located on the right at the corner lot.
- Direction Faces: West
School Information
- Elementary School: Fishhawk Creek-HB
- Middle School: Randall-HB
- High School: Newsome-HB
Community
- Community Name: 33547 - Lithia
- Community Features: Clubhouse, Deed Restrictions, Dog Park, Gated Community - Guard, Park, Playground, Pool, Sidewalks, Tennis Court(s)
- Optional Amenities: Clubhouse, Fence Restrictions, Gated, Park, Playground, Pool, Security, Tennis Court(s), Trail(s)
- Association: Yes
- Assoc. Name: Leland Management-Tracy Ingram
- Assoc. Fees Include: 24-Hour Guard, Community Pool, Maintenance Grounds, Security
- Number of Pets: 3
- Pet Restrictions: Please confirm with HOA regarding confirmation of the restrictions.
Heating & Cooling
- Cooling Type: Central Air
- Heating Type: Central
Utilities
- Sewer: Public Sewer
- Water: None
- Utility Description: Cable TV Available, Electricity Connected, Public, Sewer Connected, Water Connected
Structural Information
- Architectural Info: Contemporary
- Architectural Style: Contemporary
- Builder: Arthur Rutenberg
- Exterior Const.: Block
- Roof: Shingle
- Windows: Window Treatments
- Stories/Levels: One
- Square Feet: 3,162
- Sq. Ft. Source: Public Records
- Year Built: 2002
Lot Features
- Property View: Pool, Trees/Woods
- Lot Size (Acres): 0.53
- Lot Size (Sq. Ft.): 22,914
- Lot Size: 22914
- Lot Dimensions: 114 x 201
- Frontage: Street Paved
- Street/Road Desc.: Paved
Financial Considerations
- Association Fee: $154
- Assoc Fee Freq.: Monthly
- Assoc Fee Desc.: Required
- Tax Amount: $573.89
- Tax Year: 2025
Disclosures and Reports
- Ownership: Fee Simple
- Special Conditions: None
- Legal Description: FISH HAWK TRAILS UNIT 4 PHASE 2 LOT 34 BLOCK 11
- Flood Zone Info: X
- APN: U22302138500001100034.0
- Property ID: U22302138500001100034.0
- Block/Lot/Section: 11
Listed by Exp Realty Llc
Get Pre-Approved Today
Schools
Schools serving 6105 Audubon Manor Blvd
School District:Hillsborough County School District
| Name | Grades | Distance |
|---|---|---|
Fishhawk Creek Elementary School 16815 Dorman Road, Lithia, FL 33547 | K-5 | 2.3 mi |
Randall Middle School 16510 Fishhawk Boulevard, Lithia, FL 33547 | 6-8 | 1.4 mi |
Newsome High School 16550 Fishhawk Boulevard, Lithia, FL 33547 | 9-12 | 1.3 mi |
Disclaimer:
School attendance boundaries provided by ATTOM Data Solutions and are for reference only. Contact the school directly to verify enrollment eligibility.
Price & Sales History for 6105 Audubon Manor Blvd
Date
Details
Price
Change
Source
7/24/2026
Listed
$880,000
86.44%
MLS
5/25/2016
Sold
$472,000
—
Public Record
Disclaimer: Historical sales information is derived from public records provided by the county offices. Information is not guaranteed and should be independently verified.
Tax History
Tax History for 6105 Audubon Manor Blvd
Year
Property Taxes
Change
Tax Assessment
Change
2025
$574
4%
$469,805
3%
2024
$550
-4%
$456,565
3%
2023
$570
21%
$443,267
6%
2021
$470
-1%
$417,821
-3%
2022
$477
1%
$430,356
4%
2021
$470
-27%
$412,052
2%
2019
$642
14%
$404,962
2%
2018
$562
1%
$397,411
2%
2017
$556
-90%
$389,237
24%
2016
$5,737
-1%
$312,940
1%
2015
$5,800
1%
$310,765
1%
2014
$5,771
-7%
$308,299
-5%
2013
$6,175
—
$323,061
—
Disclaimer: Historical tax information is derived from public records provided by the county offices. Information is not guaranteed and should be independently verified.
Estimate the Cost
Estimate the Cost for 6105 Audubon Manor Blvd
6105 Audubon Manor Boulevard, Lithia, FL 33547 (MLS# TB8532375) is a Single Family property with 4 bedrooms and 3 full bathrooms. 6105 Audubon Manor Boulevard is currently listed for $880,000 and was received on July 24, 2026. Want to learn more about 6105 Audubon Manor Boulevard? Do you have questions about finding other Single Family real estate for sale in Lithia? You can browse all Lithia real estate or contact a Coldwell Banker agent to request more information.