This is a carousel with tiles that activate property listing cards. Use the previous and next buttons to navigate.
1/22
$399,999 Just Listed
This is a carousel with tiles that activate property listing cards. Use the previous and next buttons to navigate.
1/22
Property Description
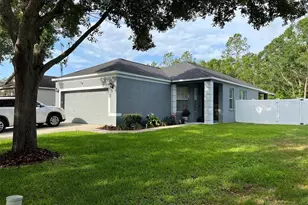
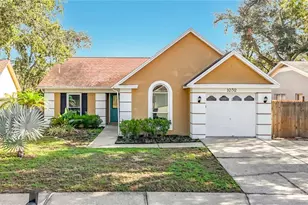
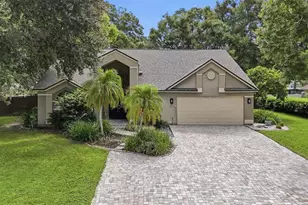
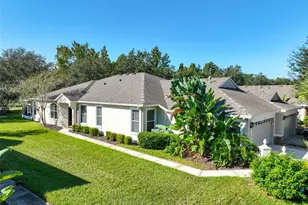
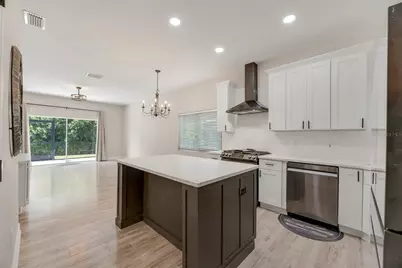
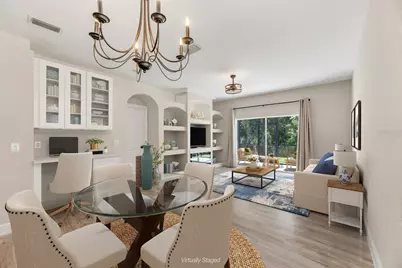
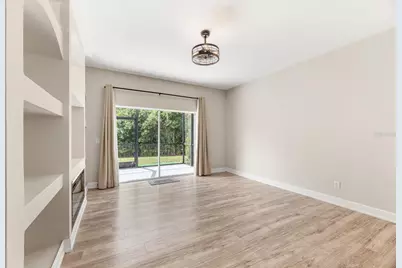
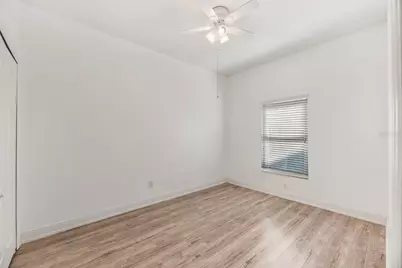
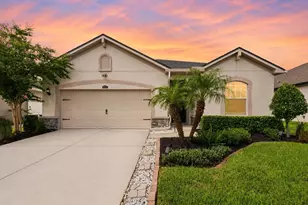
Welcome to easy Florida living in FishHawk Ranch, where everyday comfort meets community. This single-story home offers 3 bedrooms, 2 baths, and a bright, open layout designed to make daily life feel simple and connected. Inside, light wood-look flooring carries through the main living spaces, creating a clean, cohesive feel from the front entry through the dining, kitchen, living areas. The updated kitchen brings a crisp modern look with white cabinetry, stone counters, subway tile backsplash, stainless steel appliances, a gas range, pantry storage, and a contrasting island that gives the space a polished focal point. The open living area extends naturally from the kitchen, with built-ins, arched architectural details, updated lighting, and sliding glass doors that bring in backyard views. The split-bedroom layout gives the primary suite its own sense of privacy, while two additional bedrooms offer flexibility for guests, work-from-home needs, hobbies, or everyday life. Outside, the screened rear porch and fenced backyard provide a private place to relax, grill, or enjoy the Florida weather. Located in FishHawk Ranch, residents enjoy access to community amenities including pools, fitness center, parks, trails, clubhouse space, and top schools. Clean, comfortable, and easy to live in, this home offers a move-in-ready feel in a location that continues to be one of the area's strongest draws.
Full Property Details
Full Property Details for 6116 Skylarkcrest Dr
General
- Price: $399,999
- HOA FEE: $10/month
- HOA FEE FREQ.: Annually
- Taxes: $5,097 (2025)
- Status: Active
- Type: Single Family
- Source: MidFloridaRegionalMLS
- MLS ID: TB8524674
- Updated: 7/7/2026
- Added to Site: 2 day(s) ago
Rental Information
- Min. Lease: 7 Months
Interior
- Number of Rooms: 5
- Interior Features: Ceiling Fan(s), Eating Space In Kitchen, L Dining, Living Room/Dining Room Combo, Open Floorplan, Primary Bedroom Main Floor, Stone Counters, Walk-In Closet(s), Window Treatments
- Appliances: Dishwasher, Disposal, Gas Water Heater, Microwave, Range, Refrigerator
- Furnishings: Unfurnished
- Flooring: Laminate
Rooms
Bathrooms
- Total Bathrooms: 2
- Full Bathrooms: 2
Bedrooms
- Total Bedrooms: 3
Other Rooms
- Laundry: Inside
Additional Information
- Shared Amenities: Clubhouse, Fitness Center, Park, Playground, Pool, Tennis Court(s)
- Security/Safety: Smoke Detector(s)
Exterior
- Exterior Features: Irrigation System, Private Mailbox, Sidewalk, Sliding Doors
- Deck/Patio: Covered, Front Porch, Rear Porch, Screened
- Porch/Patio/Deck: Covered, Front Porch, Rear Porch, Screened
Parking
- Garage: Yes
- Attached garage: Yes
- Garage Spaces: 2
- Covered Spaces: 2
- Parking Features: Driveway
Location
- Area: 33547 - Lithia
- County: Hillsborough
- Development Name: 33547 - Lithia
- Subdivision: FISHHAWK RANCH PH 2 PRCL
- Driving Directions: From Fishhawk Blvd, turn onto Fishhawk Crossing. Stay straight through circle. Turn right on Dorman Left on Skylarkcrest
- Direction Faces: North
School Information
- Elementary School: Fishhawk Creek-HB
- Middle School: Randall-HB
- High School: Newsome-HB
Community
- Community Name: 33547 - Lithia
- Community Features: Clubhouse, Deed Restrictions, Dog Park, Fitness Center, Irrigation-Reclaimed Water, Park, Playground, Pool, Sidewalks, Tennis Court(s)
- Optional Amenities: Clubhouse, Fitness Center, Park, Playground, Pool, Tennis Court(s)
- Association: Yes
- Assoc. Name: Grand Manors
- Assoc. Fees Include: Community Pool, Recreational Facilities
Heating & Cooling
- Cooling Type: Central Air
- Heating Type: Central
Utilities
- Sewer: Public Sewer
- Water: Public
- Utility Description: BB/HS Internet Available, Cable TV Available, Electricity Connected, Natural Gas Connected, Public, Sewer Connected, Sprinkler Recycled, Underground Utilities, Water Connected
Structural Information
- Exterior Const.: Block, Stucco
- Roof: Shingle
- Stories/Levels: One
- Square Feet: 1,199
- Sq. Ft. Source: Public Records
- Year Built: 2003
Lot Features
- Lot Size (Acres): 0.13
- Lot Size (Sq. Ft.): 5,536
- Lot Size: 5536
- Lot Dimensions: 45.38 x 122
- Frontage: Street Paved
- Street/Road Desc.: Paved, Asphalt
Financial Considerations
- Association Fee: $125
- Assoc Fee Freq.: Annually
- Assoc Fee Desc.: Required
- CDD: Yes
- Tax Amount: $5,097.68
- Tax Year: 2025
Disclosures and Reports
- Ownership: Fee Simple
- Special Conditions: None
- Legal Description: FISHHAWK RANCH PHASE 2 PARCEL X-2/Y LOT 33 BLOCK 58
- Flood Zone Info: X
- APN: U29302164900005800033.0
- Property ID: U29302164900005800033.0
- Block/Lot/Section: 58
Listed by Eaton Realty
Get Pre-Approved Today
Schools
Schools serving 6116 Skylarkcrest Dr
School District:Hillsborough County School District
| Name | Grades | Distance |
|---|---|---|
Fishhawk Creek Elementary School 16815 Dorman Road, Lithia, FL 33547 | K-5 | 0.2 mi |
Randall Middle School 16510 Fishhawk Boulevard, Lithia, FL 33547 | 6-8 | 1.4 mi |
Newsome High School 16550 Fishhawk Boulevard, Lithia, FL 33547 | 9-12 | 1.5 mi |
Disclaimer:
School attendance boundaries provided by ATTOM Data Solutions and are for reference only. Contact the school directly to verify enrollment eligibility.
Price & Sales History for 6116 Skylarkcrest Dr
Date
Details
Price
Change
Source
7/07/2026
Listed
$399,999
24.03%
MLS
9/15/2023
Sold
$322,500
—
Public Record
Disclaimer: Historical sales information is derived from public records provided by the county offices. Information is not guaranteed and should be independently verified.
Tax History
Tax History for 6116 Skylarkcrest Dr
Year
Property Taxes
Change
Tax Assessment
Change
2025
$5,098
-20%
$193,267
-22%
2024
$6,398
59%
$246,764
81%
2023
$4,022
4%
$136,068
3%
2022
$3,865
7%
$132,105
3%
2021
$3,606
—
$128,257
1%
2021
$3,606
5%
$126,486
2%
2019
$3,436
2%
$123,642
2%
2018
$3,383
1%
$121,337
2%
2017
$3,350
1%
$118,841
2%
2016
$3,302
-1%
$116,397
1%
2015
$3,328
-19%
$115,588
—
2014
$4,113
48%
$115,372
16%
2013
$2,787
—
$99,129
—
Disclaimer: Historical tax information is derived from public records provided by the county offices. Information is not guaranteed and should be independently verified.
Estimate the Cost
Estimate the Cost for 6116 Skylarkcrest Dr
6116 Skylarkcrest Drive, Lithia, FL 33547 (MLS# TB8524674) is a Single Family property with 3 bedrooms and 2 full bathrooms. 6116 Skylarkcrest Drive is currently listed for $399,999 and was received on July 07, 2026. Want to learn more about 6116 Skylarkcrest Drive? Do you have questions about finding other Single Family real estate for sale in Lithia? You can browse all Lithia real estate or contact a Coldwell Banker agent to request more information.