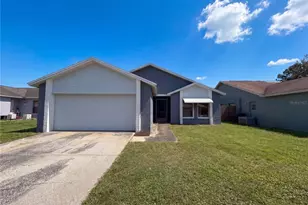
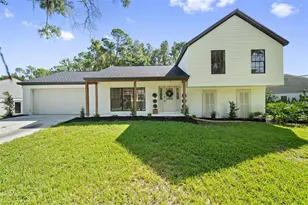
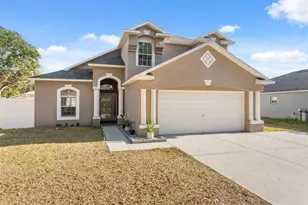
This is a carousel with tiles that activate property listing cards. Use the previous and next buttons to navigate.
1/1
$2,295
This is a carousel with tiles that activate property listing cards. Use the previous and next buttons to navigate.
1/1
Property Description
This beautifully updated 3-bedroom, 2.5-bath home in FishHawk's Garden District has everything you've been looking for! Stylish wood-look tile flooring welcomes you throughout the first floor and all wet areas, while plush carpeting adds comfort to each bedroom. Just off the foyer, the kitchen features upgraded stainless steel appliances, including a gas stove, crisp white cabinetry, granite counter-tops with a matching back-splash, under-cabinet lighting, and a spacious walk-in pantry complete with a washer and dryer. Beyond the kitchen, the bright and open living room overlooks the screened courtyard through sliding glass doors, creating the perfect space for relaxing or entertaining. There's plenty of storage with a coat closet and under-stair storage room. A dining area and convenient guest bath complete the first floor. Upstairs, all three bedrooms offer vaulted ceilings and ceiling fans for added comfort. The spacious primary suite includes a large walk-in closet and a private en-suite bath with a glass-enclosed shower, linen closet, and dual-sink granite vanity. The secondary bedrooms are opposite the primary and share a full size hall bath. Complete lawn maintenance is provided by the HOA saving you time and money! NOTE: Additional $59/mo. Resident Benefits Package is required and includes a host of time and money-saving perks, including monthly air filter delivery, concierge utility setup, on-time rent rewards, $1M identity fraud protection, credit building, online maintenance and rent payment portal, one lockout service, and one late-rent pass. Renters Liability Insurance Required. Call to learn more about our Resident Benefits Package.
Full Property Details
Full Property Details for 6123 Fishhawk Crossing Blvd
General
- Rent: $2,295
- Status: Closed
- Type: Townhouse
- Source: MidFloridaRegionalMLS
- MLS ID: TB8510420
- Added to Site: 56 day(s) ago
Interior
- Number of Rooms: 6
- Interior Features: Ceiling Fan(s), High Ceilings, PrimaryBedroom Upstairs, Solid Surface Counters, Split Bedroom, Stone Counters, Thermostat, Vaulted Ceiling(s)
- Appliances: Dishwasher, Dryer, Microwave, Range, Refrigerator, Washer
- Furnishings: Unfurnished
- Flooring: Carpet, Ceramic Tile
Rooms
Bathrooms
- Total Bathrooms: 3
- Full Bathrooms: 2
- Half Bathrooms: 1
Bedrooms
- Total Bedrooms: 3
Other Rooms
- Laundry: Inside, Laundry Room
Exterior
- Deck/Patio: Open Patio, Patio, Screened
- Porch/Patio/Deck: Open Patio, Patio, Screened
Parking
- Garage: Yes
- Garage Spaces: 2
- Covered Spaces: 2
Location
- Area: 33547 - Lithia
- County: Hillsborough
- Development Name: 33547 - Lithia
- Subdivision: FISHHAWK RANCH TOWNCENTER PHAS
- Driving Directions: I-75, Exit 250 onto Gibsonton Dr towards Riverview, go to Boyette Road to Dorman Rd (FishHawk Blvd) to FishHawk Crossing Blvd to Townhome on the right
School Information
- Elementary School: Fishhawk Creek-HB
- Middle School: Randall-HB
- High School: Newsome-HB
Community
- Community Name: 33547 - Lithia
- Community Features: Clubhouse, Fitness Center, Park, Playground, Pool
- Association: Yes
- Assoc. Name: Fishhawk Ranch
- Number of Pets: 3
- Pet Restrictions: Due to the owner's insurance limitations, aggressive breeds are not allowed. All pets are subject to approval., / 75lbs.
Heating & Cooling
- Cooling Type: Central Air
- Heating Type: Central, Electric, Natural Gas
Utilities
- Sewer: Public Sewer
- Water: Public
- Utility Description: BB/HS Internet Available, Cable TV Available, Electricity Available, Natural Gas Available, Sewer Connected, Water Connected
Structural Information
- Windows: Blinds
- Stories/Levels: Two
- Square Feet: 1,540
- Sq. Ft. Source: Owner
- Living Area: 1,540 Sq. Ft.
- Year Built: 2005
Lot Features
- Lot Size (Acres): 0.06
- Lot Size (Sq. Ft.): 2,420
- Lot Size: 2420
- Lot Dimensions: 22 x
- Street/Road Desc.: Paved
Financial Considerations
- Lease Price: $2,295
- Assoc Fee Desc.: Required
- Application Fee: $100
- Security Deposit: $2,295
Disclosures and Reports
- APN: U28302171HP0000000002.0
- Property ID: U28302171HP0000000002.0
Listed by Eaton Realty
Sold by Eaton Realty

Schools
Schools serving 6123 Fishhawk Crossing Blvd
School District:Hillsborough County School District
| Name | Grades | Distance |
|---|---|---|
Fishhawk Creek Elementary School 16815 Dorman Road, Lithia, FL 33547 | K-5 | 0.2 mi |
Randall Middle School 16510 Fishhawk Boulevard, Lithia, FL 33547 | 6-8 | 1.3 mi |
Newsome High School 16550 Fishhawk Boulevard, Lithia, FL 33547 | 9-12 | 1.4 mi |
Disclaimer:
School attendance boundaries provided by ATTOM Data Solutions and are for reference only. Contact the school directly to verify enrollment eligibility.
Price History for 6123 Fishhawk Crossing Blvd
Date
Details
Price
Change
Source
6/11/2026
Sold
$2,295
—
MLS
5/29/2026
Listed
$2,295
—
MLS
Disclaimer: Historical sales information is derived from public records provided by the county offices. Information is not guaranteed and should be independently verified.
6123 Fishhawk Crossing Boulevard, Lithia, FL 33547 (MLS# TB8510420) is a Townhouse property that was sold at $2,295 on June 11, 2026. Want to learn more about 6123 Fishhawk Crossing Boulevard? Do you have questions about finding other real estate for sale or rent in Lithia? You can browse all Lithia rentals or contact a Coldwell Banker agent to request more information.