This is a carousel with tiles that activate property listing cards. Use the previous and next buttons to navigate.
1/89
$649,000 Just Listed
This is a carousel with tiles that activate property listing cards. Use the previous and next buttons to navigate.
1/89
Property Description
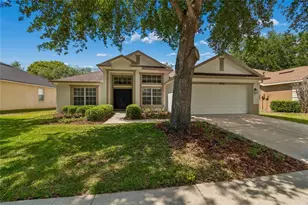
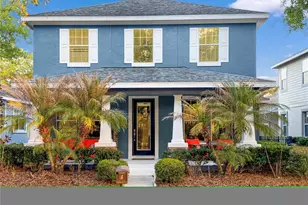
Extensively renovated in 2021, this stunning FishHawk home seamlessly blends modern luxury, everyday comfort, and exceptional privacy. Thoughtfully redesigned with quality craftsmanship, custom finishes, and vinyl plank flooring throughout, every detail has been carefully curated to create a truly move-in-ready home. Designed with entertaining in mind, the open-concept kitchen serves as the heart of the home, featuring an oversized quartz island, timeless subway tile backsplash, premium appliances, reverse osmosis drinking water system, and generous prep and storage space. The adjoining family room is warm and inviting, centered around a cozy fireplace that creates the perfect setting for relaxing evenings or gathering with family and friends. Step outside to your own private backyard oasis. Backing to a peaceful conservation area with no rear neighbors, the screened lanai showcases a sparkling Pebble Tec saltwater pool and spa with LED color-changing lights, solar heating, and an expansive sun shelf perfect for enjoying the Florida lifestyle. The spacious backyard extends beyond the pool enclosure, offering plenty of green space for entertaining, pets, or play. The thoughtfully designed split-bedroom floor plan provides a private primary suite complete with a spa-inspired ensuite featuring quartz countertops, a soaking tub, separate walk-in shower, and a spacious walk-in closet. Three additional bedrooms, two full bathrooms, a dedicated office, formal dining room, formal living room, and a separate laundry room that provides the flexibility. A 3-car garage, 2020 roof, upgraded A/C system, smart thermostat, Ring doorbell, in-ceiling surround sound, and numerous designer finishes throughout. Located in the highly sought-after FishHawk community, residents enjoy top-rated schools, miles of walking and biking trails, resort-style pools, fitness centers, playgrounds, parks, and sports courts-all while being just minutes from shopping, dining, and everything the Tampa Bay area has to offer.
Full Property Details
Full Property Details for 6135 Whimbrelwood Dr
General
- Price: $649,000
- HOA FEE: $8/month
- Taxes: $11,447 (2025)
- Status: Active
- Type: Single Family
- Source: MidFloridaRegionalMLS
- MLS ID: TB8528075
- Updated: 7/10/2026
- Added to Site: 1 day(s) ago
Rental Information
- Min. Lease: No Minimum
Interior
- Number of Rooms: 6
- Interior Features: Ceiling Fan(s), Crown Molding, Eating Space In Kitchen, Open Floorplan, Primary Bedroom Main Floor, Solid Wood Cabinets, Window Treatments
- Fireplace: Yes
- Fireplace(s): Electric, Living Room
- Appliances: Built-In Oven, Dishwasher, Disposal, Dryer, Exhaust Fan, Freezer, Gas Water Heater, Ice Maker, Kitchen Reverse Osmosis System, Microwave, Range, Refrigerator, Trash Compactor, Washer, Water Softener
- Furnishings: Unfurnished
- Flooring: Vinyl
Rooms
Bathrooms
- Total Bathrooms: 3
- Full Bathrooms: 3
Bedrooms
- Total Bedrooms: 4
Other Rooms
- Laundry: Inside, Laundry Room
Additional Information
- Pool: Yes
- Private Pool: Yes
- Pool Description: In Ground, Lighting, Salt Water, Screen Enclosure
- Spa: Yes
- Spa Description: In Ground
- Security/Safety: Smoke Detector(s)
Exterior
- Exterior Features: Private Yard
- Deck/Patio: Screened
- Porch/Patio/Deck: Screened
Parking
- Garage: Yes
- Attached garage: Yes
- Garage Spaces: 3
- Covered Spaces: 3
- Parking Features: Garage Door Opener
Location
- Area: 33547 - Lithia
- County: Hillsborough
- Development Name: 33547 - Lithia
- Subdivision: FISHHAWK RANCH PH 2 PRCL
- Driving Directions: Take Fishhawk Blvd right on Osprey Ridge Drive, left on Osprey Glen Drive, roundabout 1 Dorman Road, right on Gannetdale Drive, left on Ibiscrest Court, right on Ibis Park Drive, left on Osprey Ridge Drive, left on Whimbrelwood Drive to house on right.
- Direction Faces: West
School Information
- Elementary School: Fishhawk Creek-HB
- Middle School: Randall-HB
- High School: Newsome-HB
Community
- Community Name: 33547 - Lithia
- Community Features: Deed Restrictions, Fitness Center, Park, Playground, Pool
- Association: Yes
- Assoc. Name: KATE RUTLEDGE
Heating & Cooling
- Cooling Type: Central Air
- Heating Type: Heat Pump
Utilities
- Sewer: Public Sewer
- Water: Public
- Utility Description: Cable TV Available, Electricity Available, Natural Gas Available, Natural Gas Connected, Public, Sewer Available, Sewer Connected, Street Lights, Water Available, Water Connected
Structural Information
- Architectural Info: Florida
- Architectural Style: Florida
- Builder: MORRISON
- Exterior Const.: Block, Stucco
- Roof: Shingle
- Windows: Blinds, Window Treatments
- Stories/Levels: One
- Square Feet: 2,235
- Sq. Ft. Source: Public Records
- Year Built: 2004
Lot Features
- Property View: Trees/Woods
- Lot Size (Acres): 0.19
- Lot Size (Sq. Ft.): 8,341
- Lot Size: 8341
- Frontage: Street Paved, Private Road
- Street/Road Desc.: Paved, Asphalt
- Fencing (Description): Fenced
Financial Considerations
- Association Fee: $8
- Assoc Fee Freq.: Monthly
- Assoc Fee Desc.: Required
- CDD: Yes
- Tax Amount: $11,447
- Tax Year: 2025
Disclosures and Reports
- Ownership: Fee Simple
- Special Conditions: None
- Legal Description: FISHHAWK RANCH PHASE 2 PARCEL B-B / C-C LOT 17 BLOCK 68
- Flood Zone Info: X
- APN: U28302169Y00006800017.0
- Property ID: U28302169Y00006800017.0
- Block/Lot/Section: 68
Listed by Florida Executive Realty
Get Pre-Approved Today
Schools
Schools serving 6135 Whimbrelwood Dr
School District:Hillsborough County School District
| Name | Grades | Distance |
|---|---|---|
Fishhawk Creek Elementary School 16815 Dorman Road, Lithia, FL 33547 | K-5 | 0.2 mi |
Randall Middle School 16510 Fishhawk Boulevard, Lithia, FL 33547 | 6-8 | 1.5 mi |
Newsome High School 16550 Fishhawk Boulevard, Lithia, FL 33547 | 9-12 | 1.6 mi |
Disclaimer:
School attendance boundaries provided by ATTOM Data Solutions and are for reference only. Contact the school directly to verify enrollment eligibility.
Price & Sales History for 6135 Whimbrelwood Dr
Date
Details
Price
Change
Source
7/10/2026
Listed
$649,000
3.84%
MLS
1/04/2022
Sold
$625,000
—
Public Record
Disclaimer: Historical sales information is derived from public records provided by the county offices. Information is not guaranteed and should be independently verified.
Tax History
Tax History for 6135 Whimbrelwood Dr
Year
Property Taxes
Change
Tax Assessment
Change
2024
$11,159
—
$499,382
-1%
2024
$11,159
6%
$504,007
7%
2023
$10,577
79%
$470,892
83%
2021
$5,917
-34%
$257,445
-39%
2022
$8,934
51%
$421,789
66%
2021
$5,917
4%
$253,891
2%
2019
$5,703
1%
$248,183
2%
2018
$5,646
5%
$243,555
7%
2017
$5,372
1%
$226,761
2%
2016
$5,319
-1%
$222,097
1%
2015
$5,369
13%
$220,553
17%
2014
$4,736
6%
$187,850
10%
2013
$4,457
—
$170,821
—
Disclaimer: Historical tax information is derived from public records provided by the county offices. Information is not guaranteed and should be independently verified.
Estimate the Cost
Estimate the Cost for 6135 Whimbrelwood Dr
6135 Whimbrelwood Drive, Lithia, FL 33547 (MLS# TB8528075) is a Single Family property with 4 bedrooms and 3 full bathrooms. 6135 Whimbrelwood Drive is currently listed for $649,000 and was received on July 10, 2026. Want to learn more about 6135 Whimbrelwood Drive? Do you have questions about finding other Single Family real estate for sale in Lithia? You can browse all Lithia real estate or contact a Coldwell Banker agent to request more information.