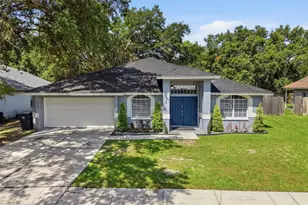
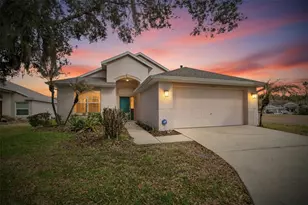
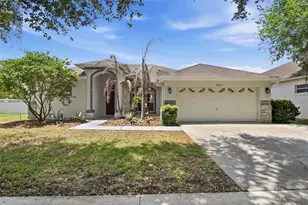
This is a carousel with tiles that activate property listing cards. Use the previous and next buttons to navigate.
1/1
$335,000
This is a carousel with tiles that activate property listing cards. Use the previous and next buttons to navigate.
1/1
Property Description
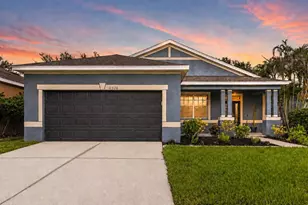
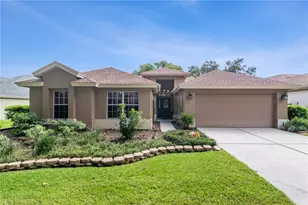
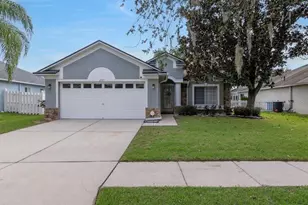
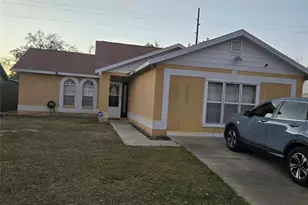
Virtually Staged. RARE opportunity to own a true SINGLE-FAMILY home in FishHawk Ranch under $350,000! If you've been searching for an affordable way to enjoy the FishHawk lifestyle without sacrificing privacy or outdoor space, this is the one. Unlike many homes in this price range, 6207 Kiteridge Dr offers detached single-family living with a fenced yard, no rear neighbors, and all the benefits of living in one of the area's most sought-after communities. This move-in ready 3-bedroom, 2-bath home features a bright open layout, updated secondary bathroom, enclosed patio space perfect for relaxing or entertaining, and major system updates already completed for peace of mind - including a NEW ROOF (2021), NEW A/C (2023), and newer water heater,Large Enclosed Patio Enjoy low-maintenance living while still having the space and privacy buyers are looking for. Located in FishHawk Ranch with access to top-rated schools, resort-style pools, parks, trails, playgrounds, fitness amenities, and community events year-round. Homes like this rarely become available at this price point in FishHawk. Whether you're a first-time buyer, downsizing, relocating, or simply looking for a smart investment in a highly desirable community, this home offers incredible value and opportunity. Schedule your private showing today.
Full Property Details
Full Property Details for 6207 Kiteridge Dr
General
- Sold For: $335,000
- HOA FEE: $6/month
- HOA FEE FREQ.: Annually
- Taxes: $5,013 (2024)
- Status: Closed
- Type: Single Family
- Source: MidFloridaRegionalMLS
- MLS ID: TB8446543
- Added to Site: 259 day(s) ago
Rental Information
- Min. Lease: 7 Months
Interior
- Number of Rooms: 6
- Interior Features: Ceiling Fan(s), Eating Space In Kitchen, High Ceilings, Kitchen and Family Room Combination, Open Floorplan, Solid Wood Cabinets, Stone Counters, Thermostat, Vaulted Ceiling(s), Walk-In Closet(s)
- Appliances: Cooktop, Dishwasher, Gas Water Heater, Microwave, Range, Refrigerator
- Flooring: Laminate, Tile
Rooms
Bathrooms
- Total Bathrooms: 2
- Full Bathrooms: 2
Bedrooms
- Total Bedrooms: 3
Other Rooms
- Laundry: Inside
Additional Information
- Shared Amenities: Pool
Exterior
- Exterior Features: Lighting, Sidewalk
Parking
- Garage: Yes
- Attached garage: Yes
- Garage Spaces: 2
- Covered Spaces: 2
- Parking Features: Driveway, Garage Door Opener
Location
- Area: 33547 - Lithia
- County: Hillsborough
- Development Name: 33547 - Lithia
- Subdivision: FISHHAWK RANCH PH 1 UNIT 6
- Driving Directions: From Fishhawk Blvd head south on Lithia Pinecrest. Right on Falconridge, left on Kitecrest, left on Kiteridge to address.
- Direction Faces: Northeast
School Information
- Elementary School: Fishhawk Creek-HB
- Middle School: Randall-HB
- High School: Newsome-HB
Community
- Community Name: 33547 - Lithia
- Community Features: Clubhouse, Fitness Center, Irrigation-Reclaimed Water, Park, Playground, Restaurant, Sidewalks
- Optional Amenities: Pool
- Association: Yes
- Assoc. Name: Grand Manor
- Assoc. Fees Include: Maintenance Grounds, Pool Maintenance
- Pet Restrictions: Buyer/buyer's agent to verify all pet restrictions with the HOA.
Heating & Cooling
- Cooling Type: Central Air
- Heating Type: Central
Utilities
- Sewer: Public Sewer
- Water: None
- Utility Description: Cable TV Available, Electricity Connected, Natural Gas Connected, Public, Sewer Connected, Water Connected
Structural Information
- Exterior Const.: Block, Stucco
- Roof: Shingle
- Stories/Levels: One
- Square Feet: 1,304
- Sq. Ft. Source: Public Records
- Living Area: 1,304 Sq. Ft.
- Year Built: 2003
Lot Features
- Lot Size (Acres): 0.12
- Lot Size (Sq. Ft.): 5,040
- Lot Size: 5040
- Lot Dimensions: 40 x 126
- Street/Road Desc.: Paved
Financial Considerations
- Association Fee: $66
- Assoc Fee Freq.: Annually
- Assoc Fee Desc.: Required
- CDD: Yes
- Tax Amount: $5,013.06
- Tax Year: 2024
Disclosures and Reports
- Ownership: Fee Simple
- Special Conditions: None
- Legal Description: FISHHAWK RANCH PHASE 1 UNIT 6 LOT 15 BLOCK 14
- Flood Zone Info: X
- APN: U2330215GM00001400015.0
- Property ID: U2330215GM00001400015.0
- Block/Lot/Section: 14
Listed by Keller Williams Suburban Tampa
Sold by Redfin Corporation

Get Pre-Approved Today
Schools
Schools serving 6207 Kiteridge Dr
School District:Hillsborough County School District
| Name | Grades | Distance |
|---|---|---|
Fishhawk Creek Elementary School 16815 Dorman Road, Lithia, FL 33547 | K-5 | 2.2 mi |
Randall Middle School 16510 Fishhawk Boulevard, Lithia, FL 33547 | 6-8 | 1.6 mi |
Newsome High School 16550 Fishhawk Boulevard, Lithia, FL 33547 | 9-12 | 1.5 mi |
Disclaimer:
School attendance boundaries provided by ATTOM Data Solutions and are for reference only. Contact the school directly to verify enrollment eligibility.
Price & Sales History for 6207 Kiteridge Dr
Date
Details
Price
Change
Source
6/15/2026
Sold
$335,000
-1.44%
MLS
6/02/2026
Price Reduced
$339,900
-1.45%
MLS
3/18/2026
Price Reduced
$344,900
-1.4%
MLS
2/12/2026
Price Reduced
$349,800
-0.03%
MLS
1/13/2026
Price Reduced
$349,900
-1.44%
MLS
11/23/2025
Price Reduced
$355,000
-1.39%
MLS
11/11/2025
Listed
$360,000
—
MLS
Disclaimer: Historical sales information is derived from public records provided by the county offices. Information is not guaranteed and should be independently verified.
6207 Kiteridge Drive, Lithia, FL 33547 (MLS# TB8446543) is a Single Family property that was sold at $335,000 on June 15, 2026. Want to learn more about 6207 Kiteridge Drive? Do you have questions about finding other Single Family real estate for sale in Lithia? You can browse all Lithia real estate or contact a Coldwell Banker agent to request more information.