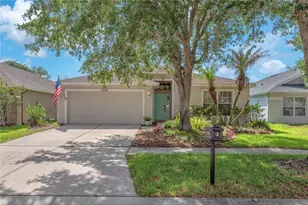
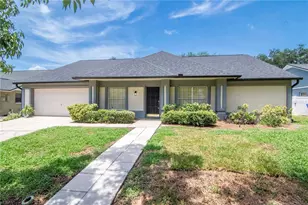
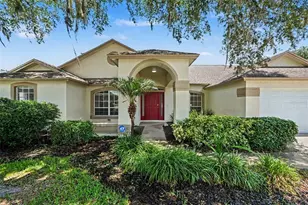
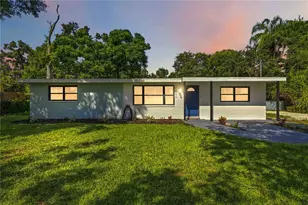
This is a carousel with tiles that activate property listing cards. Use the previous and next buttons to navigate.
1/38
$459,000 Just Listed
This is a carousel with tiles that activate property listing cards. Use the previous and next buttons to navigate.
1/38
Property Description
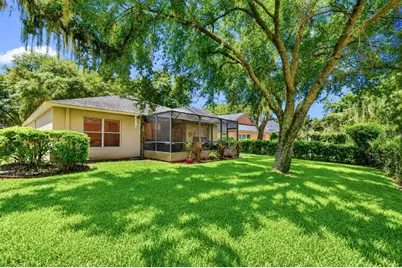
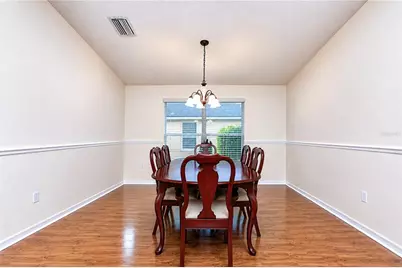
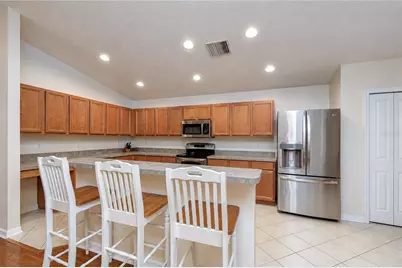
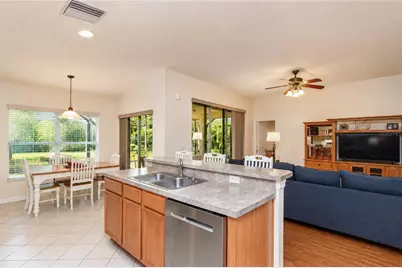
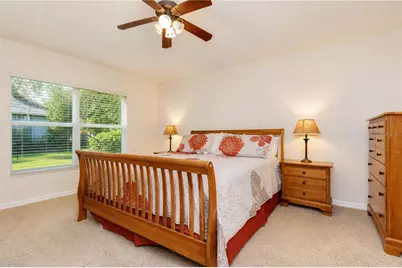
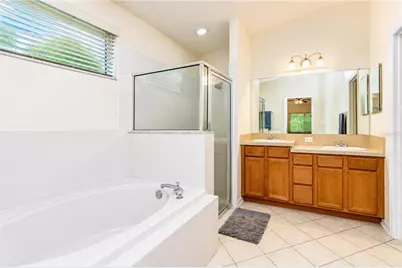
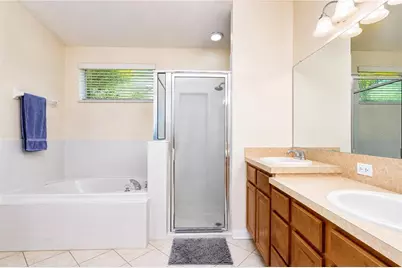
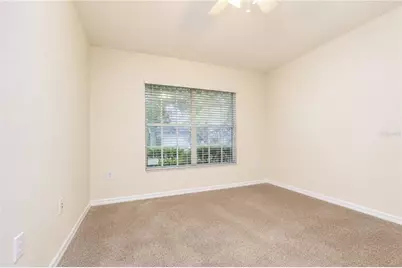
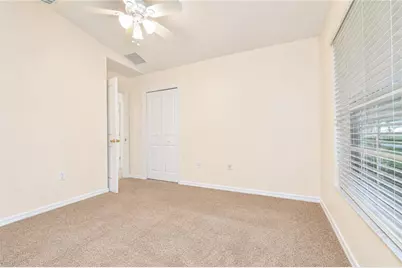
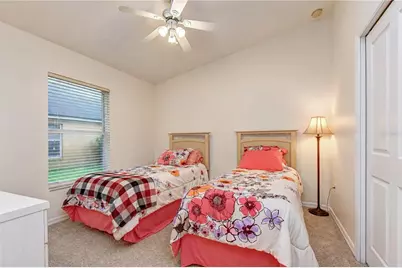
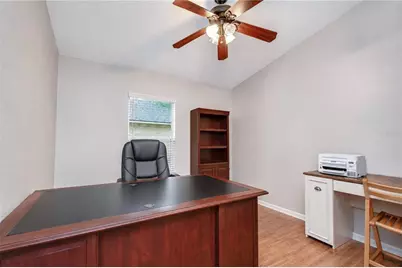
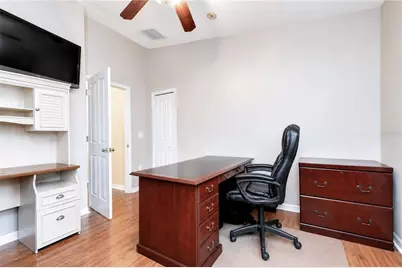
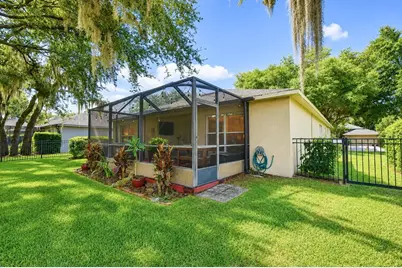
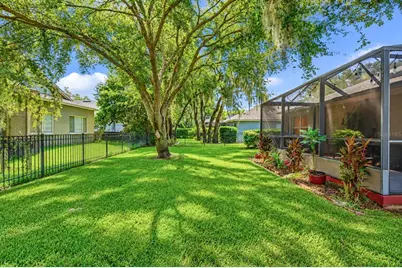
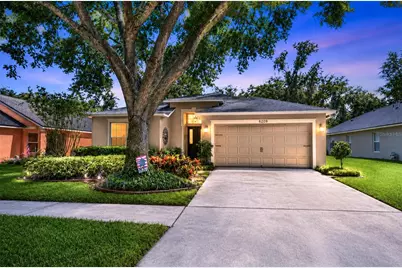
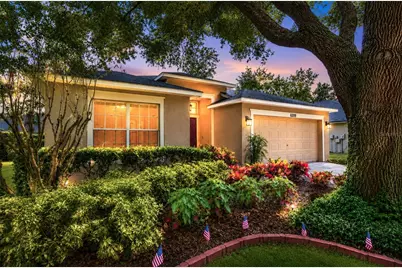
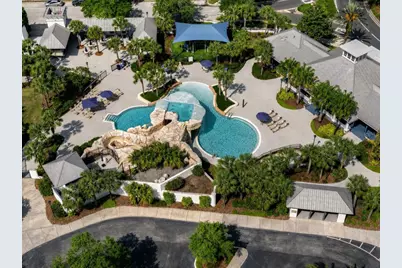
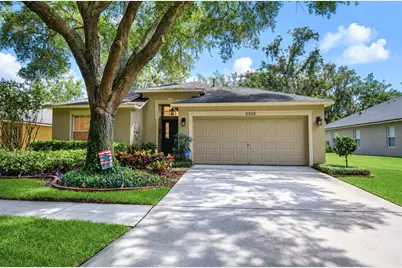
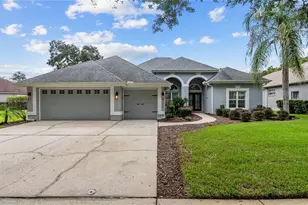
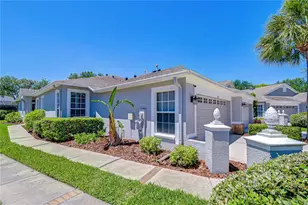
Perfectly situated in the highly sought-after FishHawk Ranch community, this beautifully maintained 4-bedroom, 2-bath home combines a thoughtfully designed floor plan with the exceptional lifestyle that has made FishHawk one of Tampa Bay's premier communities. Featuring a spacious open-concept layout and a highly desirable triple split-bedroom floor plan, this home offers the perfect balance of open gathering spaces and private retreats for family and guests alike. The expansive living areas flow effortlessly together, creating an inviting setting for both everyday living and entertaining. Large sliding glass doors fill the home with natural light and create a seamless connection to the outdoor living space, while fresh interior paint completed in 2026 gives the home a crisp, move-in-ready feel. The spacious primary suite features dual walk-in closets and a private en-suite bath with dual vanities, a relaxing soaking tub, and a separate shower. Two secondary bedrooms are tucked away on their own private wing with a full bath, while the fourth bedroom offers exceptional flexibility as a guest suite, home office, or hobby room. Step outside to the extended screened lanai overlooking a beautifully landscaped, fully fenced backyard-an ideal space for morning coffee, weekend barbecues, or simply unwinding while enjoying Florida's year-round sunshine. With plenty of room for pets, play, or gardening, the backyard is designed to be enjoyed. Major improvements have already been completed, including a new roof in 2020, a new air conditioning system in 2022, and fresh interior paint in 2026, offering peace of mind and lasting value. Living in FishHawk Ranch means enjoying an unparalleled amenity-rich lifestyle with resort-style aquatic centers, miles of scenic walking and biking trails, fitness centers, playgrounds, sports courts, dog parks, and year-round community events. Located within an award-winning school district and just minutes from shopping, dining, and everyday conveniences, this home offers the opportunity to enjoy one of the most sought-after lifestyles in the Tampa Bay area.
Full Property Details
Full Property Details for 6209 Gannetdale Dr
General
- Price: $459,000
- HOA FEE: $10/month
- HOA FEE FREQ.: Annually
- Taxes: $4,694 (2025)
- Status: Active
- Type: Single Family
- Source: MidFloridaRegionalMLS
- MLS ID: TB8530807
- Updated: 7/20/2026
- Added to Site: 3 day(s) ago
Rental Information
- Min. Lease: 1-2 Years
Interior
- Number of Rooms: 7
- Interior Features: Ceiling Fan(s), Eating Space In Kitchen, High Ceilings, Kitchen and Family Room Combination, Living Room/Dining Room Combo, Open Floorplan, Primary Bedroom Main Floor, Split Bedroom, Thermostat, Walk-In Closet(s)
- Appliances: Dishwasher, Disposal, Electric Water Heater, Microwave, Range, Refrigerator
- Furnishings: Unfurnished
- Flooring: Carpet, Ceramic Tile
Rooms
Bathrooms
- Total Bathrooms: 2
- Full Bathrooms: 2
Bedrooms
- Total Bedrooms: 4
Other Rooms
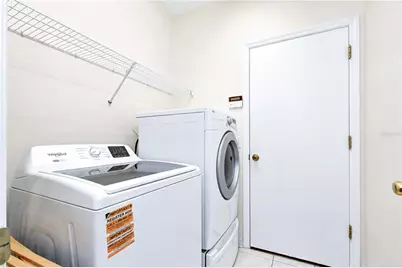
- Laundry: Inside, Laundry Room
Additional Information
- Shared Amenities: Clubhouse, Fence Restrictions, Fitness Center, Park, Playground, Pool, Tennis Court(s), Trail(s)
- Security/Safety: Smoke Detector(s)
Exterior
- Exterior Features: Irrigation System, Private Entrance, Private Mailbox, Sidewalk, Sliding Doors
- Deck/Patio: Front Porch, Rear Porch, Screened
- Porch/Patio/Deck: Front Porch, Rear Porch, Screened
Parking
- Garage: Yes
- Attached garage: Yes
- Garage Spaces: 2
- Covered Spaces: 2
- Parking Features: Driveway, Garage Door Opener
Location
- Area: 33547 - Lithia
- County: Hillsborough
- Development Name: 33547 - Lithia
- Subdivision: FISHHAWK RANCH
- Driving Directions: From 275 South, Take Gibsonton Dr, Boyette Rd, and Fishhawk Blvd to Gannetdale Dr in FishHawk. Turn right onto Gannetdale Dr. Destination will be on the right: 6209 Gannetdale Dr, Lithia, FL 33547
- Direction Faces: East
School Information
- Elementary School: Bevis-HB
- Middle School: Randall-HB
- High School: Newsome-HB
Community
- Community Name: 33547 - Lithia
- Community Features: Clubhouse, Deed Restrictions, Fitness Center, Park, Playground, Pool, Restaurant, Sidewalks, Tennis Court(s)
- Optional Amenities: Clubhouse, Fence Restrictions, Fitness Center, Park, Playground, Pool, Tennis Court(s), Trail(s)
- Association: Yes
- Assoc. Name: Fishhawk Ranch HOA
- Assoc. Fees Include: Common Area Taxes, Community Pool, Pool Maintenance, Recreational Facilities
- Pet Restrictions: BUYER OR AGENT TO VERIFY ALL INFORMATION AND RESTRICTIONS WITH HOA
Heating & Cooling
- Cooling Type: Central Air
- Heating Type: Central, Electric
Utilities
- Sewer: Public Sewer
- Water: Public
- Utility Description: BB/HS Internet Available, Cable TV Available, Electricity Connected, Fiber Optics, Fire Hydrant, Phone Available, Public, Sewer Connected, Street Lights, Underground Utilities, Water Connected
Structural Information
- Architectural Info: Florida
- Architectural Style: Florida
- Exterior Const.: Block, Stucco
- Roof: Shingle
- Stories/Levels: One
- Square Feet: 2,014
- Sq. Ft. Source: Public Records
- Year Built: 2003
Lot Features
- Lot Size (Acres): 0.17
- Lot Size (Sq. Ft.): 7,515
- Lot Size: 7515
- Lot Dimensions: 61.6 x 122
- Frontage: Street Paved
- Street/Road Desc.: Paved, Asphalt
- Fencing (Description): Fenced
Financial Considerations
- Association Fee: $125
- Assoc Fee Freq.: Annually
- Assoc Fee Desc.: Required
- CDD: Yes
- Tax Amount: $4,694.61
- Tax Year: 2025
Disclosures and Reports
- Ownership: Fee Simple
- Special Conditions: None
- Legal Description: FISHHAWK RANCH PHASE 2 PARCEL R-2 / X-1 LOT 33 BLOCK 49
- Flood Zone Info: X
- APN: U29302164M00004900033.0
- Property ID: U29302164M00004900033.0
- Block/Lot/Section: 49
Listed by Keller Williams South Tampa

Get Pre-Approved Today
Schools
Schools serving 6209 Gannetdale Dr
School District:Hillsborough County School District
| Name | Grades | Distance |
|---|---|---|
Bevis Elementary School 5720 Osprey Ridge Drive, Lithia, FL 33547 | K-5 | 0.8 mi |
Randall Middle School 16510 Fishhawk Boulevard, Lithia, FL 33547 | 6-8 | 1.7 mi |
Newsome High School 16550 Fishhawk Boulevard, Lithia, FL 33547 | 9-12 | 1.8 mi |
Disclaimer:
School attendance boundaries provided by ATTOM Data Solutions and are for reference only. Contact the school directly to verify enrollment eligibility.
Price & Sales History for 6209 Gannetdale Dr
Date
Details
Price
Change
Source
7/20/2026
Listed
$459,000
160.06%
MLS
8/27/2003
Sold
$176,500
—
Public Record
Disclaimer: Historical sales information is derived from public records provided by the county offices. Information is not guaranteed and should be independently verified.
Tax History
Tax History for 6209 Gannetdale Dr
Year
Property Taxes
Change
Tax Assessment
Change
2025
$4,695
11%
$192,456
3%
2024
$4,242
-4%
$187,032
3%
2023
$4,425
11%
$181,584
6%
2021
$3,986
-6%
$171,160
-3%
2022
$4,250
7%
$176,295
4%
2021
$3,986
5%
$168,797
2%
2019
$3,801
1%
$165,002
2%
2018
$3,747
-7%
$161,925
2%
2017
$4,037
-2%
$158,595
2%
2016
$4,131
-1%
$155,333
1%
2015
$4,173
1%
$154,508
1%
2014
$4,147
—
$153,282
1%
2013
$4,151
—
$151,017
—
Disclaimer: Historical tax information is derived from public records provided by the county offices. Information is not guaranteed and should be independently verified.
Estimate the Cost
Estimate the Cost for 6209 Gannetdale Dr
6209 Gannetdale Drive, Lithia, FL 33547 (MLS# TB8530807) is a Single Family property with 4 bedrooms and 2 full bathrooms. 6209 Gannetdale Drive is currently listed for $459,000 and was received on July 20, 2026. Want to learn more about 6209 Gannetdale Drive? Do you have questions about finding other Single Family real estate for sale in Lithia? You can browse all Lithia real estate or contact a Coldwell Banker agent to request more information.