This is a carousel with tiles that activate property listing cards. Use the previous and next buttons to navigate.
1/57
$474,900
This is a carousel with tiles that activate property listing cards. Use the previous and next buttons to navigate.
1/57
Property Description
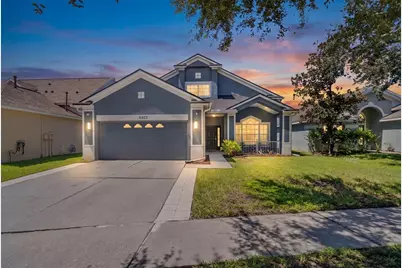
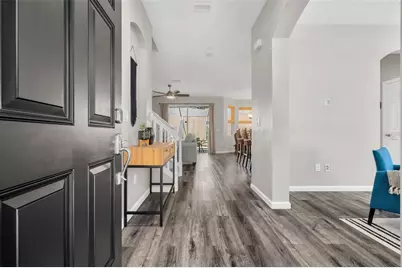
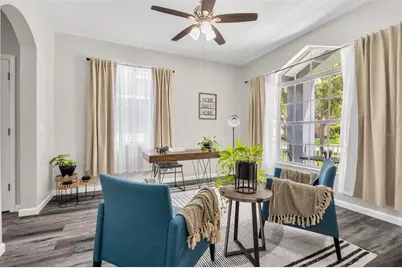
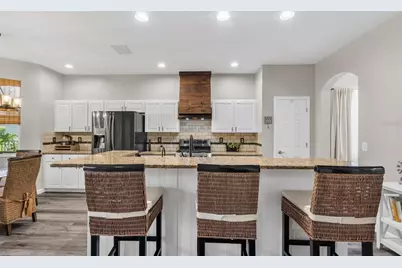
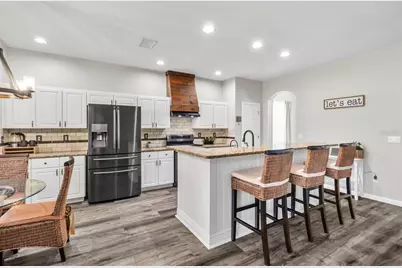
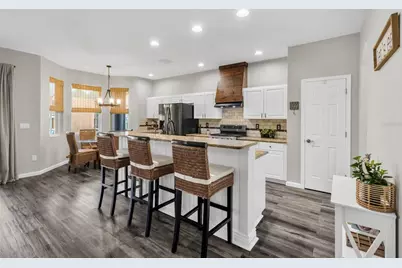
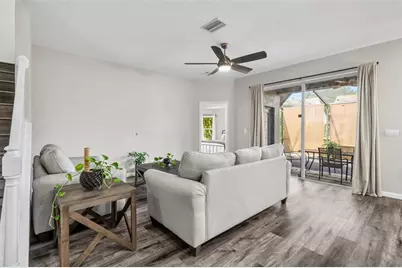
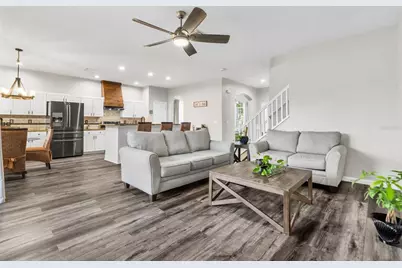
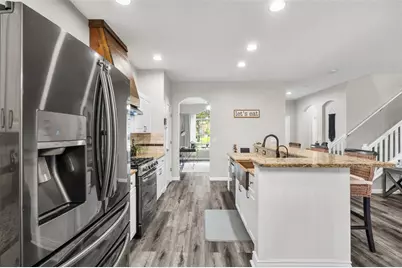
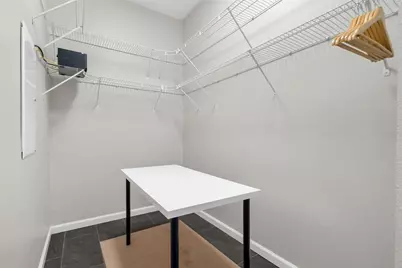
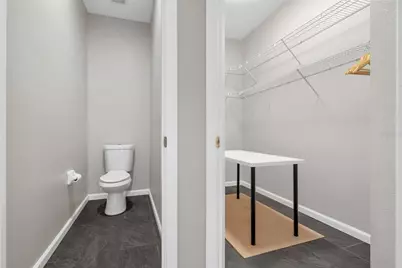
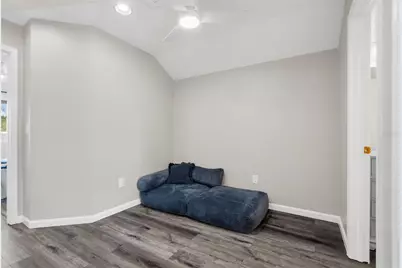
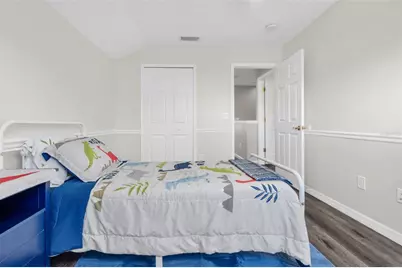
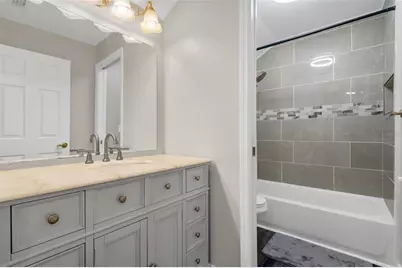
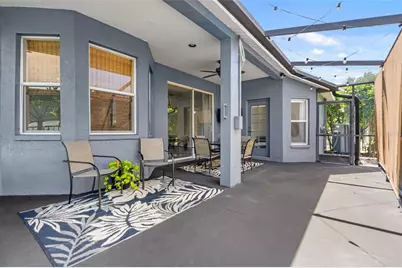
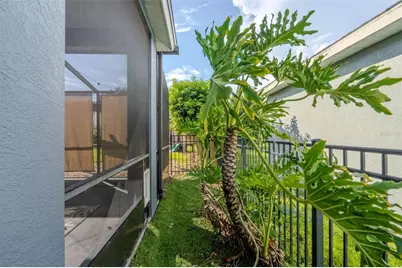
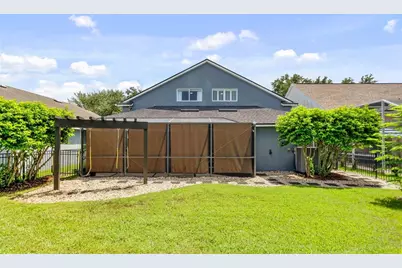
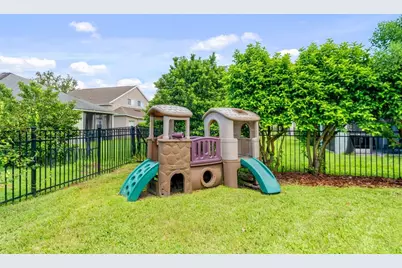
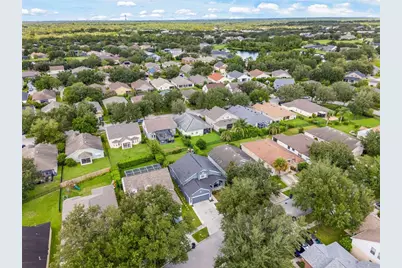
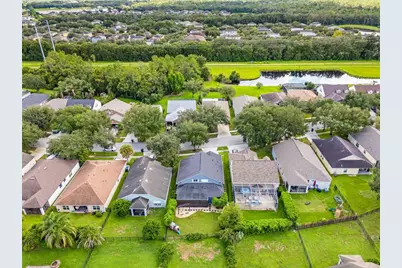
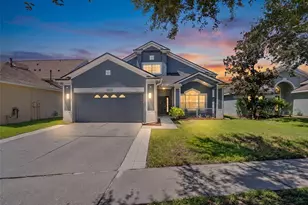
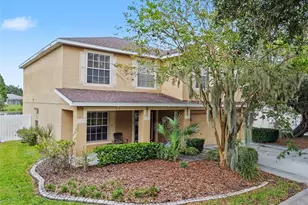
Welcome to FishHawk Ranch living at its best. Beautifully presented and move-in ready, this spacious 4-bedroom, 2.5-bath home offers 2,170 square feet of thoughtfully designed living space with a first-floor primary suite, an upstairs loft, inviting indoor-outdoor living, and storage in all the right places. Go inside to a bright, open interior with 9-foot ceilings and luxury vinyl flooring throughout the main living areas. Just off the entry, a spacious multipurpose room can serve as a home office, den, formal dining room, or additional sitting area. The heart of the home brings the kitchen and family room together in an open gathering space ideal for daily living and entertaining. The kitchen features granite countertops, generous cabinetry, a custom range hood, and an oversized farmhouse-style copper sink that adds warmth and character to the space. The first-floor primary suite feels like a true private retreat, thoughtfully separated from the three upstairs bedrooms and offering its own direct access to the screened lanai. A spacious walk-in closet and updated en suite bath with dual sinks, garden tub, extensive floor-to-ceiling tile, a separate glass-enclosed shower with rainfall and handheld shower head, and a private water closet complete the suite. Upstairs, three additional bedrooms surround an open loft ideal for a second living area, playroom, study, or media space. Thoughtful, practical details continue throughout the home. The interior laundry room is exceptionally functional, with enclosed cabinetry and open shelving above the washer and dryer, plus a long custom-built wood folding counter with a full-length storage shelf below. Ample attic storage provides plenty of room for seasonal items and household extras, while ceiling-mounted storage in the two-car garage adds valuable additional space without sacrificing the garage floor. Indoor-outdoor living is a highlight, with sliding doors opening from the main living area to a covered, screened lanai overlooking the fenced backyard. The generous outdoor space is ready for relaxing, dining, and entertaining, with an electrical connection for a hot tub or spa already in place. A dedicated fenced dog run gives pets their own outdoor space, with convenient pet-door access directly from the screened lanai. Reclaimed-water irrigation adds a practical Florida advantage for everyday lawn and landscape watering. Beyond the home, enjoy the lifestyle that makes FishHawk Ranch so sought after, with highly regarded local schools, miles of recreational trails, community pools and aquatic amenities, fitness centers, parks, a skate park, playgrounds, tennis and pickleball courts, basketball courts, and recreation facilities. The home's setting within the Bridges offers a welcome balance: tucked away from the community's busier corridors, yet close enough to enjoy an evening stroll to Park Square for dining, farmers markets, movie nights, the splash pad, and neighborhood events. It's a location that lets you enjoy the energy and connection of FishHawk Ranch when you want it, then come home to a quieter residential setting. With generous living spaces, a private first-floor primary retreat, abundant storage, inviting outdoor areas, and access to the schools and amenities that draw so many to FishHawk Ranch, this is a home designed to be lived in, enjoyed, and made your own.
Full Property Details
Full Property Details for 6422 Bridgecrest Dr
General
- Price: $474,900
- HOA FEE: $10/month
- HOA FEE FREQ.: Annually
- Taxes: $8,861 (2025)
- Status: Active
- Type: Single Family
- Source: MidFloridaRegionalMLS
- MLS ID: TB8549268
- Updated: 9/19/2026
- Added to Site: 15 day(s) ago
Rental Information
- Min. Lease: No Minimum
Interior
- Number of Rooms: 9
- Interior Features: Ceiling Fan(s), Eating Space In Kitchen, High Ceilings, Kitchen and Family Room Combination, Open Floorplan, Primary Bedroom Main Floor, Stone Counters, Thermostat, Walk-In Closet(s)
- Appliances: Dishwasher, Disposal, Exhaust Fan, Range, Range Hood, Refrigerator, Tankless Water Heater
- Furnishings: Unfurnished
- Flooring: Ceramic Tile, Vinyl
Rooms
Bathrooms
- Total Bathrooms: 3
- Full Bathrooms: 2
- Half Bathrooms: 1
Bedrooms
- Total Bedrooms: 4
Other Rooms
- Laundry: Inside, Laundry Room
Additional Information
- Shared Amenities: Basketball Court, Clubhouse, Fitness Center, Park, Playground, Pool, Recreation Facilities, Tennis Court(s), Trail(s)
- Security/Safety: Smoke Detector(s)
Exterior
- Exterior Features: Dog Run, Irrigation System, Lighting, Rain Gutters, Sidewalk, Sliding Doors
- Deck/Patio: Covered, Front Porch, Patio, Screened
- Porch/Patio/Deck: Covered, Front Porch, Patio, Screened
Parking
- Garage: Yes
- Attached garage: Yes
- Garage Spaces: 2
- Covered Spaces: 2
- Parking Features: Driveway, Garage Door Opener, Ground Level
Location
- Area: 33547 - Lithia
- County: Hillsborough
- Development Name: 33547 - Lithia
- Subdivision: FISHHAWK RANCH PHASE 2
- Driving Directions: From eastbound FishHawk Blvd, turn right onto Osprey Ridge Dr. Turn left onto Osprey Glen Dr. At the traffic circle, take the first exit onto Dorman Rd. Turn right onto FishHawk Crossing Blvd. Turn left onto Bridgecrossing Dr. Turn left onto Bridgecrest Dr. Continue to 6422 Bridgecrest Dr.
- Direction Faces: East
School Information
- Elementary School: Fishhawk Creek-HB
- Middle School: Randall-HB
- High School: Newsome-HB
Community
- Community Name: 33547 - Lithia
- Community Features: Association Recreation - Owned, Deed Restrictions, Fitness Center, Golf Carts OK, Irrigation-Reclaimed Water, Park, Playground, Pool, Sidewalks
- Optional Amenities: Basketball Court, Clubhouse, Fitness Center, Park, Playground, Pool, Recreation Facilities, Tennis Court(s)
- Association: Yes
- Assoc. Name: FishHawk Ranch
- Assoc. Fees Include: Manager
Heating & Cooling
- Cooling Type: Central Air
- Heating Type: Central, Natural Gas
Utilities
- Sewer: Public Sewer
- Water: Public
- Utility Description: BB/HS Internet Available, Cable TV Available, Electricity Connected, Natural Gas Connected, Public, Sewer Connected, Sprinkler Recycled, Street Lights, Underground Utilities, Water Connected
Structural Information
- Architectural Info: Traditional
- Architectural Style: Traditional
- Exterior Const.: Block, Stucco
- Roof: Shingle
- Windows: Shutters, Window Treatments
- Stories/Levels: Two
- Square Feet: 2,170
- Sq. Ft. Source: Public Records
- Year Built: 2005
Lot Features
- Lot Size (Acres): 0.14
- Lot Size (Sq. Ft.): 6,120
- Lot Size: 6120
- Frontage: Street Paved
- Street/Road Desc.: Paved, Other
- Fencing (Description): Other
Financial Considerations
- Association Fee: $125
- Assoc Fee Freq.: Annually
- Assoc Fee Desc.: Required
- CDD: Yes
- Tax Amount: $8,861.08
- Tax Year: 2025
Disclosures and Reports
- Ownership: Fee Simple
- Special Conditions: None
- Legal Description: FISHHAWK RANCH PHASE 2 PARCEL DD-1B/DD-2/EE-2 LOT 48 BLOCK 79
- Flood Zone Info: X
- APN: U33302171Q00007900048.0
- Property ID: U33302171Q00007900048.0
- Block/Lot/Section: 79
Listed by Homecoin.Com
Get Pre-Approved Today
Schools
Schools serving 6422 Bridgecrest Dr
School District:Hillsborough County School District
| Name | Grades | Distance |
|---|---|---|
Fishhawk Creek Elementary School 16815 Dorman Road, Lithia, FL 33547 | K-5 | 0.6 mi |
Randall Middle School 16510 Fishhawk Boulevard, Lithia, FL 33547 | 6-8 | 1.6 mi |
Newsome High School 16550 Fishhawk Boulevard, Lithia, FL 33547 | 9-12 | 1.7 mi |
Disclaimer:
School attendance boundaries provided by ATTOM Data Solutions and are for reference only. Contact the school directly to verify enrollment eligibility.
Price & Sales History for 6422 Bridgecrest Dr
Date
Details
Price
Change
Source
9/19/2026
Listed
$474,900
70.22%
MLS
8/29/2017
Sold
$279,000
—
Public Record
Disclaimer: Historical sales information is derived from public records provided by the county offices. Information is not guaranteed and should be independently verified.
Tax History
Tax History for 6422 Bridgecrest Dr
Year
Property Taxes
Change
Tax Assessment
Change
2025
$8,861
—
$352,611
-2%
2025
$8,861
3%
$360,100
—
2024
$8,611
269%
$360,100
51%
2023
$2,335
16%
$239,083
6%
2021
$2,009
-10%
$225,358
-3%
2022
$2,238
11%
$232,119
4%
2021
$2,009
6%
$222,247
2%
2019
$1,890
—
$217,250
—
2018
$1,885
-56%
$216,772
27%
2017
$4,298
1%
$170,254
2%
2016
$4,248
-1%
$166,752
—
2015
$4,294
1%
$166,031
1%
2014
$4,268
—
$164,713
1%
2013
$4,272
—
$162,279
—
Disclaimer: Historical tax information is derived from public records provided by the county offices. Information is not guaranteed and should be independently verified.
Estimate the Cost
Estimate the Cost for 6422 Bridgecrest Dr
6422 Bridgecrest Drive, Lithia, FL 33547 (MLS# TB8549268) is a Single Family property with 4 bedrooms, 2 full bathrooms and 1 partial bathroom. 6422 Bridgecrest Drive is currently listed for $474,900 and was received on September 19, 2026. Want to learn more about 6422 Bridgecrest Drive? Do you have questions about finding other Single Family real estate for sale in Lithia? You can browse all Lithia real estate or contact a Coldwell Banker agent to request more information.