This is a carousel with tiles that activate property listing cards. Use the previous and next buttons to navigate.
1/56
$139,900 Just Listed
This is a carousel with tiles that activate property listing cards. Use the previous and next buttons to navigate.
1/56
Property Description
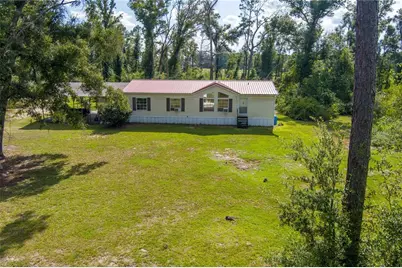
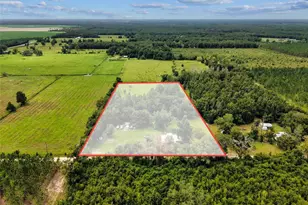
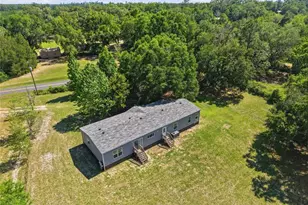
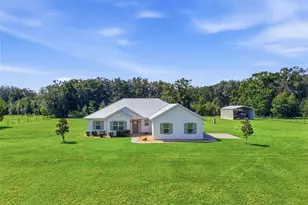
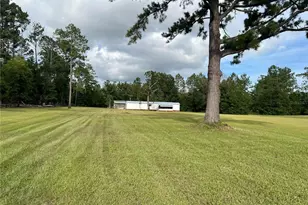
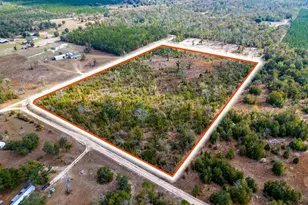
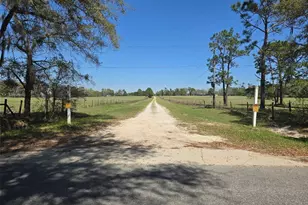
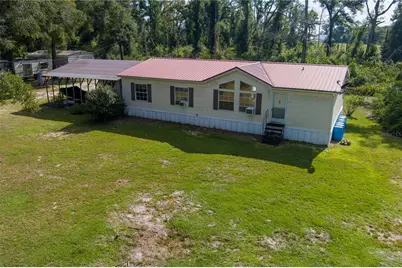
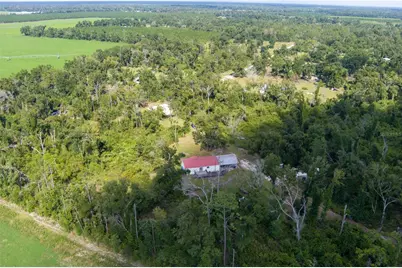
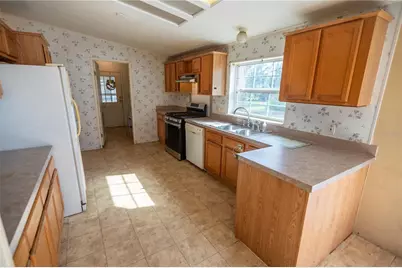
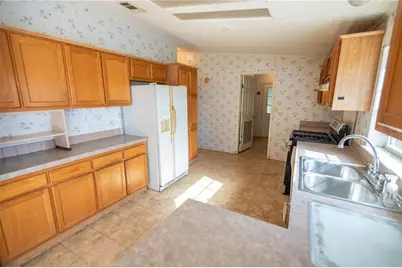
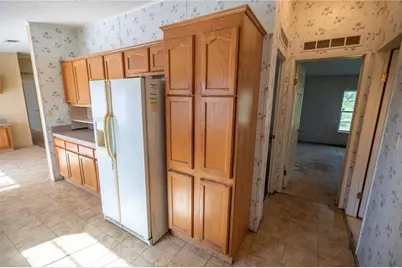
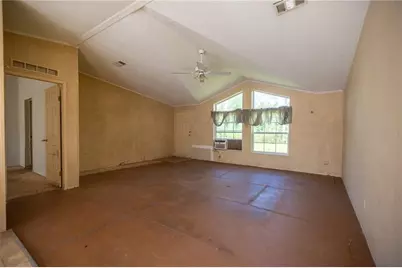
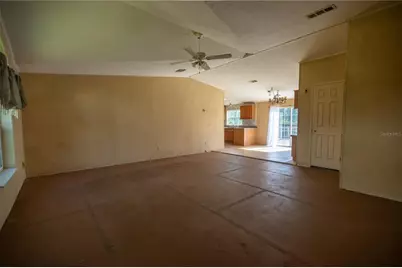
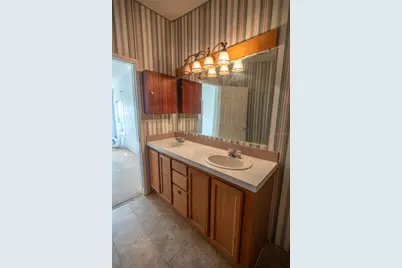
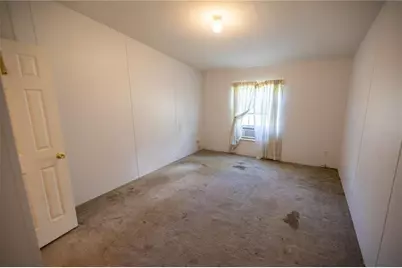
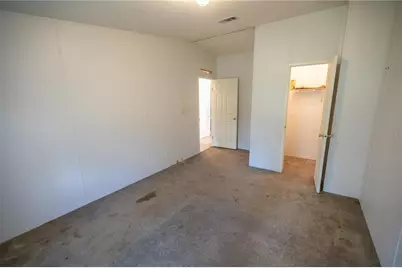
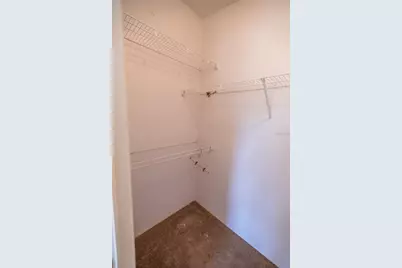
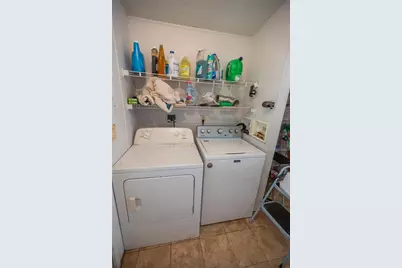
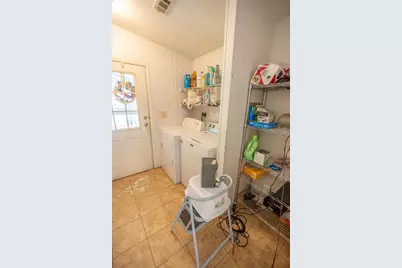
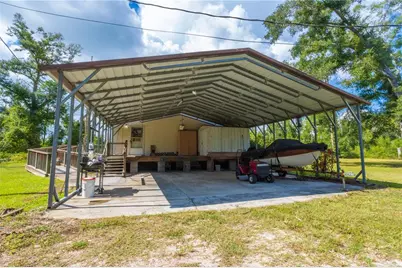
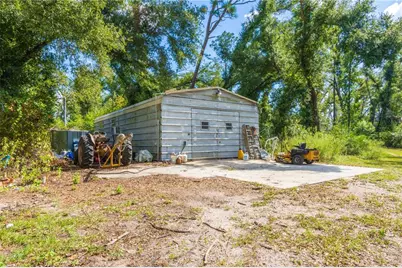
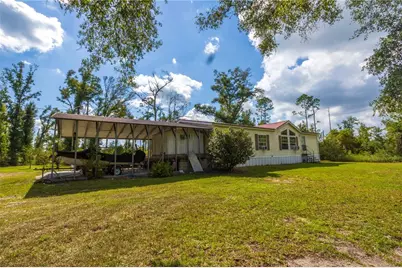
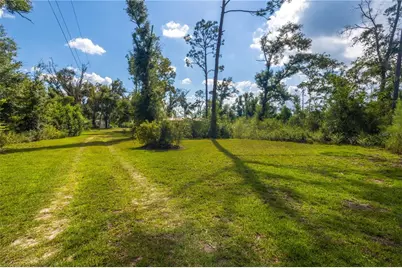
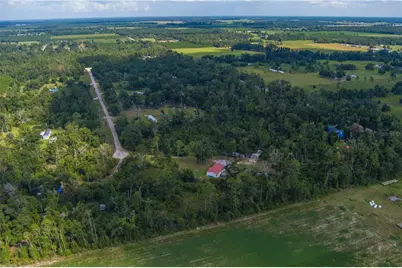
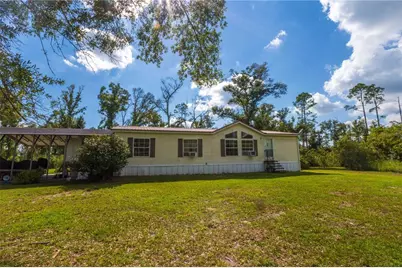
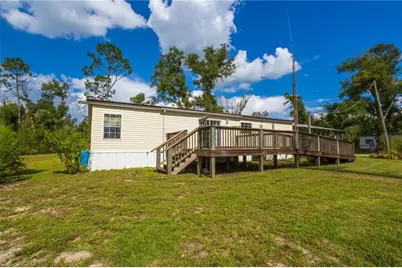
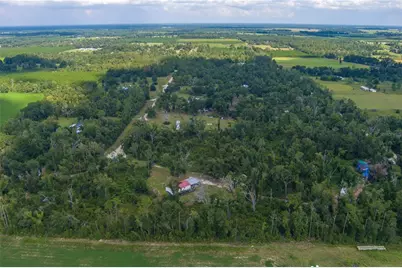
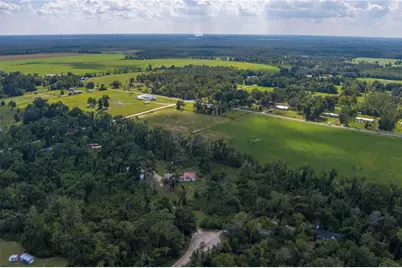
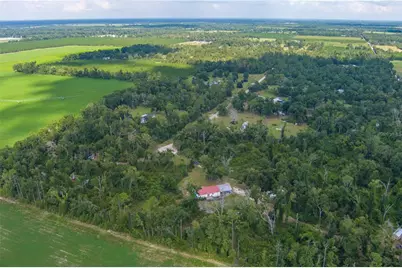
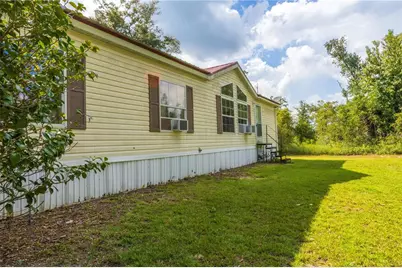
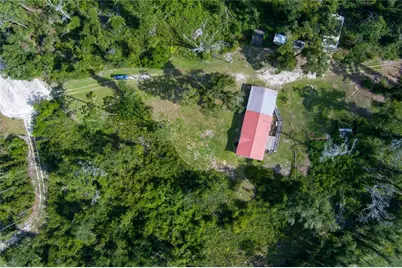
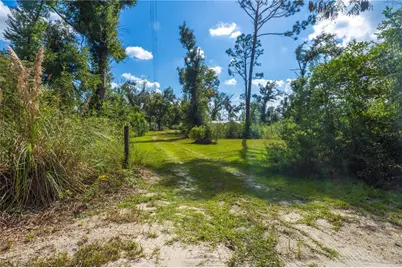
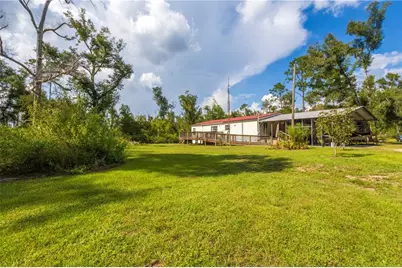
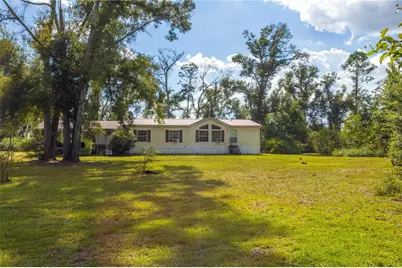
THEY DONT MAKE THEM LIKE THIS ANYMORE! SOLID. SPACIOUS & FULL OF POTENTIAL! This private 4.26-acre property at the end of a cul-de-sac offers approximately 1,920 square feet of living space, a 2001 SKYLINE Model, SPLIT-bedroom floor plan with OVERSIZED bedrooms ALL with WALK-IN CLOSETS! With its peaceful setting and flexible layout, the property provides an excellent opportunity to create a home tailored to your vision. Spacious kitchen features ample wood cabinetry, a GAS range, dishwasher, and refrigerator. PLENTY OF COUNTER/PREP SPACE, elevated ceilings adjoined to the dining area. THE PERFECT footprint for entertaining guest with sliding glass doors opening to the IMPRESSIVE 17' x 17' deck with custom ramp creating an inviting space for outdoor dining, entertaining, or relaxing. The expansive living room features oversized front windows framing the surrounding natural beauty, ceiling fan, storm door completed with a storage closet. Exceptional living space to accommodate any sized furnishings. The private primary en-suite offers an oversized walk-in closet, ensuite bathroom with dual sinks and a walk-in shower. The bathroom was previously plumbed for a separate smaller shower, providing potential for additional storage or a customized closet conversion. An oversized 8' x 8' laundry room offers room for a full-size washer and dryer, an additional freezer, and extra storage conveniently positioned within steps of a substantial 34' x 34' concrete carport with a metal covering and electricity PLUS an 8' x 10' storage shed with electric. Need a Garage? Workshop? Storage? This home comes with an additional 20' x 40' metal storage building! Mature trees along with a variety of fruit trees are established throughout the acreage and are positioned safely away from the home. With ample room for horses, equipment, recreational vehicles, and outdoor activities, this property offers space, privacy, and opportunity in the heart of North Florida. The approximately six-year-old metal roof is an added benefit. Multiple skylights provide additional natural light (currently covered). The central HVAC system is not operational; window units are currently used in the living room, second bedroom, and primary suite. Located in Live Oak, Florida; the best of North Florida living, with a relaxed rural atmosphere, abundant natural beauty, and convenient access to everyday amenities. Live Oak is known for its friendly small-town character, nearby springs and rivers, outdoor recreation, fishing, boating, camping, hiking, and opportunities to enjoy the area's scenic landscapes. This home is offered for Cash or Conventional Loan only. A Little Love. A little Vision. A whole lot of potential. NO HOA!
Full Property Details
Full Property Details for 22332 142nd Terr
General
- Price: $139,900
- Taxes: $2,046 (2025)
- Status: Active
- Type: Mobile Home
- Source: MidFloridaRegionalMLS
- MLS ID: TB8550928
- Updated: 9/23/2026
- Added to Site: 4 day(s) ago
Rental Information
- Min. Lease: No Minimum
Interior
- Number of Rooms: 8
- Interior Features: Ceiling Fan(s), High Ceilings, Living Room/Dining Room Combo, Open Floorplan, Primary Bedroom Main Floor, Skylight(s), Solid Surface Counters, Solid Wood Cabinets, Split Bedroom, Walk-In Closet(s)
- Appliances: Dishwasher, Electric Water Heater, Range, Range Hood, Refrigerator
- Furnishings: Unfurnished
- Flooring: Carpet, Ceramic Tile, Other
Rooms
Bathrooms
- Total Bathrooms: 2
- Full Bathrooms: 2
Bedrooms
- Total Bedrooms: 3
Other Rooms
- Laundry: Inside, Laundry Room
Additional Information
- Security/Safety: Smoke Detector(s)
Exterior
- Exterior Features: Lighting, Private Mailbox, Sliding Doors, Storage
- Deck/Patio: Covered, Deck, Other, Rear Porch, Side Porch
- Porch/Patio/Deck: Covered, Deck, Other, Rear Porch, Side Porch
Parking
- Carports: Yes
- Carport: 3
- Carport Spaces: 3
- Covered Spaces: 3
Location
- Area: 32060 - Live Oak
- County: Suwannee
- Development Name: 32060 - Live Oak
- Subdivision: BEULAH LAND SUB
- Driving Directions: From FL-51 S to 136th Street turn right, then left onto 217 Road to 219th Lane and turn onto 142nd Terrace.
- Direction Faces: East
Community
- Community Name: 32060 - Live Oak
Heating & Cooling
- Cooling Type: Other, Wall/Window Unit(s)
- Heating Type: Wall Units / Window Unit
Utilities
- Sewer: Septic Tank
- Water: Private, Well
- Utility Description: Electricity Connected, Propane, Water Connected
Structural Information
- Architectural Info: Traditional
- Architectural Style: Traditional
- Exterior Const.: Vinyl Siding, Wood Frame
- Roof: Metal
- Windows: Aluminum Frames
- Stories/Levels: One
- Square Feet: 1,612
- Sq. Ft. Source: Public Records
- Year Built: 2001
Manufactured Home
- Mobile Home Type: Double Wide
Additional Structures
- Other Structures: Shed(s)
Lot Features
- Property View: Trees/Woods
- Lot Size (Acres): 4.26
- Lot Size (Sq. Ft.): 185,566
- Lot Size: 4.26
- Frontage: Street Dead-End
- Street/Road Desc.: Dirt, Limerock
- Fencing (Description): Other
Financial Considerations
- Tax Amount: $2,046.87
- Tax Year: 2025
Disclosures and Reports
- Ownership: Fee Simple
- Special Conditions: None
- Legal Description: LEG LOT 16 BEULAH LAND SUB ORB 688 P 157-58 WD YR 99 ORB 2386 P 489 DC YR 2023 (JAMES LEE MIMRANEK) ORB 2386 P 491-92 ENHANCED LED YR 2023 (JTWROS) (JUDITH MAE MIMRANEK DECEASED PER STATE RECORDS 12/01/23)
- Flood Zone Info: X
- APN: 2703S11E11855010160
- Property ID: 2703S11E11855010160
- Block/Lot/Section: x
Listed by Future Home Realty Inc
Get Pre-Approved Today
Schools
Schools serving 22332 142nd Terr
School District:Suwannee County School District
| Name | Grades | Distance |
|---|---|---|
Suwannee Primary School 1625 Walker Avenue Southwest, Live Oak, FL 32064 | PK-1 | 14.5 mi |
Suwannee Intermediate School 1419 Walker Avenue Southwest, Live Oak, FL 32064 | 4-5 | 14.5 mi |
Suwannee Elementary School 1748 Ohio Avenue South, Live Oak, FL 32064 | 2-3 | 14.6 mi |
Suwannee Middle School 1730 Walker Avenue Southwest, Live Oak, FL 32064 | 6-8 | 14.2 mi |
Branford High School 405 North Reynolds Street, Branford, FL 32008 | 6-12 | 23.2 mi |
Suwannee High School 1314 Pine Avenue Southwest, Live Oak, FL 32064 | 9-12 | 14.7 mi |
Branford Elementary School 26801 State Road 247, Branford, FL 32008 | PK-5 | 23.5 mi |
Disclaimer:
School attendance boundaries provided by ATTOM Data Solutions and are for reference only. Contact the school directly to verify enrollment eligibility.
Price & Sales History for 22332 142nd Terr
Date
Details
Price
Change
Source
9/22/2026
Listed
$139,900
—
MLS
Disclaimer: Historical sales information is derived from public records provided by the county offices. Information is not guaranteed and should be independently verified.

Tax History
Tax History for 22332 142nd Terr
Year
Property Taxes
Change
Tax Assessment
Change
2024
$1,839
—
$119,495
18%
2024
$1,839
122%
$101,043
46%
2023
$830
1%
$69,244
6%
2021
$821
-4%
$65,386
-3%
2022
$852
4%
$67,227
4%
2021
$821
18%
$64,539
4%
2019
$694
1%
$62,306
2%
2018
$688
-1%
$61,219
1%
2017
$694
-1%
$60,716
2%
2016
$699
-1%
$59,550
1%
2015
$703
2%
$59,164
—
2014
$690
-9%
$59,164
-15%
2013
$760
—
$69,278
—
Disclaimer: Historical tax information is derived from public records provided by the county offices. Information is not guaranteed and should be independently verified.
Estimate the Cost
Estimate the Cost for 22332 142nd Terr
22332 142nd Terrace, Live Oak, FL 32060 (MLS# TB8550928) is a Mobile Home property with 3 bedrooms and 2 full bathrooms. 22332 142nd Terrace is currently listed for $139,900 and was received on September 22, 2026. Want to learn more about 22332 142nd Terrace? Do you have questions about finding other Mobile Home real estate for sale in Live Oak? You can browse all Live Oak real estate or contact a Coldwell Banker agent to request more information.