This is a carousel with tiles that activate property listing cards. Use the previous and next buttons to navigate.
1/42
$415,000 Just Listed
This is a carousel with tiles that activate property listing cards. Use the previous and next buttons to navigate.
1/42
Property Description
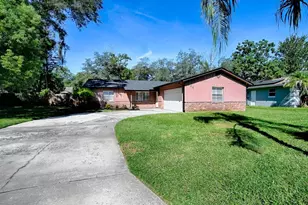
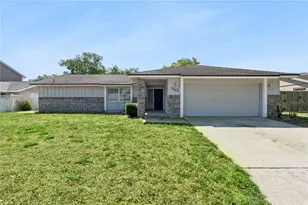
Virtually Staged Photos. Welcome to 101 Suffolk Court in the beautiful hamlet of Wekiva Hunt Club! Opportunity abounds in this wonderful 3 bedroom, 2 bath pool home, situated peacefully on the corner of a lovely cul-de-sac! Not only do the tile floors throughout the home help keep it cool in heat of the summer, but accompanied with a versatile, flowing floorplan, gives one the feeling of more square footage. No wasted space! Enter through the double, half light entry doors into large foyer! large Formal Living Room with L-Dining Room is extremely spacious! Sliders in Dining room offer view and access to Lanai and pool! Off Dining Room is the Primary Suite with large Primary bath boasting wheelchair accessible shower! Primary Suite also offers sliding doors that open to Lanai and pool! Kitchen offers lovely, solid wood cabinetry replaced in 2008 and closet pantry with window overlooking Lanai and pool! Appliances include a stainless steel refrigerator, microwave, white dishwasher and range. Ample space in Kitchen for cafe table if one wishes! Through the Kitchen is large Family room with sliding door access to pool and Lanai! Secondary bedrooms are amply sized with long, deep built-in closets. Hall bath vanity was replaced at same time Kitchen cabinets with same solid wood cabinetry! No shortage of storage in this home! Oversized 660 sq. ft garage is home of laundry hookups with access door on side. Pool is large and sparkling to entice you to unwind after a long day, float around in a daze or party to your hearts desire! Ample space on pool deck for your grill, chaise and table and umbrella! If exercise is the order of the day, slip into your walking/running shoes and hop on the walking trail right behind the pool fence! Other amenities, in walking distance, are the Pickleball courts, playground, and ball field! There are several parks, playgrounds and Tennis courts throughout Wekiva Hunt Club, all accessible by sidewalk! Upgrades include: Replumb 2014, Garage door 2013, Carrier HVAC heat pump 2024, Tankless Water Heater, Pool Pump 2026. ROOF will be replaced by end of September 2026!! Easy access to shopping, restaurants, medical and major thoroughfares! Also close by is Wekiwa Springs State Park, Apopka Wildlife Drive, Kelly Park and Kings Landing Campground for the outdoor enthusiast in you!! The opportunity to make this your home is not to be missed!! Make an appointment today to view your future home!
Full Property Details
Full Property Details for 101 Suffolk Ct
General
- Price: $415,000
- HOA FEE: $23/month
- HOA FEE FREQ.: Annually
- Taxes: (2025)
- Status: Active
- Type: Single Family
- Source: MidFloridaRegionalMLS
- MLS ID: O6438695
- Updated: 9/3/2026
- Added to Site: 1 day(s) ago
Rental Information
- Min. Lease: No Minimum
Interior
- Number of Rooms: 10
- Interior Features: Accessibility Features, Ceiling Fan(s), Central Vacuum, L Dining, Solid Wood Cabinets, Split Bedroom, Window Treatments
- Appliances: Dishwasher, Dryer, Microwave, Range, Refrigerator, Tankless Water Heater, Washer
- Furnishings: Unfurnished
- Flooring: Tile
Rooms
Bathrooms
- Total Bathrooms: 2
- Full Bathrooms: 2
Bedrooms
- Total Bedrooms: 3
Other Rooms
- Laundry: In Garage
Additional Information
- Shared Amenities: Pickleball Court(s), Playground, Recreation Facilities
- Pool: Yes
- Private Pool: Yes
- Pool Description: Gunite, In Ground
Exterior
- Exterior Features: Irrigation System, Private Mailbox, Sidewalk, Sliding Doors
- Deck/Patio: Covered, Front Porch, Rear Porch, Screened
- Porch/Patio/Deck: Covered, Front Porch, Rear Porch, Screened
Parking
- Garage: Yes
- Attached garage: Yes
- Garage Spaces: 2
- Covered Spaces: 2
- Parking Features: Garage Door Opener, Oversized
Location
- Area: 32779 - Longwood/Wekiva Springs
- County: Seminole
- Development Name: 32779 - Longwood/Wekiva Springs
- Subdivision: WEKIVA HUNT CLUB 3 FOX HUNT SEC 3
- Driving Directions: From SR 434. go North/NW on Wekiva Springs Rd. Continue to LEFT on Hun Club Blvd. Proceed to first stop light and turn LEFT on E. Wekiva Trail. Right. Suffolk Ct. is 4th RIGHT. Property is first on right. From SR 436, turn North on Hunt Club Blvd. At 3rd traffic light, turn RIGHT on E. Wekiva Trail. RIGHT at 4th street, Suffolk. Property is first on right.
- Direction Faces: East
School Information
- Elementary School: Wekiva Elementary
- Middle School: Teague Middle
- High School: Lake Brantley High
Community
- Community Name: 32779 - Longwood/Wekiva Springs
- Community Features: Clubhouse, Deed Restrictions, Golf, Playground, Sidewalks, Tennis Court(s)
- Optional Amenities: Pickleball Court(s), Playground, Recreation Facilities
- Association: Yes
- Assoc. Name: Wekiva Hunt Club Community
- Assoc. Fees Include: Maintenance Grounds, Recreational Facilities
- Pet Restrictions: BUYER'S/BUYER'S REALTOR RESPONSIBILITY TO CONFIRM PET RESTRICTIONS WITH HOA/MANAGER.
Heating & Cooling
- Cooling Type: Central Air
- Heating Type: Central, Electric, Heat Pump
Utilities
- Sewer: Public Sewer
- Water: Public
- Utility Description: BB/HS Internet Available, Cable Connected, Electricity Connected, Public, Sewer Connected, Street Lights, Underground Utilities, Water Connected
Structural Information
- Exterior Const.: Block, Stucco
- Roof: Shingle
- Common Walls: Corner Unit
- Windows: Aluminum Frames
- Stories/Levels: One
- Square Feet: 1,795
- Sq. Ft. Source: Public Records
- Year Built: 1976
Lot Features
- Lot Size (Acres): 0.26
- Lot Size (Sq. Ft.): 11,264
- Lot Size: 11264
- Frontage: Street Dead-End, Street Paved
- Street/Road Desc.: Paved, Asphalt
Financial Considerations
- Association Fee: $275
- Assoc Fee Freq.: Annually
- Assoc Fee Desc.: Required
- Tax Year: 2025
Disclosures and Reports
- Ownership: Fee Simple
- Special Conditions: None
- Legal Description: LOT 523 WEKIVA HUNT CLUB FOX HUNT SEC 3 PB 18 PGS 88 TO 92
- Flood Zone Info: X
- APN: 0621295DH00005230
- Property ID: 0621295DH00005230
- Block/Lot/Section: 88-92
Listed by Charles Rutenberg Realty Orlando
Get Pre-Approved Today
Schools
Schools serving 101 Suffolk Ct
School District:Seminole County School District
| Name | Grades | Distance |
|---|---|---|
Wekiva Elementary School 1450 E Wekiva Trl, Longwood, FL 32779 | K-5 | 0.3 mi |
Teague Middle School 1350 McNeil Road, Altamonte Springs, FL 32714 | 6-8 | 1.3 mi |
Lake Brantley High School 991 Sand Lake Road, Altamonte Springs, FL 32714 | 9-12 | 1.3 mi |
Disclaimer:
School attendance boundaries provided by ATTOM Data Solutions and are for reference only. Contact the school directly to verify enrollment eligibility.
Price & Sales History for 101 Suffolk Ct
Date
Details
Price
Change
Source
9/03/2026
Listed
$415,000
—
MLS
Disclaimer: Historical sales information is derived from public records provided by the county offices. Information is not guaranteed and should be independently verified.
Tax History
Tax History for 101 Suffolk Ct
Year
Property Taxes
Change
Tax Assessment
Change
2024
$384
—
$171,580
3%
2024
$384
—
$166,744
3%
2023
$384
20%
$161,887
6%
2021
$319
-16%
$152,594
-3%
2022
$379
19%
$157,172
4%
2021
$319
5%
$150,487
4%
2018
$304
2%
$144,361
2%
2017
$299
3%
$141,392
2%
2015
$291
—
$138,484
1%
2015
$291
-7%
$137,521
-7%
2019
$314
11%
$147,104
8%
2014
$282
—
$136,430
1%
2013
$282
—
$134,414
—
Disclaimer: Historical tax information is derived from public records provided by the county offices. Information is not guaranteed and should be independently verified.
Estimate the Cost
Estimate the Cost for 101 Suffolk Ct
101 Suffolk Court, Longwood, FL 32779 (MLS# O6438695) is a Single Family property with 3 bedrooms and 2 full bathrooms. 101 Suffolk Court is currently listed for $415,000 and was received on September 03, 2026. Want to learn more about 101 Suffolk Court? Do you have questions about finding other Single Family real estate for sale in Longwood? You can browse all Longwood real estate or contact a Coldwell Banker agent to request more information.