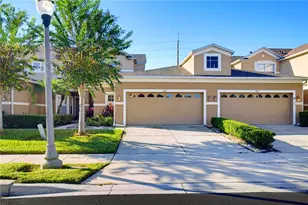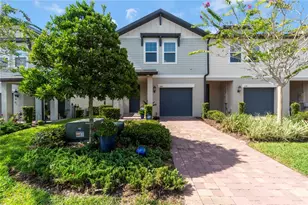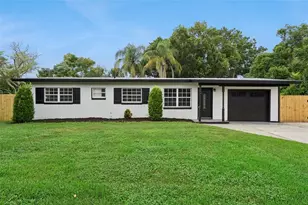

This is a carousel with tiles that activate property listing cards. Use the previous and next buttons to navigate.
1/24
$449,900
This is a carousel with tiles that activate property listing cards. Use the previous and next buttons to navigate.
1/24
Property Description
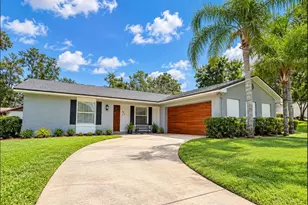
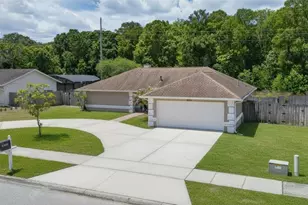
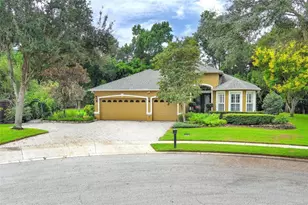
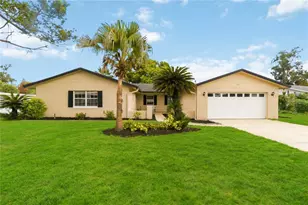
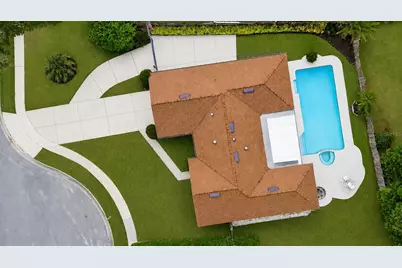
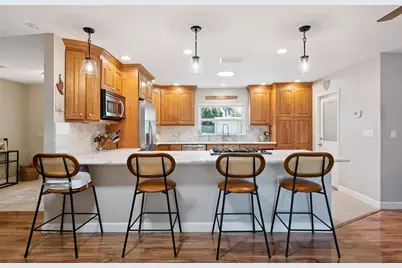
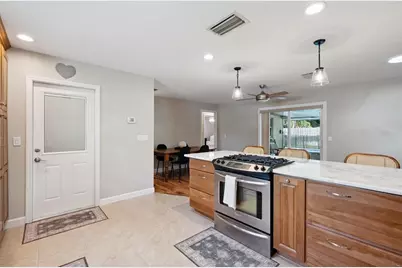
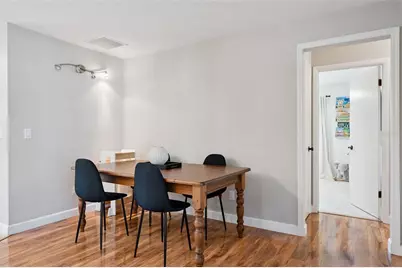
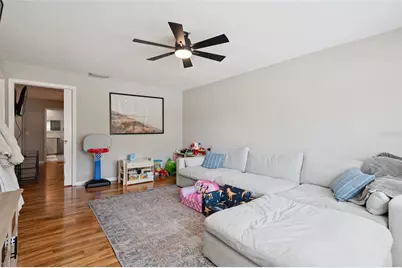
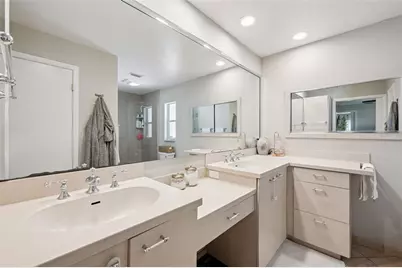
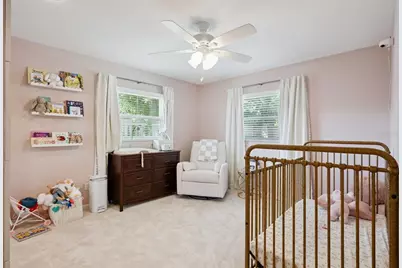
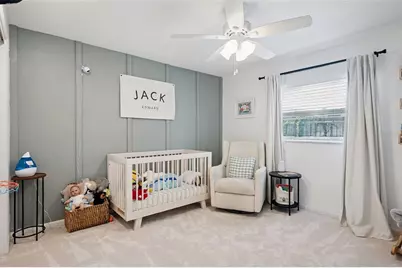
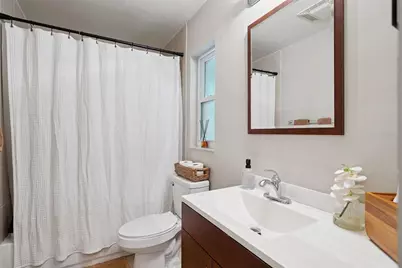
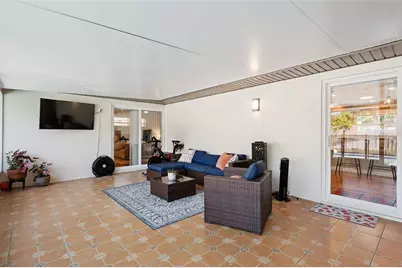
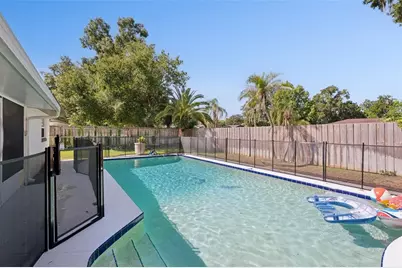
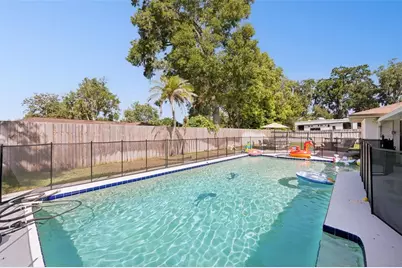
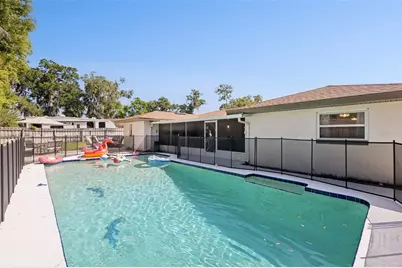
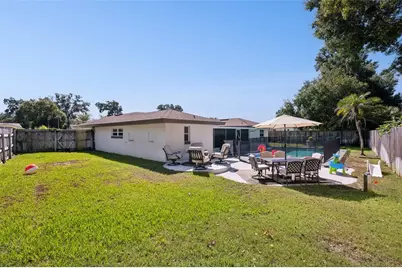
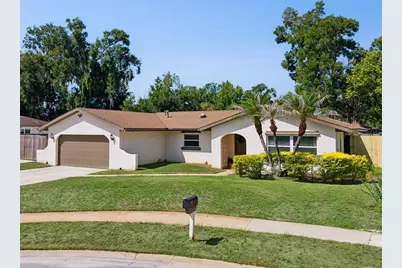
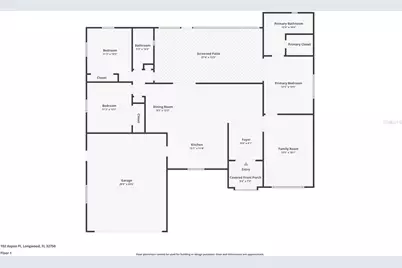
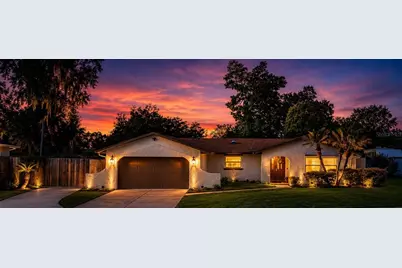
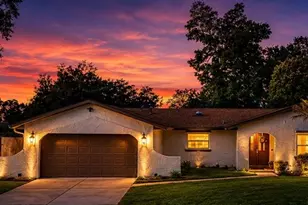
**Back on the market through no fault of the home. Now offered at $449,900 with the seller providing a brand-new roof prior to closing with the buyers choice of shingle color** Welcome to your own private retreat in the heart of Longwood! Perfectly positioned on an oversized lot at the end of a quiet cul-de-sac, this beautifully maintained 3-bedroom, 2-bath pool home offers the ideal combination of comfort, privacy, and convenience. A charming gated front porch welcomes you inside, where an open, light-filled floor plan immediately creates a warm and inviting atmosphere. Expansive windows flood the home with natural light, highlighting the attractive laminate flooring that flows seamlessly throughout the main living areas. The thoughtfully designed split-bedroom layout provides exceptional privacy, making it ideal for both everyday living and hosting overnight guests. At the heart of the home, the updated kitchen is designed to impress, featuring beautiful countertops, recessed lighting, stainless steel appliances, a gas range, abundant cabinetry, and generous prep space for cooking and entertaining. The spacious primary suite serves as a private sanctuary with direct access to the pool through sliding glass doors. The oversized ensuite bathroom offers dual vanities, a large walk-in closet, ga glass enclosed walk-in shower, and ample room to begin and end each day in comfort. On the opposite side of the home, two guest bedrooms feature convenient access to a well-appointed guest bathroom, with its private entrance to the pool deck, for added convenience. Step outside to your own backyard oasis where a sparkling oversized pool and relaxing spa create the perfect setting for weekend gatherings, summer cookouts, or simply unwinding after a long day. The expansive yard offers plenty of room to enjoy Florida's outdoor lifestyle and the expansive covered lanai provides a great place to entertain and stay cool. Additional highlights include a rare extended driveway leading to a dedicated side parking pad, ideal for storing a boat, camper, trailer, or other recreational vehicles. Located just minutes from parks, shopping, dining, top-rated Seminole County schools, and major highways, you'll enjoy easy access to everything while coming home to a peaceful neighborhood setting. Homes offering this combination of location, lot size, thoughtful updates, and exceptional outdoor living are a rare find. Schedule your private showing today and experience everything this Longwood gem has to offer.
Full Property Details
Full Property Details for 102 Aspen Pl
General
- Price: $449,900
- HOA FEE: $8/month
- HOA FEE FREQ.: Annually
- Taxes: $5,005 (2025)
- Status: Active
- Type: Single Family
- Source: MidFloridaRegionalMLS
- MLS ID: O6424981
- Updated: 9/17/2026
- Added to Site: 96 day(s) ago
Rental Information
- Min. Lease: 1-2 Years
Interior
- Number of Rooms: 5
- Interior Features: Ceiling Fan(s), Eating Space In Kitchen, Primary Bedroom Main Floor, Split Bedroom, Thermostat, Walk-In Closet(s)
- Appliances: Cooktop, Dishwasher, Disposal, Refrigerator
- Furnishings: Unfurnished
- Flooring: Carpet, Laminate, Tile
Rooms
Bathrooms
- Total Bathrooms: 2
- Full Bathrooms: 2
Bedrooms
- Total Bedrooms: 3
Other Rooms
- Laundry: In Garage
Additional Information
- Pool: Yes
- Private Pool: Yes
- Pool Description: Gunite, In Ground
- Spa: Yes
- Spa Description: In Ground
- Security/Safety: Smoke Detector(s)
Exterior
- Exterior Features: Irrigation System, Sliding Doors
- Deck/Patio: Covered, Enclosed, Patio, Rear Porch, Screened
- Porch/Patio/Deck: Covered, Enclosed, Patio, Rear Porch, Screened
Parking
- Garage: Yes
- Attached garage: Yes
- Garage Spaces: 2
- Covered Spaces: 2
- Parking Features: Boat, Driveway, Oversized
Location
- Area: 32750 - Longwood East
- County: Seminole
- Development Name: 32750 - Longwood East
- Subdivision: WOODLANDS SEC 3
- Driving Directions: From 436, turn onto Anchor Rd and then turn left onto Plumosa Ave then right onto Lyman Rd and then right onto 427 S Ronald Reagan Blvd and the left onto 434 West. Take a right onto Rangeline Rd and then left onto Devonshire Blvd and then right onto Eastern Fork. Turn left onto Aspen Place. The home will be on your left.
- Direction Faces: East
School Information
- Elementary School: Woodlands Elementary
- Middle School: Milwee Middle
- High School: Lyman High
Community
- Community Name: 32750 - Longwood East
- Community Features: Deed Restrictions, Park, Playground
- Association: Yes
- Assoc. Name: Jessica Lussier
- Pet Restrictions: Buyers and buyer's agent to verify all HOA rules and regulations.
Heating & Cooling
- Cooling Type: Central Air
- Heating Type: Central
Utilities
- Sewer: Public Sewer
- Water: Public
- Utility Description: BB/HS Internet Available, Cable TV Available, Electricity Connected, Phone Available, Sewer Connected, Water Connected
Structural Information
- Exterior Const.: Block, Concrete, Stucco
- Roof: Shingle
- Windows: Blinds
- Stories/Levels: One
- Square Feet: 1,701
- Sq. Ft. Source: Public Records
- Year Built: 1973
Lot Features
- Lot Size (Acres): 0.27
- Lot Size (Sq. Ft.): 10,115
- Lot Size: 10115
- Frontage: Street Paved
- Street/Road Desc.: Paved, Asphalt
- Fencing (Description): Fenced, Wood
Financial Considerations
- Association Fee: $100
- Assoc Fee Freq.: Annually
- Assoc Fee Desc.: Optional
- Tax Amount: $5,005.05
- Tax Year: 2025
Disclosures and Reports
- Ownership: Fee Simple
- Special Conditions: None
- Legal Description: LOT 42 BLK Q WOODLANDS SEC 3 PB 17 PG 10
- Flood Zone Info: X
- APN: 3620295050Q000420
- Property ID: 3620295050Q000420
- Block/Lot/Section: 0Q00
Buyer's Brokerage Compensation: Contact Listing Agent
Not binding unless confirmed by separate agreement among applicable parties.
Get Pre-Approved Today
Schools
Schools serving 102 Aspen Pl
School District:Seminole County School District
| Name | Grades | Distance |
|---|---|---|
Woodlands Elementary School 1420 E.E. Williamson Road, Longwood, FL 32750 | K-5 | 0.5 mi |
Lyman High School 865 South Ronald Reagan Boulevard, Longwood, FL 32750 | 9-12 | 2.2 mi |
Rock Lake Middle School 250 Slade Drive, Longwood, FL 32750 | 6-8 | 0.3 mi |
Disclaimer:
School attendance boundaries provided by ATTOM Data Solutions and are for reference only. Contact the school directly to verify enrollment eligibility.
Price & Sales History for 102 Aspen Pl
Date
Details
Price
Change
Source
9/17/2026
Price Reduced
$449,900
-1.12%
MLS
9/01/2026
Price Reduced
$455,000
-4.21%
MLS
7/16/2026
Listed
$475,000
11.76%
MLS
12/30/2021
Sold
$425,000
—
Public Record
Disclaimer: Historical sales information is derived from public records provided by the county offices. Information is not guaranteed and should be independently verified.
Tax History
Tax History for 102 Aspen Pl
Year
Property Taxes
Change
Tax Assessment
Change
2025
$5,214
7%
$392,382
3%
2024
$4,863
2%
$381,324
3%
2023
$4,751
68%
$370,217
66%
2021
$2,821
-43%
$222,922
-34%
2022
$4,908
74%
$339,974
55%
2021
$2,821
3%
$219,844
4%
2018
$2,737
1%
$210,894
2%
2017
$2,719
-2%
$206,556
2%
2016
$2,773
—
$202,308
-6%
2019
$2,768
71%
$214,901
72%
2015
$1,623
1%
$124,813
1%
2014
$1,609
-1%
$123,822
2%
2013
$1,626
—
$121,992
—
Disclaimer: Historical tax information is derived from public records provided by the county offices. Information is not guaranteed and should be independently verified.
Estimate the Cost
Estimate the Cost for 102 Aspen Pl
102 Aspen Place, Longwood, FL 32750 (MLS# O6424981) is a Single Family property with 3 bedrooms and 2 full bathrooms. 102 Aspen Place is currently listed for $449,900 and was received on July 16, 2026. This property is listed by Kevin Asenjo from our Winter Park Office.Want to learn more about 102 Aspen Place? Do you have questions about finding other Single Family real estate for sale in Longwood? You can browse all Longwood real estate or contact a Coldwell Banker agent to request more information.