This is a carousel with tiles that activate property listing cards. Use the previous and next buttons to navigate.
1/1
$1,320,000
This is a carousel with tiles that activate property listing cards. Use the previous and next buttons to navigate.
1/1
Property Description
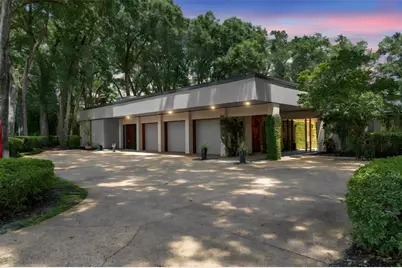
Back on the market - buyers never funded their deposit. A rare second chance at a Gene Leedy original. For the first time in 28 years, the most coveted mid-century home in Orlando is available. Your private compound. A piece of art you live inside. The Strasberg Residence, designed by award-winning architect Gene Leedy. He built only three private homes in the Orlando area, and this is his Masterpiece. Beyond the 8-foot concrete stucco wall wrapped in ivy, the world disappears from view, and yours begins. Trees, gardens, and a pool the color of dark glass lie behind your private wall. At its center, a breathtaking atrium and courtyard: a reflecting pool with twin fountains and a tree rising from the water, framed by glass on every side. Inside, Leedy's design language of clean lines and subtle, important details is everywhere. Eleven-foot doors, warm wood trim throughout, and expansive glass in every room harmonize nature with the interior, bringing together privacy, gardens, and water features. The social center of the home is the soaring great room with fireplace and wet bar. Formal dining. All wired for sound. Two separate entrances serve the east and west wings, each with its own foyer. The primary suite occupies an entire wing: a bedroom sitting room with its own bar, a dressing room, an enormous custom-built closet, a dual-sink countertop with a separate vanity, a separate WC with bidet, a tub that overlooks the pool, a steam shower that feels like a spa, and its own private walled patio and another patio that leads to the pool. Nearly every room opens to its own patio and garden. And then the rarest amenity of all: a fully detached in-law suite with its own private entrance through the second decorative iron door, a full en-suite bath, and two patios of its own, one overlooking the backyard and one fully private behind its own 8-foot wall, just like the primary. A complete home within the home, for extended family, guests, or total independence. 4 bedrooms, 4 baths, 3,885 SF. The grounds are one with the architecture: a dark-water pool with jacuzzi among specimen trees and sculptures, an outdoor kitchen, and a richly planted .67-acre lot of total walled seclusion. All in The Springs, a guarded, gated sanctuary of natural springs, stables, and trails, minutes from Greater Orlando. This is the home everyone wants, held closely for a generation. Now, rarely, it's yours to claim.
Full Property Details
Full Property Details for 111 Sand Pine Ln
General
- Sold For: $1,320,000
- HOA FEE: $229/month
- HOA FEE FREQ.: Annually
- Taxes: $5,603 (2025)
- Status: Closed
- Type: Single Family
- Source: MidFloridaRegionalMLS
- MLS ID: O6425076
- Added to Site: 108 day(s) ago
Rental Information
- Min. Lease: 1-2 Years
Interior
- Number of Rooms: 15
- Interior Features: Built-in Features, High Ceilings, Open Floorplan, Primary Bedroom Main Floor, Split Bedroom, Thermostat, Walk-In Closet(s), Wet Bar
- Fireplace: Yes
- Fireplace(s): Living Room
- Appliances: Bar Fridge, Built-In Oven, Cooktop, Dishwasher, Disposal, Dryer, Electric Water Heater, Exhaust Fan, Ice Maker, Indoor Grill, Microwave, Refrigerator, Wine Refrigerator
- Furnishings: Unfurnished
- Flooring: Brick/Stone, Carpet
Rooms
Bathrooms
- Total Bathrooms: 4
- Full Bathrooms: 3
- Half Bathrooms: 1
Bedrooms
- Total Bedrooms: 4
Other Rooms
- Laundry: Laundry Room
Additional Information
- Shared Amenities: Gated, Stable(s), Pool
- Pool: Yes
- Private Pool: Yes
- Pool Description: Gunite, In Ground, Lighting
- Spa: Yes
- Spa Description: Heated, In Ground
- Security/Safety: Gated Community, Security Gate
Exterior
- Exterior Features: Courtyard, Irrigation System, Lighting, Misting System, Outdoor Kitchen, Private Entrance, Private Yard, Sliding Doors
- Deck/Patio: Other, Patio
- Porch/Patio/Deck: Other, Patio
Parking
- Garage: Yes
- Attached garage: Yes
- Garage Spaces: 2
- Covered Spaces: 2
Location
- Area: 32779 - Longwood/Wekiva Springs
- County: Seminole
- Development Name: 32779 - Longwood/Wekiva Springs
- Subdivision: SPRINGS THE DEERWOOD ESTATES
- Driving Directions: From 434 & Montgomery, Drive east and Turn left onto Springs Blvd. Turn left to stay on Springs Blvd Turn left onto Sand Pine Ln Destination is at the end of the street in the culdesac
- Direction Faces: Southwest
School Information
- Elementary School: Sabal Point Elementary
- Middle School: Rock Lake Middle
- High School: Lake Brantley High
Community
- Community Name: 32779 - Longwood/Wekiva Springs
- Community Features: Gated Community - Guard, Stable(s), Horses Allowed, Pool, Tennis Court(s)
- Optional Amenities: Gated, Stable(s), Pool
- Association: Yes
- Assoc. Name: Rodrigo Garcia
- Assoc. Fees Include: 24-Hour Guard
- Pet Restrictions: Buyer to verify all restrictions and fees.
Heating & Cooling
- Cooling Type: Central Air
- Heating Type: Central
Utilities
- Sewer: Public Sewer
- Water: Private
- Utility Description: Electricity Connected, Sewer Connected, Water Connected
Structural Information
- Architectural Info: Contemporary, Mid-Century Modern
- Architectural Style: Contemporary, Mid-Century Modern
- Exterior Const.: Concrete
- Roof: Other
- Stories/Levels: One
- Square Feet: 3,885
- Sq. Ft. Source: Public Records
- Living Area: 3,885 Sq. Ft.
- Year Built: 1981
Additional Structures
- Other Structures: Guest House
Lot Features
- Property View: Garden, Pool, Trees/Woods
- Lot Size (Acres): 0.67
- Lot Size (Sq. Ft.): 29,049
- Lot Size: 29049
- Frontage: Street Paved
- Street/Road Desc.: Paved
- Fencing (Description): Masonry
Water Features
- Water Access: Yes
- Water Access Desc: Beach
Financial Considerations
- Association Fee: $2,750
- Assoc Fee Freq.: Annually
- Assoc Fee Desc.: Required
- Tax Amount: $5,603
- Tax Year: 2025
Disclosures and Reports
- Ownership: Fee Simple
- Special Conditions: None
- Legal Description: LOT 4 BLK C THE SPRINGS DEERWOOD ESTATES PB 16 PG 76
- Flood Zone Info: X
- APN: 0321295140C000040
- Property ID: 0321295140C000040
- Block/Lot/Section: C
Listed by Compass Florida, Llc
Sold by Home Wise Realty Group, Inc.
Get Pre-Approved Today
Schools
Schools serving 111 Sand Pine Ln
School District:Seminole County School District
| Name | Grades | Distance |
|---|---|---|
Sabal Point Elementary School 960 Wekiva Springs Road, Longwood, FL 32779 | K-5 | 1.3 mi |
Lyman High School 865 South Ronald Reagan Boulevard, Longwood, FL 32750 | 9-12 | 3.3 mi |
Rock Lake Middle School 250 Slade Drive, Longwood, FL 32750 | 6-8 | 1.8 mi |
Disclaimer:
School attendance boundaries provided by ATTOM Data Solutions and are for reference only. Contact the school directly to verify enrollment eligibility.
Price & Sales History for 111 Sand Pine Ln
Date
Details
Price
Change
Source
11/04/2026
Sold
$1,320,000
-26.5%
MLS
9/17/2026
Price Reduced
$1,795,900
-10.2%
MLS
7/31/2026
Listed
$2,000,000
—
MLS
Disclaimer: Historical sales information is derived from public records provided by the county offices. Information is not guaranteed and should be independently verified.
Home Warranty : Included
111 Sand Pine Lane, Longwood, FL 32779 (MLS# O6425076) is a Single Family property that was sold at $1,320,000 on November 04, 2026. Want to learn more about 111 Sand Pine Lane? Do you have questions about finding other Single Family real estate for sale in Longwood? You can browse all Longwood real estate or contact a Coldwell Banker agent to request more information.