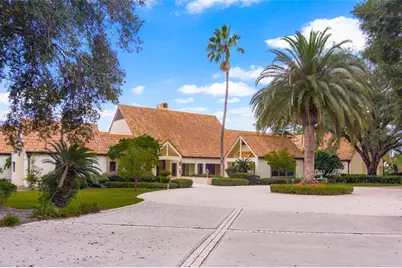
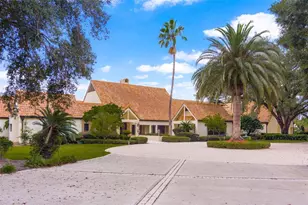
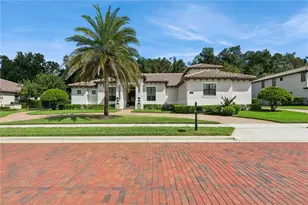
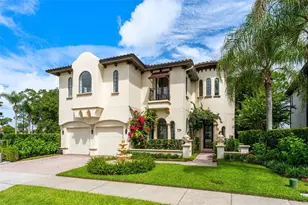
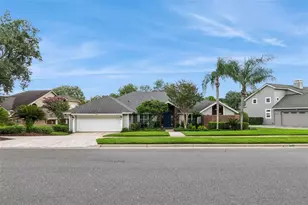
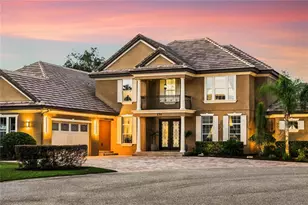
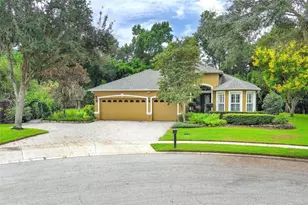
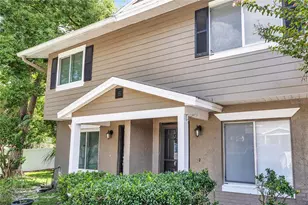
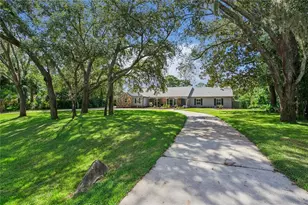
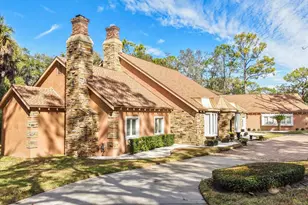
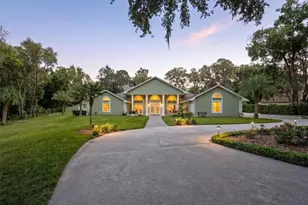
Full Property Details for 1130 Brownshire Ct
General
- Sold For: $1,500,000
- HOA FEE: $367/month
- HOA FEE FREQ.: Annually
- Taxes: $18,909 (2025)
- Status: Closed
- Type: Single Family
- Source: MidFloridaRegionalMLS
- MLS ID: O6408467
- Added to Site: 152 day(s) ago
Rental Information
Interior
- Number of Rooms: 13
- Interior Features: Accessibility Features, Ceiling Fan(s), High Ceilings, Open Floorplan, Primary Bedroom Main Floor, Skylight(s), Solid Wood Cabinets, Stone Counters, Thermostat, Walk-In Closet(s)
- Fireplace: Yes
- Fireplace(s): Family Room
- Appliances: Built-In Oven, Convection Oven, Cooktop, Dishwasher, Electric Water Heater, Freezer, Microwave, Refrigerator, Washer
- Furnishings: Partially
- Flooring: Carpet, Marble, Tile
Rooms
- Total Bathrooms: 6
- Full Bathrooms: 4
- Half Bathrooms: 2
- Laundry: Inside, Laundry Room
Additional Information
- Shared Amenities: Basketball Court, Gated, Maintenance, Pickleball Court(s), Tennis Court(s)
- Pool: Yes
- Private Pool: Yes
- Pool Description: Heated, In Ground, Lighting
- Spa Description: In Ground
Exterior
- Exterior Features: Rain Gutters, Sliding Doors
- Deck/Patio: Covered, Enclosed, Screened, Side Porch, Wrap Around
- Porch/Patio/Deck: Covered, Enclosed, Screened, Side Porch, Wrap Around
Parking
- Garage: Yes
- Attached garage: Yes
- Garage Spaces: 4
- Covered Spaces: 4
- Parking Features: Circular Driveway, Driveway, Garage Faces Side, Golf Cart Parking, Ground Level, Open, Split Garage
Location
- Area: 32779 - Longwood/Wekiva Springs
- County: Seminole
- Development Name: 32779 - Longwood/Wekiva Springs
- Subdivision: SWEETWATER CLUB UNIT 3
- Driving Directions: if your heading east down Wekiva Springs road there is a gated community on the right called Sweetwater Club. Once you get in you make a left onto Sweetwater Club Blvd. Then you go straight until you see a street on the left called Brownshire Ct once you turn onto Brownshire Ct you follow it all the way to the end of the road and the house is there right in front of you.
- Direction Faces: East
School Information
- Elementary School: Wekiva Elementary
- Middle School: Markham Woods Middle
- High School: Lake Brantley High
Community
- Community Name: 32779 - Longwood/Wekiva Springs
- Community Features: Gated Community - Guard, Golf Carts OK, Park, Racquetball, Sidewalks, Tennis Court(s)
- Optional Amenities: Basketball Court, Gated, Maintenance, Pickleball Court(s), Tennis Court(s)
- Association: Yes
- Assoc. Name: sweetwater club homeowner association
- Assoc. Fees Include: 24-Hour Guard, Security
Heating & Cooling
- Cooling Type: Central Air
- Heating Type: Central, Heat Pump
Utilities
- Sewer: Septic Tank
- Water: Public
- Utility Description: Electricity Connected, Public, Sewer Connected, Street Lights, Underground Utilities, Water Connected
Structural Information
- Architectural Info: Custom
- Architectural Style: Custom
- Exterior Const.: Block, Stucco
- Roof: Tile
- Windows: Blinds, Shutters
- Stories/Levels: Two
- Square Feet: 7,451
- Sq. Ft. Source: Owner
- Living Area: 7,451 Sq. Ft.
- Year Built: 1984
Lot Features
- Property View: Garden
- Lot Size (Acres): 4.06
- Lot Size (Sq. Ft.): 177,126
- Lot Size: 4.0663
- Frontage: Street Dead-End, Street Paved
- Street/Road Desc.: Paved
Financial Considerations
- Association Fee: $4,400
- Assoc Fee Freq.: Annually
- Assoc Fee Desc.: Required
- Tax Amount: $18,909
- Tax Year: 2025
Disclosures and Reports
- Ownership: Fee Simple
- Special Conditions: None
- Legal Description: LOTS 10 & 11 BLK B SWEETWATER CLUB UNIT 3 PB 25 PGS 14 & 15
- Flood Zone Info: x
- APN: 3120295080B000100
- Property ID: 3120295080B000100
Listed by Watson Realty Corp
Sold by Re/Max Central Realty