This is a carousel with tiles that activate property listing cards. Use the previous and next buttons to navigate.
1/54
$774,999 Just Listed
This is a carousel with tiles that activate property listing cards. Use the previous and next buttons to navigate.
1/54
Property Description
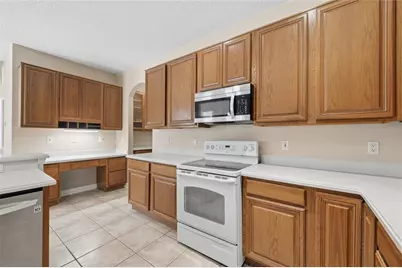
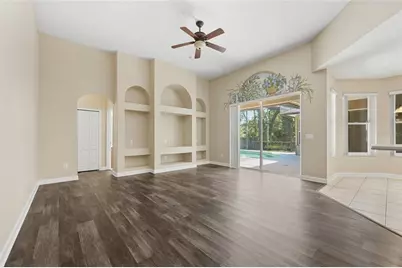
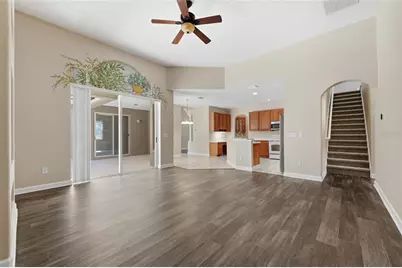
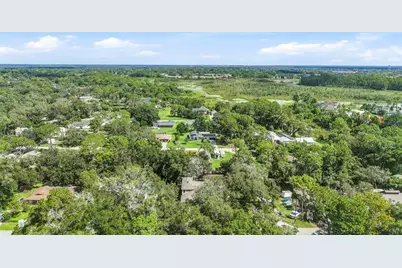
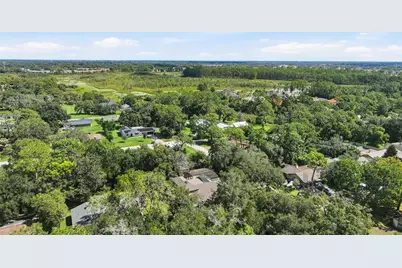
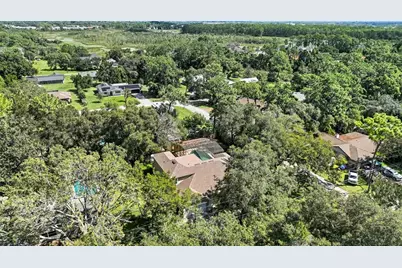
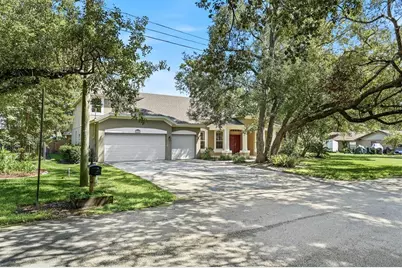
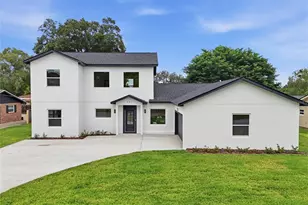
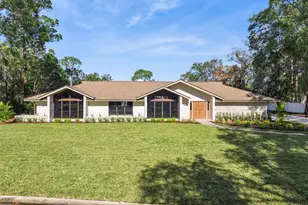
Virtually Staged. NO HOA* NO SOLAR* LOW TAXES* POOL HOME* DOWNSTAIRS PRIMARY SUITE* CORNER LOT* 3-CAR GARAGE* SHED* Welcome to 1200 Alberta St! This spacious corner-lot home offers a flexible floor plan, generous living space, NO HOA, and low property taxes. Featuring 5 bedrooms PLUS an office, the home offers plenty of flexible-use space, with the office providing the possibility of a 6th bedroom. Most bedrooms are conveniently located downstairs, including the oversized primary suite featuring TWO walk-in closets, a soaking tub, separate shower, and private enclosed water closet. The large kitchen overlooks the screened-in pool and spa, while the formal dining room and spacious family room with raised ceiling provide plenty of room for everyday living and entertaining. Upstairs, a private suite offers a bedroom, full bathroom, and separate living room-ideal for guests, extended family, or additional private living space. Additional features include a 3-car garage, indoor laundry room with utility sink, fenced yard, powered stick-built shed, garden box, mature shade trees, and green lawn. Recent updates include a 2023 ROOF, 2018 A/C, 2020 WATER HEATER, and 2025 WOOD FENCE. The spa heater is propane. Enjoy the screened pool and spa and the peaceful setting of the established Sanlando Springs neighborhood in Longwood, known for its tree-lined streets. With its versatile layout, downstairs primary suite, private upstairs living area, pool and spa, 3-car garage, corner lot, NO HOA, and valuable updates, this home offers space and flexibility that can be hard to find. Home is virtually staged.
Full Property Details
Full Property Details for 1200 Alberta St
General
- Price: $774,999
- Taxes: $3,937 (2025)
- Status: Active
- Type: Single Family
- Source: MidFloridaRegionalMLS
- MLS ID: O6436577
- Updated: Today (8/26/2026)
- Added to Site: Today
Rental Information
- Min. Lease: No Minimum
Interior
- Number of Rooms: 12
- Interior Features: Ceiling Fan(s), Open Floorplan, Primary Bedroom Main Floor
- Appliances: Dishwasher, Disposal, Microwave, Refrigerator
- Furnishings: Turnkey
- Flooring: Carpet, Laminate, Tile
Rooms
Bathrooms
- Total Bathrooms: 4
- Full Bathrooms: 4
Bedrooms
- Total Bedrooms: 6
Other Rooms
- Laundry: Electric Dryer Hookup, Inside, Laundry Room, Washer Hookup
Additional Information
- Pool: Yes
- Private Pool: Yes
- Pool Description: Heated, In Ground, Screen Enclosure
- Spa: Yes
- Spa Description: Heated, In Ground
Exterior
- Exterior Features: Private Yard
- Deck/Patio: Covered, Deck, Enclosed, Porch, Screened
- Porch/Patio/Deck: Covered, Deck, Enclosed, Porch, Screened
Parking
- Garage: Yes
- Attached garage: Yes
- Garage Spaces: 3
- Covered Spaces: 3
- Parking Features: Driveway
Location
- Area: 32750 - Longwood East
- County: Seminole
- Development Name: 32750 - Longwood East
- Subdivision: SANLANDO SPGS
- Driving Directions: From I-4, take SR 434 East toward Longwood. Turn right onto Palm Springs Drive, then left onto E.E. Williamson Road. Turn right onto Alberta Street. Continue to 1200 Alberta St. Home is located on the corner.
- Direction Faces: East
School Information
- Elementary School: Altamonte Elementary
- Middle School: Milwee Middle
- High School: Lyman High
Community
- Community Name: 32750 - Longwood East
Heating & Cooling
- Cooling Type: Central Air
- Heating Type: Central
Utilities
- Sewer: Septic Tank
- Water: Public
- Utility Description: Electricity Connected, Water Connected
Structural Information
- Architectural Info: Traditional
- Architectural Style: Traditional
- Exterior Const.: Block, Stucco
- Roof: Shingle
- Common Walls: Corner Unit
- Windows: Blinds
- Stories/Levels: Two
- Square Feet: 3,337
- Sq. Ft. Source: Public Records
- Year Built: 2002
Additional Structures
- Other Structures: Shed(s)
Lot Features
- Property View: Trees/Woods
- Lot Size (Acres): 0.32
- Lot Size (Sq. Ft.): 13,961
- Lot Size: 13961
- Street/Road Desc.: Asphalt
- Fencing (Description): Fenced, Wood
Financial Considerations
- Assoc Fee Desc.: None
- Tax Amount: $3,937
- Tax Year: 2025
Disclosures and Reports
- Ownership: Fee Simple
- Special Conditions: None
- Legal Description: ELY 33 FT OF LOT 21 & ALL LOT 22 BLK A TRACT 15 SANLANDO SPRINGS PB 9 PG 7
- Flood Zone Info: X
- APN: 0121295CK150A0210
- Property ID: 0121295CK150A0210
- Block/Lot/Section: A
Listed by Borders Realty Group, Inc

Get Pre-Approved Today
Price & Sales History for 1200 Alberta St
Date
Details
Price
Change
Source
8/26/2026
Listed
$774,999
—
MLS
Disclaimer: Historical sales information is derived from public records provided by the county offices. Information is not guaranteed and should be independently verified.
Tax History
Tax History for 1200 Alberta St
Year
Property Taxes
Change
Tax Assessment
Change
2025
$4,067
-1%
$328,672
3%
2024
$4,088
2%
$319,409
3%
2023
$3,994
5%
$310,106
6%
2021
$3,821
-2%
$292,305
-3%
2022
$3,896
2%
$301,074
4%
2021
$3,821
4%
$288,269
2%
2019
$3,662
1%
$281,788
2%
2018
$3,627
1%
$276,534
2%
2017
$3,607
-2%
$270,846
2%
2016
$3,673
-1%
$265,275
1%
2015
$3,717
1%
$263,431
1%
2014
$3,694
-1%
$261,340
1%
2013
$3,740
—
$257,478
—
Disclaimer: Historical tax information is derived from public records provided by the county offices. Information is not guaranteed and should be independently verified.
Estimate the Cost
Estimate the Cost for 1200 Alberta St
1200 Alberta Street, Longwood, FL 32750 (MLS# O6436577) is a Single Family property with 6 bedrooms and 4 full bathrooms. 1200 Alberta Street is currently listed for $774,999 and was received on August 26, 2026. Want to learn more about 1200 Alberta Street? Do you have questions about finding other Single Family real estate for sale in Longwood? You can browse all Longwood real estate or contact a Coldwell Banker agent to request more information.