This is a carousel with tiles that activate property listing cards. Use the previous and next buttons to navigate.
1/75
$529,900
This is a carousel with tiles that activate property listing cards. Use the previous and next buttons to navigate.
1/75
Property Description
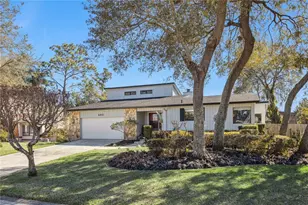
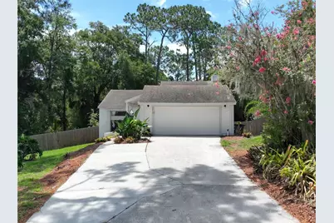
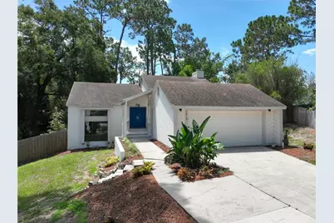
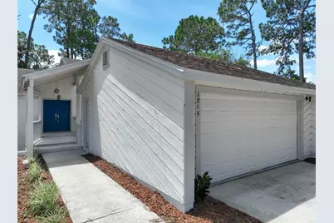
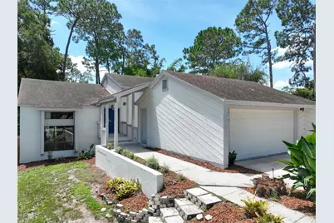
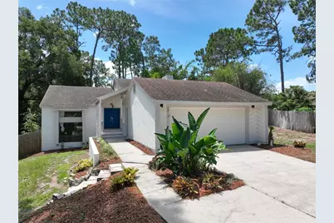
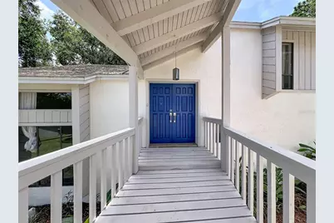
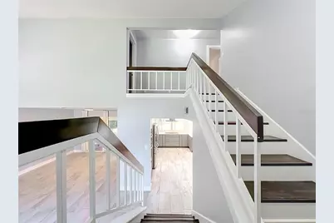
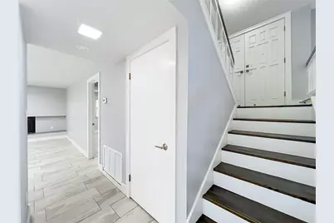
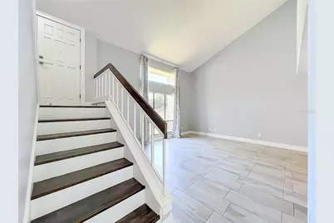
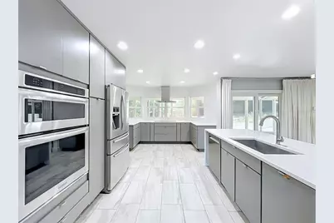
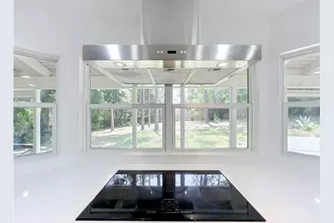
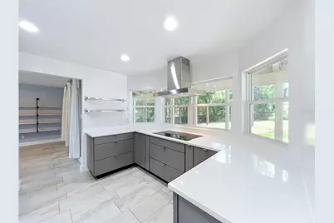
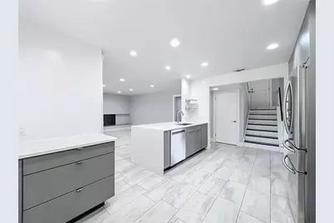
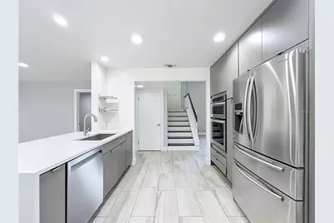
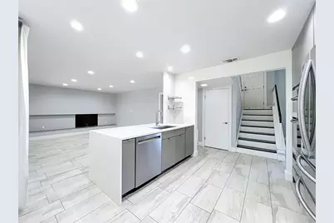
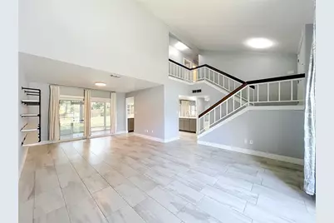
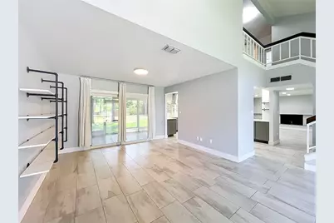
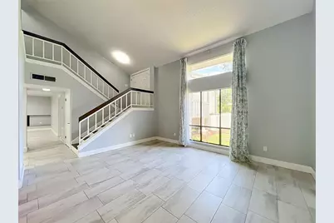
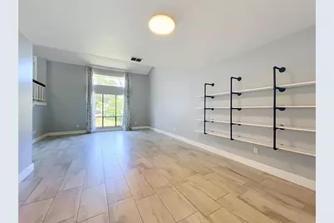
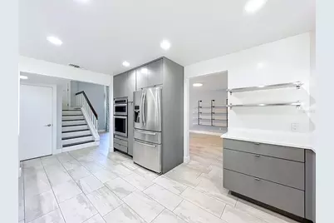
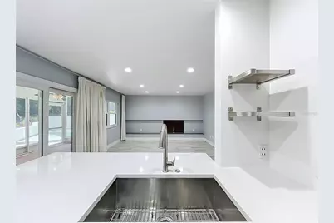
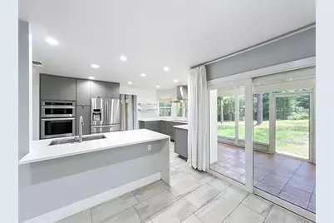
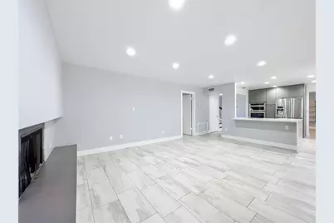
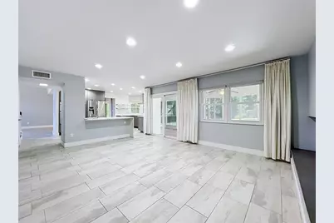
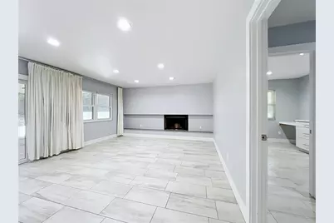
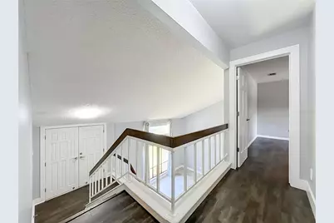
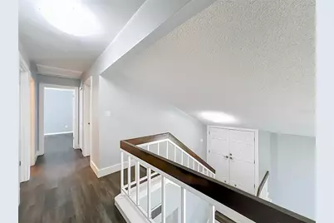
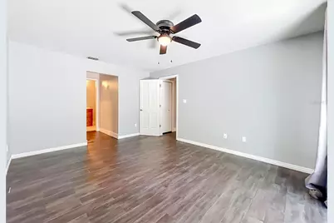
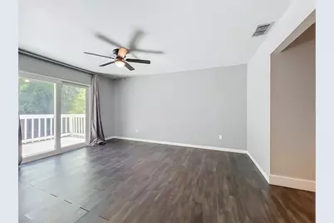
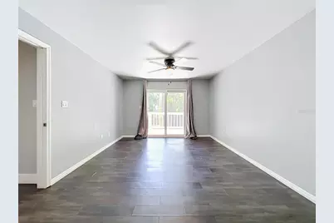
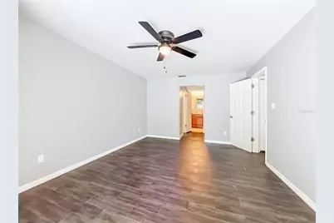
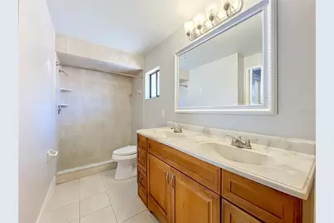
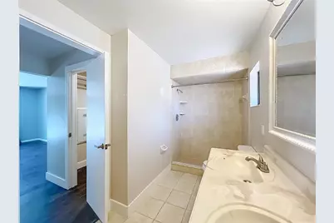
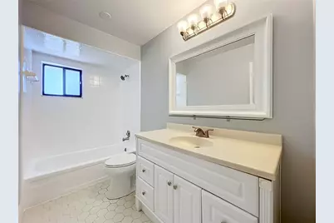
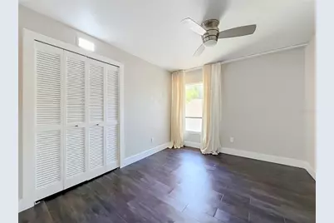
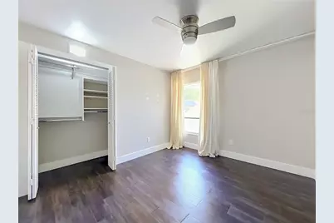
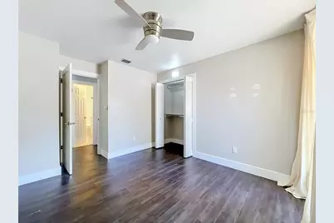
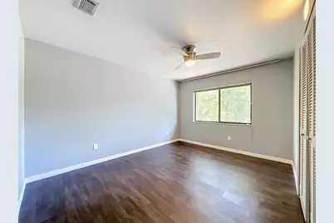
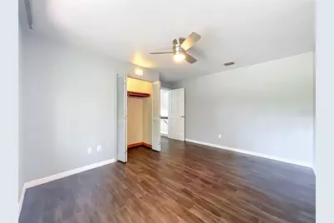
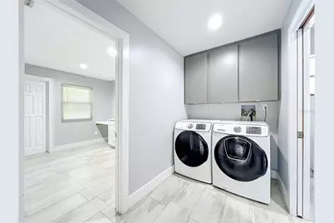
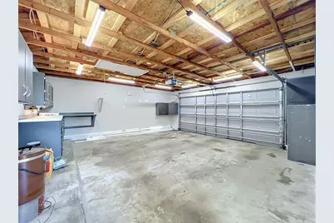
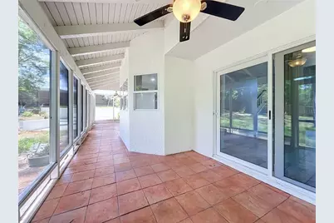
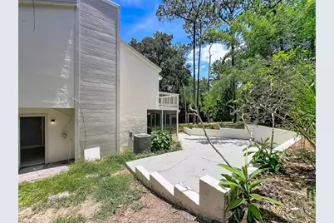
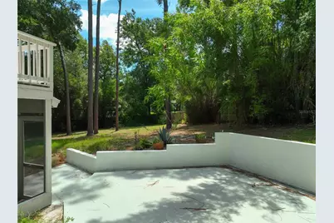
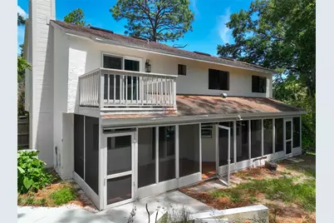
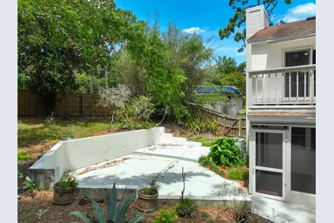
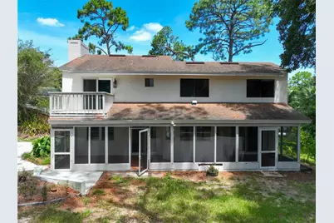
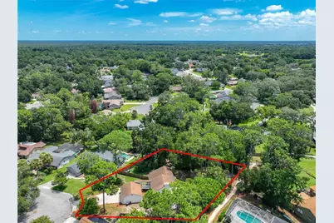
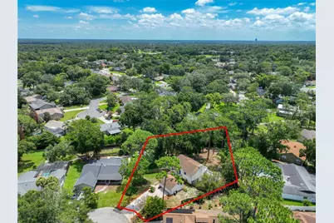

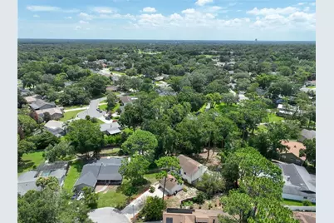
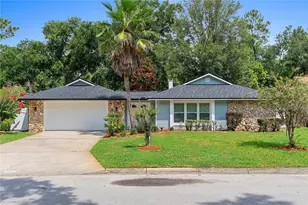
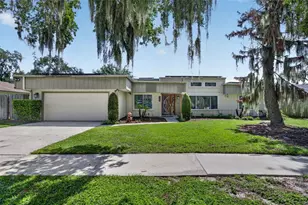
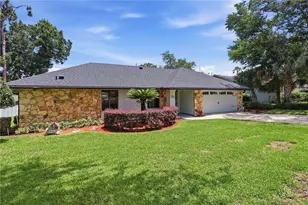
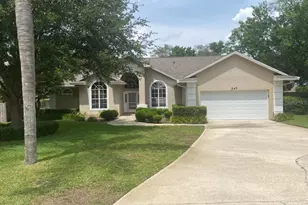
NEW ROOF TO BE INSTALLED PRIOR TO CLOSING Welcome to this graceful, one-of-a-kind 4 Bed, 2.5 Bath with Den split-level executive home, perfectly positioned on a picturesque cul-de-sac lot spanning nearly 3/4 of an acre in a highly sought-after golf course community. Surrounded by mature trees and lush landscaping, this contemporary residence offers exceptional privacy, generous living spaces, and timeless architectural character. Fresh exterior paint and a charming wood walkway create a warm and inviting first impression. Inside, abundant natural light fills the home through expansive windows, highlighting the neutral décor and thoughtfully designed floor plan. New AC, Fresh exterior paint, The beautifully updated chef's kitchen is the heart of the home, featuring stainless steel appliances, a massive center island, breakfast bar, and seamless flow into the main living areas-perfect for everyday living and effortless entertaining. The unique split-level design offers multiple spacious gathering areas, including formal living and dining rooms, a cozy family room with a wood-burning fireplace, and attractive laminate flooring, large tile throughout the main living spaces. The versatile lower-level bonus room provides endless possibilities as a home office, media room, game room, or optional fifth bedroom. A convenient guest half bath and inside utility room, complete with washer and dryer, add to the home's functionality. Upstairs, all primary bedrooms are thoughtfully situated for added privacy. The bathrooms with modern finishes and style, while the spacious primary suite features a private balcony overlooking the peaceful, fully fenced backyard-an ideal place to enjoy your morning coffee or unwind at the end of the day. Outdoor living is equally impressive with a covered, screened porch and an expansive backyard oasis offering ample room for recreation, gardening, a future pool, or additional outdoor amenities. The property also includes dedicated space for RV or boat parking, with plenty of room for entertaining family and friends. With a new roof being installed prior to closing, a prime location in a golf course community, and a rare combination of privacy, space, and versatility, this exceptional property offers a lifestyle that's truly hard to find. Set up your showing today!!
Full Property Details
Full Property Details for 1215 Duncan Ct
General
- Price: $529,900
- HOA FEE: $23/month
- HOA FEE FREQ.: Annually
- Taxes: $5,743 (2025)
- Status: Active
- Type: Single Family
- Source: MidFloridaRegionalMLS
- MLS ID: O6422952
- Updated: 8/20/2026
- Added to Site: 57 day(s) ago
Rental Information
- Min. Lease: 7 Months
Interior
- Number of Rooms: 9
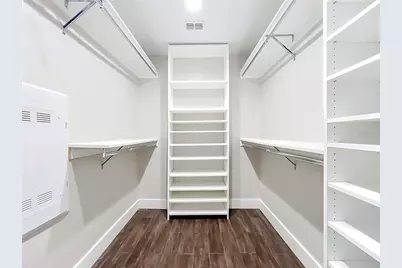
- Interior Features: Cathedral Ceiling(s), Ceiling Fan(s), High Ceilings, PrimaryBedroom Upstairs, Solid Surface Counters, Walk-In Closet(s)
- Fireplace: Yes
- Fireplace(s): Family Room
- Appliances: Built-In Oven, Cooktop, Dishwasher, Disposal, Dryer, Electric Water Heater, Microwave, Range, Refrigerator, Washer
- Furnishings: Unfurnished
- Flooring: Laminate, Tile
Rooms
Bathrooms
- Total Bathrooms: 3
- Full Bathrooms: 2
- Half Bathrooms: 1
Bedrooms
- Total Bedrooms: 4
Other Rooms
- Laundry: Laundry Room
Additional Information
- Shared Amenities: Clubhouse
Exterior
- Exterior Features: Sliding Doors
- Deck/Patio: Screened
- Porch/Patio/Deck: Screened
Parking
- Garage: Yes
- Garage Spaces: 2
- Covered Spaces: 2
Location
- Area: 32779 - Longwood/Wekiva Springs
- County: Seminole
- Development Name: 32779 - Longwood/Wekiva Springs
- Subdivision: WEKIVA HILLS SEC 08
- Driving Directions: Hunt Club Blvd, left to Wekiva Trail , Left on Lyndhurst and right on Duncan.
- Direction Faces: Northwest
School Information
- Elementary School: Wekiva Elementary
- Middle School: Teague Middle
- High School: Lake Brantley High
Community
- Community Name: 32779 - Longwood/Wekiva Springs
- Community Features: Deed Restrictions
- Optional Amenities: Clubhouse
- Association: Yes
- Assoc. Name: Wekiva Hunt Club Community Association.
Heating & Cooling
- Cooling Type: Central Air
- Heating Type: Central
Utilities
- Sewer: Public Sewer
- Water: Public
- Utility Description: Cable TV Available
Structural Information
- Exterior Const.: Block, Wood Frame
- Roof: Shingle
- Stories/Levels: Two
- Square Feet: 2,237
- Sq. Ft. Source: Public Records
- Year Built: 1979
Lot Features
- Lot Size (Acres): 0.71
- Lot Size (Sq. Ft.): 30,998
- Lot Size: 30998
- Street/Road Desc.: Asphalt
- Fencing (Description): Fenced
Financial Considerations
- Association Fee: $275
- Assoc Fee Freq.: Annually
- Assoc Fee Desc.: Required
- Tax Amount: $5,743.49
- Tax Year: 2025
Disclosures and Reports
- Ownership: Fee Simple
- Special Conditions: None
- Legal Description: LOT 52 WEKIVA HILLS SEC 8 PB 21 PGS 80 & 81
- Flood Zone Info: X
- APN: 6212950700000520
- Property ID: 6212950700000520
Listed by Charles Rutenberg Realty Orlando

Get Pre-Approved Today
Schools
Schools serving 1215 Duncan Ct
School District:Seminole County School District
| Name | Grades | Distance |
|---|---|---|
Wekiva Elementary School 1450 E Wekiva Trl, Longwood, FL 32779 | K-5 | 1.1 mi |
Teague Middle School 1350 McNeil Road, Altamonte Springs, FL 32714 | 6-8 | 2.2 mi |
Lake Brantley High School 991 Sand Lake Road, Altamonte Springs, FL 32714 | 9-12 | 2.2 mi |
Disclaimer:
School attendance boundaries provided by ATTOM Data Solutions and are for reference only. Contact the school directly to verify enrollment eligibility.
Price & Sales History for 1215 Duncan Ct
Date
Details
Price
Change
Source
8/20/2026
Price Reduced
$529,900
-1.87%
MLS
7/24/2026
Listed
$540,000
163.41%
MLS
7/30/2012
Sold
$205,000
—
Public Record
Disclaimer: Historical sales information is derived from public records provided by the county offices. Information is not guaranteed and should be independently verified.
Tax History
Tax History for 1215 Duncan Ct
Year
Property Taxes
Change
Tax Assessment
Change
2025
$6,182
8%
$419,876
2%
2024
$5,703
9%
$412,104
12%
2023
$5,218
18%
$367,756
23%
2021
$4,432
-9%
$299,220
-13%
2022
$4,861
10%
$344,507
75%
2021
$4,432
79%
$197,256
2%
2019
$2,470
1%
$192,821
2%
2018
$2,446
1%
$189,226
2%
2017
$2,428
-2%
$185,334
2%
2016
$2,473
-1%
$181,522
1%
2015
$2,501
1%
$180,260
1%
2014
$2,478
-1%
$178,829
2%
2013
$2,504
—
$176,186
—
Disclaimer: Historical tax information is derived from public records provided by the county offices. Information is not guaranteed and should be independently verified.
Estimate the Cost
Estimate the Cost for 1215 Duncan Ct
1215 Duncan Court, Longwood, FL 32779 (MLS# O6422952) is a Single Family property with 4 bedrooms, 2 full bathrooms and 1 partial bathroom. 1215 Duncan Court is currently listed for $529,900 and was received on July 24, 2026. Want to learn more about 1215 Duncan Court? Do you have questions about finding other Single Family real estate for sale in Longwood? You can browse all Longwood real estate or contact a Coldwell Banker agent to request more information.