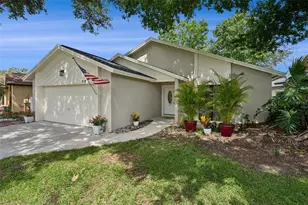
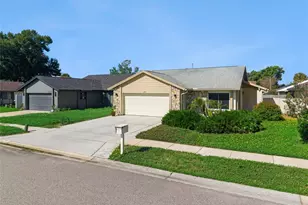
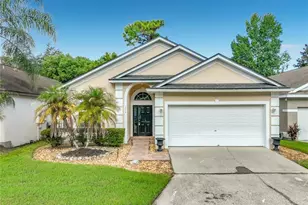
This is a carousel with tiles that activate property listing cards. Use the previous and next buttons to navigate.
1/40
$520,000 Just Listed
This is a carousel with tiles that activate property listing cards. Use the previous and next buttons to navigate.
1/40
Property Description
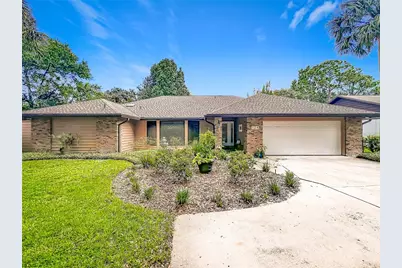
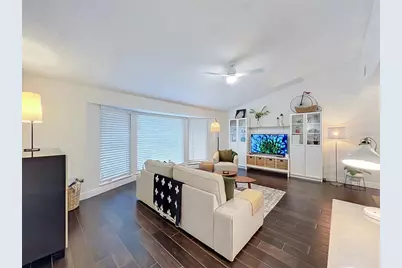
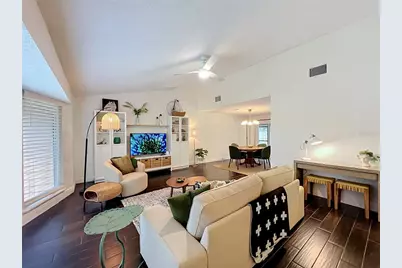
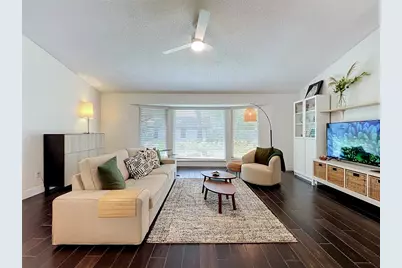
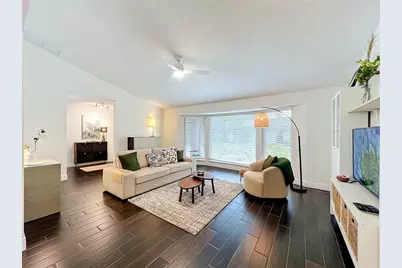
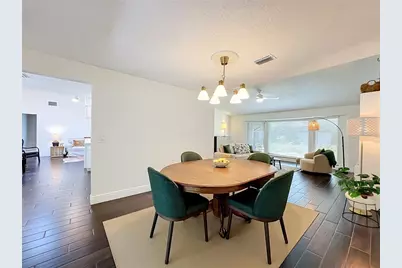
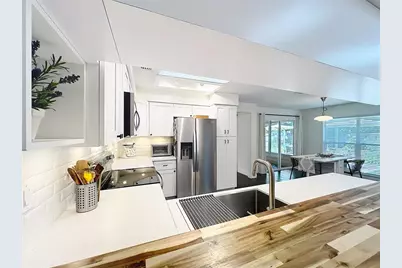
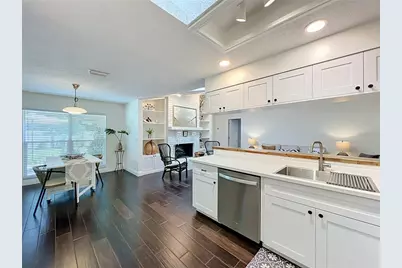
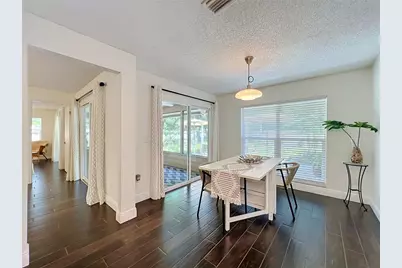
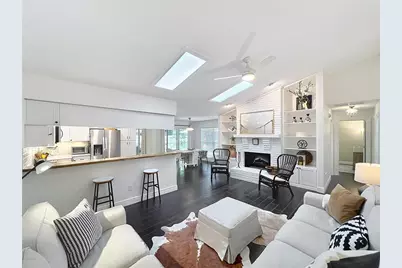
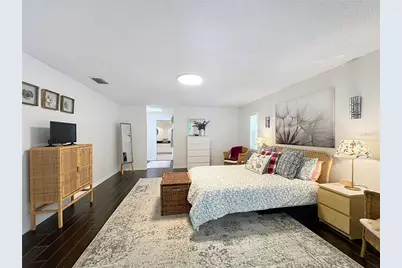
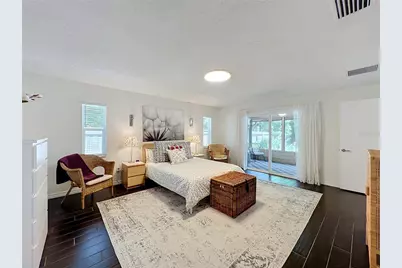
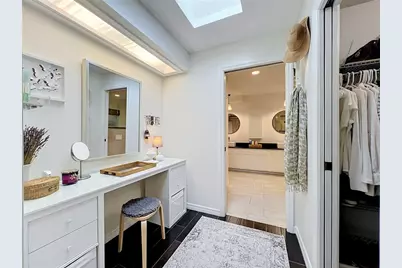
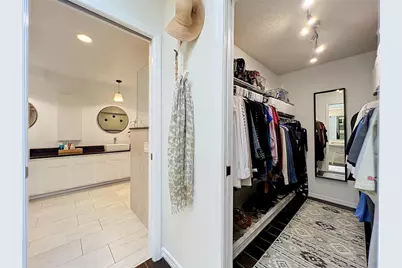
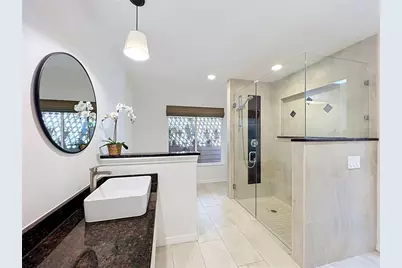
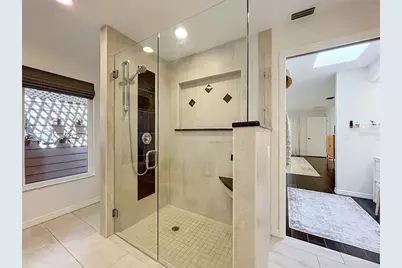
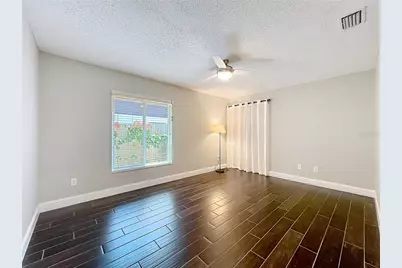
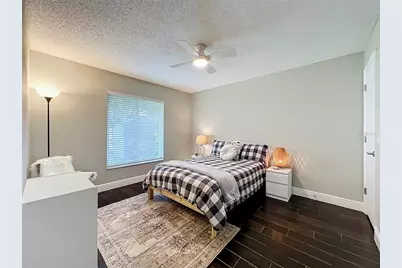
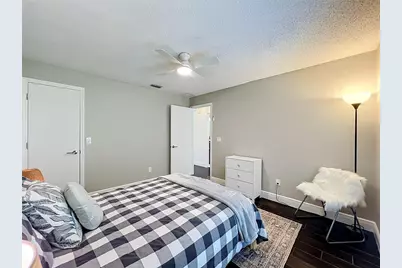
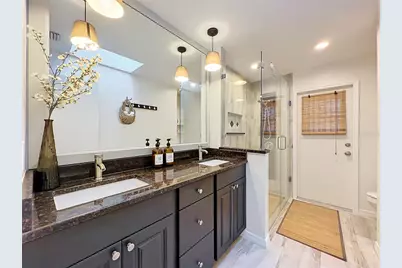
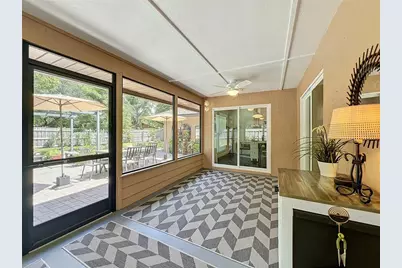
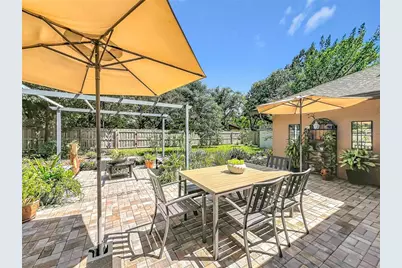
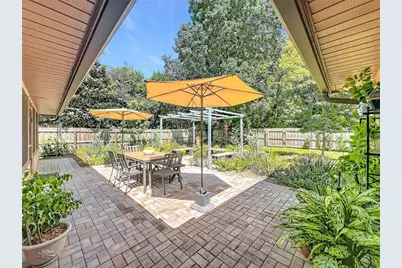
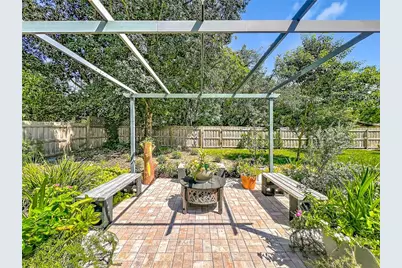
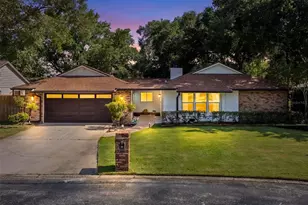
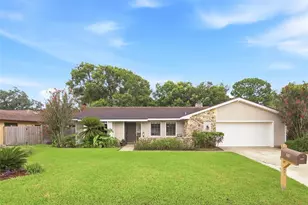
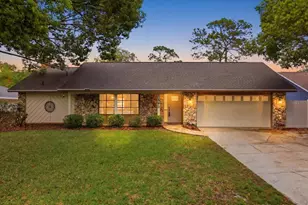
Welcome to this amazing move-in-ready 4-bedroom, 2-bath split-plan home in Wekiva Cove with approximately 2,260 sq ft of comfortable living space. Vaulted ceilings, 5-inch baseboards, and wood-look tile plank flooring throughout, giving the home a clean, consistent feel from the formal rooms to the family gathering spaces. The split floor plan keeps the primary suite private on one side of the home and three additional bedrooms on the other. A wood-burning fireplace anchors the family room, which opens to the kitchen for easy everyday living. The kitchen was updated with white shaker soft-close cabinets, a butcher-block breakfast bar, stainless steel appliances, a large single-basin stainless sink with gooseneck faucet, white subway-tile backsplash, recessed lighting, and a skylight. An eat-in area overlooks the porch and garden-like backyard, so morning coffee has a view. Formal living and formal dining rooms give you space to entertain without crowding the family room. The primary bedroom also looks out to the porch and backyard and includes a large walk-in closet, a makeup area, and an ensuite bath with a sunken tub, a large shower stall with updated tile, a dual-sink granite vanity, and updated mirrors, faucets, and lighting. A window in the primary bath looks toward the atrium. The three secondary bedrooms are comfortably sized, each with a ceiling fan, and one includes a small walk-in closet. Their full bath has been updated with a granite-top vanity, updated faucets, lighting, mirror and glass enclosed shower. It also has access to the porch/yard area. An indoor laundry room includes washer, dryer, and built-in cabinetry. Out back, paved walkways, a patio, lush plantings, and a pergola create a garden setting rather than a plain yard. A shed adds extra storage, and a gate opens to the Wekiva Trail for walks toward the lake. The two-car garage is set up to work, with shelving, cabinets, and a side-entry door. Major systems are already done: roof (2024), plumbing (2022), A/C (2025), and a brand-new water heater. Zoned for well-regarded Seminole County schools. Community amenities include a clubhouse, community pool overlooking the lake, fishing dock, and pickleball courts. This one is ready. Bring your furniture - the heavy lifting is finished.
Full Property Details
Full Property Details for 124 Trafalgar Pl
General
- Price: $520,000
- HOA FEE: $125/month
- HOA FEE FREQ.: Semi-Annually
- Taxes: $2,716 (2025)
- Status: Active
- Type: Single Family
- Source: MidFloridaRegionalMLS
- MLS ID: O6444056
- Updated: 9/28/2026
- Added to Site: 1 day(s) ago
Rental Information
- Min. Lease: 8-12 Months
Interior
- Number of Rooms: 10
- Interior Features: Built-in Features, Ceiling Fan(s), Eating Space In Kitchen, Kitchen and Family Room Combination, L Dining, Skylight(s), Stone Counters, Thermostat, Vaulted Ceiling(s), Walk-In Closet(s)
- Fireplace: Yes
- Fireplace(s): Wood Burning
- Appliances: Dishwasher, Disposal, Dryer, Electric Water Heater, Microwave, Range, Refrigerator, Washer
- Furnishings: Unfurnished
- Flooring: Tile
Rooms
Bathrooms
- Total Bathrooms: 2
- Full Bathrooms: 2
Bedrooms
- Total Bedrooms: 4
Other Rooms
- Laundry: Inside, Laundry Room
Additional Information
- Shared Amenities: Clubhouse, Pickleball Court(s), Playground
Exterior
- Exterior Features: Irrigation System, Rain Gutters, Sliding Doors, Sprinkler Metered
- Deck/Patio: Covered, Patio, Rear Porch, Screened
- Porch/Patio/Deck: Covered, Patio, Rear Porch, Screened
Parking
- Garage: Yes
- Attached garage: Yes
- Garage Spaces: 2
- Covered Spaces: 2
- Parking Features: Driveway, Garage Door Opener
Location
- Area: 32779 - Longwood/Wekiva Springs
- County: Seminole
- Development Name: 32779 - Longwood/Wekiva Springs
- Subdivision: WEKIVA COVE PH 1
- Driving Directions: Tuskawilla Rd to 434 to Sand Lake Road to right on Wekiva Cove to right on Trafalgar to property.
- Direction Faces: West
School Information
- Elementary School: Wekiva Elementary
- Middle School: Teague Middle
- High School: Lake Brantley High
Community
- Community Name: 32779 - Longwood/Wekiva Springs
- Community Features: Dock, Fishing, Clubhouse, Playground
- Optional Amenities: Clubhouse, Pickleball Court(s), Playground
- Association: Yes
- Assoc. Name: Edison Association Management
- Pet Restrictions: Please contact municipality and/or HOA for additional information on pet restrictions.
Heating & Cooling
- Cooling Type: Central Air
- Heating Type: Central
Utilities
- Sewer: Public Sewer
- Water: Public
- Utility Description: Cable TV Available, Electricity Connected, Sewer Connected, Sprinkler Meter, Street Lights, Underground Utilities, Water Connected
Structural Information
- Exterior Const.: Block, Brick, Stucco
- Roof: Shingle
- Windows: Blinds
- Stories/Levels: One
- Square Feet: 2,260
- Sq. Ft. Source: Public Records
- Year Built: 1984
Additional Structures
- Other Structures: Shed(s)
Lot Features
- Lot Size (Acres): 0.27
- Lot Size (Sq. Ft.): 11,657
- Lot Size: 11657
- Frontage: Street Paved
- Street/Road Desc.: Paved, Asphalt
- Fencing (Description): Wood
Financial Considerations
- Association Fee: $750
- Assoc Fee Freq.: Semi-Annually
- Assoc Fee Desc.: Required
- Tax Amount: $2,716.85
- Tax Year: 2025
Disclosures and Reports
- Ownership: Fee Simple
- Special Conditions: None
- Legal Description: LOT 69 WEKIVA COVE PHASE 1 PB 23 PGS 88 TO 90
- Flood Zone Info: X
- APN: 0621295FE00000690
- Property ID: 0621295FE00000690
Listed by Re/Max Town & Country Realty

Get Pre-Approved Today
Schools
Schools serving 124 Trafalgar Pl
School District:Seminole County School District
| Name | Grades | Distance |
|---|---|---|
Wekiva Elementary School 1450 E Wekiva Trl, Longwood, FL 32779 | K-5 | 0.7 mi |
Teague Middle School 1350 McNeil Road, Altamonte Springs, FL 32714 | 6-8 | 1.7 mi |
Lake Brantley High School 991 Sand Lake Road, Altamonte Springs, FL 32714 | 9-12 | 1.7 mi |
Disclaimer:
School attendance boundaries provided by ATTOM Data Solutions and are for reference only. Contact the school directly to verify enrollment eligibility.
Price & Sales History for 124 Trafalgar Pl
Date
Details
Price
Change
Source
9/28/2026
Listed
$520,000
21.21%
MLS
11/12/2021
Sold
$429,000
—
Public Record
Disclaimer: Historical sales information is derived from public records provided by the county offices. Information is not guaranteed and should be independently verified.
Tax History
Tax History for 124 Trafalgar Pl
Year
Property Taxes
Change
Tax Assessment
Change
2025
$2,812
-4%
$239,467
3%
2024
$2,926
2%
$232,718
3%
2023
$2,856
-11%
$225,940
-9%
2021
$3,214
16%
$249,628
14%
2022
$2,782
-13%
$219,359
-11%
2021
$3,214
3%
$246,181
4%
2018
$3,124
1%
$236,159
2%
2017
$3,105
-2%
$231,302
-4%
2019
$3,156
34%
$240,646
39%
2016
$2,347
-1%
$172,559
1%
2015
$2,373
1%
$171,359
1%
2014
$2,351
-1%
$169,999
1%
2013
$2,379
—
$167,487
—
Disclaimer: Historical tax information is derived from public records provided by the county offices. Information is not guaranteed and should be independently verified.
Estimate the Cost
Estimate the Cost for 124 Trafalgar Pl
124 Trafalgar Place, Longwood, FL 32779 (MLS# O6444056) is a Single Family property with 4 bedrooms and 2 full bathrooms. 124 Trafalgar Place is currently listed for $520,000 and was received on September 28, 2026. Want to learn more about 124 Trafalgar Place? Do you have questions about finding other Single Family real estate for sale in Longwood? You can browse all Longwood real estate or contact a Coldwell Banker agent to request more information.