This is a carousel with tiles that activate property listing cards. Use the previous and next buttons to navigate.
1/1
$635,800
This is a carousel with tiles that activate property listing cards. Use the previous and next buttons to navigate.
1/1
Property Description
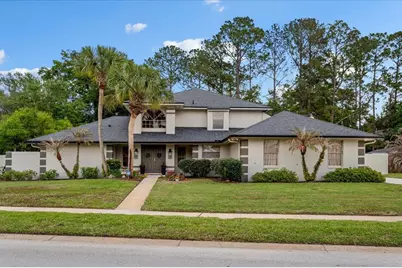
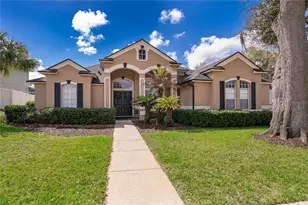
It's all about location! Welcome to Northridge, a charming and highly sought-after community in the heart of Central Florida. This spacious two-story, 4-bedroom, 2.5-bath Pool home is ideally situated on an oversized .36-acre Corner Lot. Bonus! The Primary Suite is conveniently located on the FIRST FLOOR LEVEL and features a beautiful Tray Ceiling that adds architectural elegance and dimension. The recently remodeled custom ensuite is truly stunning-complete with a Frameless Glass Shower, Spa-inspired Rainfall Shower, Dual Vanities, and a Private Water Closet, all complemented by an expansive walk-in closet to create a luxurious private retreat. Newer Double-Pane Sliding Glass Door provides direct access to the patio while filling the space with natural light. Upstairs, you'll find three additional bedrooms offering comfort and flexibility for family or guests. Recent updates include luxury vinyl flooring and new carpet in Bedroom 3 and the upstairs hallway. Step through the double front doors into a welcoming foyer, where soaring Vaulted Ceilings and abundant natural light enhance the formal living and dining areas, creating an immediate "WOW" factor. The home features a generous Open-Concept Kitchen with a Breakfast Nook, Quartz countertops, newer appliances, and updated Recessed and Pendant Lighting-all seamlessly connected to the family room. This inviting space is highlighted by a Tray Ceiling, new ceiling fan, and BOSE surround sound system. During cooler months, enjoy the warmth of the cozy wood-burning fireplace. Newer double-pane sliding glass door opens from the family room to a large Screened-In Patio overlooking the sparkling Pool and expansive backyard-perfect for entertaining or relaxing. The tiled, screened patio creates an ideal indoor-outdoor living experience, while the fully fenced backyard-with a combination of 6-ft vinyl fencing and block wall-offers privacy and beautifully landscaped surroundings. Additional highlights include an oversized 506 sq ft two-car garage and an indoor full-size laundry room. Northridge offers tree-lined streets, sidewalks, mature landscaping, and community amenities including a playground, basketball court, tennis and pickleball courts-exclusively for residents. Enjoy the convenience of a private back entrance to Woodlands Elementary School, located within the community. Ideally positioned near shopping, dining, and entertainment, with easy access to major highways and zoned for top-rated schools including Lake Mary High, Rock Lake Middle, and Woodlands Elementary-this neighborhood truly has it all. This meticulously maintained, move-in-ready home showcases numerous upgrades and exceptional features-ready for its next owner to enjoy.
Full Property Details
Full Property Details for 1321 S Ridge Lake Cir
General
- Sold For: $635,800
- HOA FEE: $46/month
- HOA FEE FREQ.: Semi-Annually
- Taxes: $3,171 (2025)
- Status: Closed
- Type: Single Family
- Source: MidFloridaRegionalMLS
- MLS ID: O6395630
- Added to Site: 54 day(s) ago
Rental Information
- Min. Lease: 7 Months
Interior
- Number of Rooms: 8
- Interior Features: Eating Space In Kitchen, Living Room/Dining Room Combo, Open Floorplan, Primary Bedroom Main Floor, Skylight(s), Solid Surface Counters, Split Bedroom, Thermostat, Tray Ceiling(s), Vaulted Ceiling(s), Walk-In Closet(s), Ceiling Fan(s)
- Fireplace: Yes
- Fireplace(s): Wood Burning, Family Room
- Appliances: Freezer, Microwave, Range, Refrigerator, Dishwasher, Disposal, Electric Water Heater
- Furnishings: Unfurnished
- Flooring: Luxury Vinyl, Carpet, Ceramic Tile
Rooms
Bathrooms
- Total Bathrooms: 3
- Full Bathrooms: 2
- Half Bathrooms: 1
Bedrooms
- Total Bedrooms: 4
Other Rooms
- Laundry: Laundry Room, Electric Dryer Hookup, Inside, Washer Hookup
Additional Information
- Shared Amenities: Pickleball Court(s), Playground, Tennis Court(s)
- Pool: Yes
- Private Pool: Yes
- Pool Description: In Ground, Lighting, Auto Cleaner, Gunite
- Security/Safety: Security System, Security System Owned, Smoke Detector(s)
Exterior
- Exterior Features: Irrigation System, Private Yard, Sidewalk, Rain Gutters, Sliding Doors
- Deck/Patio: Screened, Patio, Rear Porch
- Porch/Patio/Deck: Screened, Patio, Rear Porch
Parking
- Garage: Yes
- Attached garage: Yes
- Garage Spaces: 2
- Covered Spaces: 2
- Parking Features: Driveway, Garage Door Opener, Garage Faces Side
Location
- Area: 32750 - Longwood East
- County: Seminole
- Development Name: 32750 - Longwood East
- Subdivision: NORTHRIDGE
- Driving Directions: From I-4 take exit 94, right on to Markham Woods Road, right on EE Williamson, left at Myrtle Lake Hills and left on Northridge Drive. Turn Left on South Ridge Lake Cir. The home is 1321 and is the first house on the left.
- Direction Faces: West
School Information
- Elementary School: Woodlands Elementary
- Middle School: Rock Lake Middle
- High School: Lake Mary High
Community
- Community Name: 32750 - Longwood East
- Community Features: Playground, Sidewalks, Tennis Court(s)
- Optional Amenities: Pickleball Court(s), Playground, Tennis Court(s)
- Association: Yes
- Assoc. Name: YENNY PEREZ
- Assoc. Fees Include: Common Area Taxes, Maintenance Grounds, Recreational Facilities
- Pet Restrictions: Buyer/Buyer's Agent to confirm any and all pet restrictions from HOA and Seminole County.
Heating & Cooling
- Cooling Type: Central Air
- Heating Type: Electric, Heat Pump
Utilities
- Sewer: Public Sewer
- Water: Public
- Utility Description: BB/HS Internet Available, Public, Sewer Connected, Cable TV Available, Street Lights, Underground Utilities, Water Connected, Cable Connected, Electricity Connected, Fiber Optics
Structural Information
- Architectural Info: Traditional
- Architectural Style: Traditional
- Exterior Const.: Stucco, Block
- Roof: Shingle
- Stories/Levels: Two
- Square Feet: 2,614
- Sq. Ft. Source: Public Records
- Living Area: 2,614 Sq. Ft.
- Year Built: 1985
Lot Features
- Property View: Pool
- Lot Size (Acres): 0.36
- Lot Size (Sq. Ft.): 14,682
- Lot Size: 14682
- Frontage: Street Paved
- Street/Road Desc.: Paved, Asphalt
- Fencing (Description): Vinyl, Fenced, Masonry
Financial Considerations
- Association Fee: $275
- Assoc Fee Freq.: Semi-Annually
- Assoc Fee Desc.: Required
- Tax Amount: $3,171
- Tax Year: 2025
Disclosures and Reports
- Ownership: Fee Simple
- Special Conditions: None
- Legal Description: LOT 76 NORTHRIDGE PB 31 PGS 1 THRU 3
- Flood Zone Info: X
- APN: 25202950900000760
- Property ID: 25202950900000760
Listed by Watson Realty Corp
Sold by Keller Williams Heritage Realty

Get Pre-Approved Today
Schools
Schools serving 1321 S Ridge Lake Cir
School District:Seminole County School District
| Name | Grades | Distance |
|---|---|---|
Woodlands Elementary School 1420 E.E. Williamson Road, Longwood, FL 32750 | K-5 | 0.2 mi |
Rock Lake Middle School 250 Slade Drive, Longwood, FL 32750 | 6-8 | 1 mi |
Lake Mary High School 655 Longwood Lake Mary Road, Lake Mary, FL 32746 | 9-12 | 2.3 mi |
Disclaimer:
School attendance boundaries provided by ATTOM Data Solutions and are for reference only. Contact the school directly to verify enrollment eligibility.
Price & Sales History for 1321 S Ridge Lake Cir
Date
Details
Price
Change
Source
5/08/2026
Sold
$635,800
1.73%
MLS
4/02/2026
Listed
$625,000
—
MLS
Disclaimer: Historical sales information is derived from public records provided by the county offices. Information is not guaranteed and should be independently verified.
1321 S Ridge Lake Circle, Longwood, FL 32750 (MLS# O6395630) is a Single Family property that was sold at $635,800 on May 08, 2026. Want to learn more about 1321 S Ridge Lake Circle? Do you have questions about finding other Single Family real estate for sale in Longwood? You can browse all Longwood real estate or contact a Coldwell Banker agent to request more information.