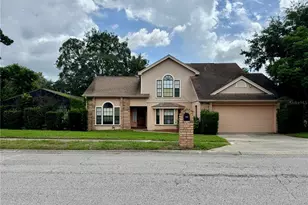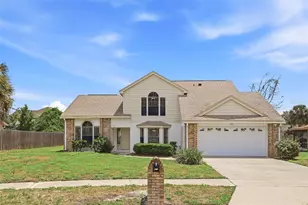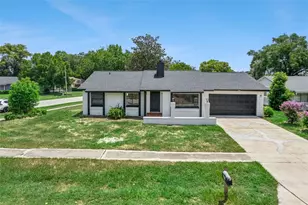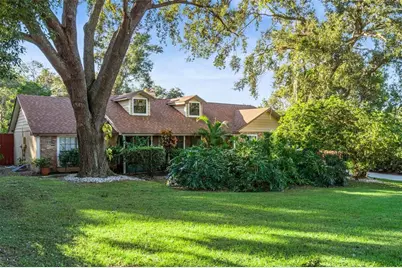

This is a carousel with tiles that activate property listing cards. Use the previous and next buttons to navigate.
1/1
$425,000
This is a carousel with tiles that activate property listing cards. Use the previous and next buttons to navigate.
1/1
Property Description
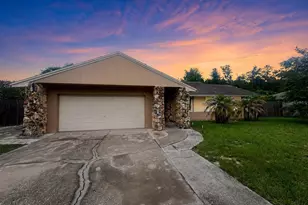
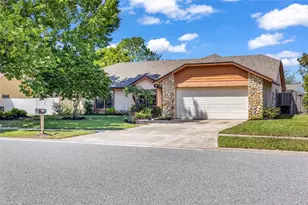
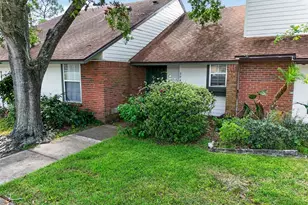
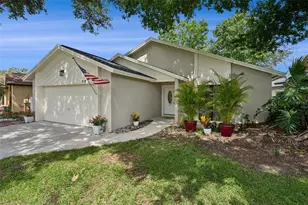
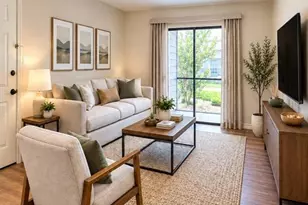
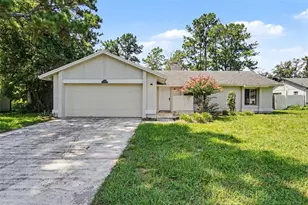
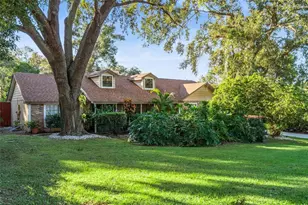
Welcome home to this beautifully maintained 4-bedroom, 2-bath residence with a 2-car garage, offering comfort, functionality, and style in every detail. Located in a wonderfully maintained neighborhood with no HOA, this home provides all the benefits of a well-kept community without the added fees or restrictions. Step inside to discover a home that has been thoughtfully refreshed throughout. The split floor plan design provides excellent privacy and flow, complemented by tile and laminate flooring and an abundance of natural light streaming through the large windows. The updated kitchen is a standout, showcasing granite countertops, a travertine tile backsplash, and stainless appliances. A convenient built-in bar area and cozy dinette sit just off the kitchen - perfect for casual meals or entertaining guests. The family room features vaulted ceilings, skylights, and a charming travertine-accented fireplace, creating an inviting atmosphere. Sliding doors open to a bonus room, which offers additional living space with tile flooring and French doors leading out to the backyard deck. The spacious master suite includes sliding doors that open to a private outdoor courtyard, ideal for a quiet retreat. The master bathroom has been tastefully remodeled, featuring dual sinks, recessed lighting, a large tiled walk-in shower, and a roomy walk-in closet. The guest bathroom, also beautifully remodeled, offers double sinks, a tub/shower combo, recessed lighting, and direct access to the bonus room. Additional highlights include an indoor laundry room conveniently located off the hallway to the garage. Step outside and enjoy the deck with wood-look tile flooring overlooking a large, fenced backyard with plenty of space to relax, play, and entertain under the shade of mature trees. NEW DRAIN FIELD! Don't miss your chance to see this wonderful home - call today for your private showing!
Full Property Details
Full Property Details for 1398 Cor Jesu Ct
General
- Sold For: $425,000
- Taxes: $4,124 (2024)
- Status: Closed
- Type: Single Family
- Source: MidFloridaRegionalMLS
- MLS ID: O6358213
- Added to Site: 275 day(s) ago
Rental Information
- Min. Lease: No Minimum
Interior
- Number of Rooms: 10
- Interior Features: Cathedral Ceiling(s), Ceiling Fan(s), Eating Space In Kitchen, High Ceilings, Skylight(s), Vaulted Ceiling(s), Walk-In Closet(s)
- Fireplace: Yes
- Fireplace(s): Wood Burning
- Appliances: Dishwasher, Disposal, Microwave, Range, Refrigerator
- Flooring: Ceramic Tile
Rooms
Bathrooms
- Total Bathrooms: 2
- Full Bathrooms: 2
Bedrooms
- Total Bedrooms: 4
Other Rooms
- Laundry: Inside
Exterior
- Exterior Features: Balcony, Irrigation System
- Deck/Patio: Deck, Patio, Porch
- Porch/Patio/Deck: Deck, Patio, Porch
Parking
- Garage: Yes
- Attached garage: Yes
- Garage Spaces: 2
- Covered Spaces: 2
Location
- Area: 32750 - Longwood East
- County: Seminole
- Development Name: 32750 - Longwood East
- Subdivision: COR JESU
- Driving Directions: 434 to N on 427, turn left on Longwood Hills Rd. Left on Cor Jesu Ct.
- Direction Faces: East
School Information
- Elementary School: Longwood Elementary
- Middle School: Greenwood Lakes Middle
- High School: Lyman High
Community
- Community Name: 32750 - Longwood East
Heating & Cooling
- Cooling Type: Central Air
- Heating Type: Central
Utilities
- Sewer: Septic Tank
- Water: Public
- Utility Description: Cable TV Available, Electricity Connected, Fire Hydrant, Public
Structural Information
- Exterior Const.: Block
- Roof: Shingle
- Stories/Levels: One
- Square Feet: 2,222
- Sq. Ft. Source: Public Records
- Living Area: 2,222 Sq. Ft.
- Year Built: 1984
Lot Features
- Lot Size (Acres): 0.3
- Lot Size (Sq. Ft.): 13,254
- Lot Size: 13254
- Frontage: Street Paved
- Street/Road Desc.: Paved, Asphalt
- Fencing (Description): Fenced
Financial Considerations
- Assoc Fee Desc.: None
- Tax Amount: $4,124
- Tax Year: 2024
Disclosures and Reports
- Ownership: Fee Simple
- Special Conditions: None
- Legal Description: LEG LOT 11 COR JESU PB 27 PG 39
- Flood Zone Info: x
- APN: 3020305GG00000110
- Property ID: 3020305GG00000110
Get Pre-Approved Today
Schools
Schools serving 1398 Cor Jesu Ct
School District:Seminole County School District
| Name | Grades | Distance |
|---|---|---|
Longwood Elementary School, Longwood, FL 840 Orange Avenue, Longwood, FL 32750 | K-5 | 1.4 mi |
Lyman High School 865 South Ronald Reagan Boulevard, Longwood, FL 32750 | 9-12 | 1.9 mi |
Greenwood Lakes Middle School 601 Lake Park Drive, Lake Mary, FL 32746 | 6-8 | 1.7 mi |
Disclaimer:
School attendance boundaries provided by ATTOM Data Solutions and are for reference only. Contact the school directly to verify enrollment eligibility.
Price & Sales History for 1398 Cor Jesu Ct
Date
Details
Price
Change
Source
7/31/2026
Sold
$425,000
-5.56%
MLS
5/14/2026
Price Reduced
$450,000
-4.26%
MLS
5/05/2026
Price Increased
$470,000
1.08%
MLS
5/02/2026
Price Reduced
$465,000
-2.11%
MLS
11/05/2025
Listed
$475,000
—
MLS
Disclaimer: Historical sales information is derived from public records provided by the county offices. Information is not guaranteed and should be independently verified.
1398 Cor Jesu Court, Longwood, FL 32750 (MLS# O6358213) is a Single Family property that was sold at $425,000 on July 31, 2026. This property was listed by Tara Mruk from our Orlando North/Heathrow Office.Want to learn more about 1398 Cor Jesu Court? Do you have questions about finding other Single Family real estate for sale in Longwood? You can browse all Longwood real estate or contact a Coldwell Banker agent to request more information.