This is a carousel with tiles that activate property listing cards. Use the previous and next buttons to navigate.
1/38
$518,700 Just Listed
This is a carousel with tiles that activate property listing cards. Use the previous and next buttons to navigate.
1/38
Property Description
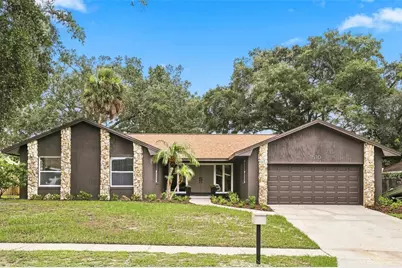
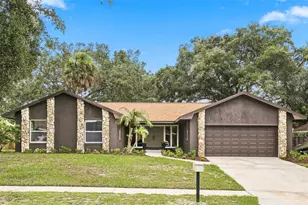
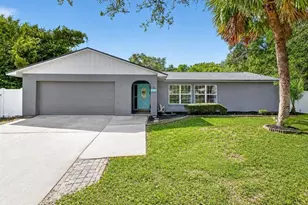
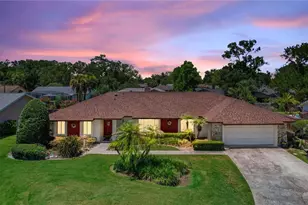
Just listed! This one-of-a-kind pool home seamlessly blends modern warmth with 70s vibes, beginning as soon as you walk up to the bespoke double wood front doors with eye-catching wood details. Upon entering, you are greeted with a light filled space and flows easily from room to room. The generous foyer takes you into the combined living and dining space and takes advantage of the beautiful backyard pool views. The stunning kitchen features on-trend micro shaker cabinets with crown molding and under cabinet lighting, quartz countertops, top of the line stainless steel appliances, designer tile backsplash, pantry and coffee bar/drop zone. The kitchen opens up to a warm family room/flex space that includes original wood beams and wood burning fireplace. French doors on either side of the fireplace take you to a large covered patio with wood ceiling. The fully fenced backyard is a true oasis with sparkling pool and lush greenery. The primary suite features an oversized bedroom, walk in closet, brand new bathroom with double vanity and shower. Three more bedrooms have all been completely updated, and the hall bath also features a double vanity and tub/shower combo. Every surface of the home has been touched, and there are so many upgrades-including all new flooring, all new windows, new sliding doors, new blinds, new recessed LED lighting, new door hardware, roof (2025)-the list goes on! Conveniently located near 436 and 434, and zoned for top-rated Seminole County schools, this one won't last long!
Full Property Details
Full Property Details for 1510 Kenlyn Dr
General
- Price: $518,700
- Taxes: $4,984 (2025)
- Status: Active
- Type: Single Family
- Source: MidFloridaRegionalMLS
- MLS ID: O6431401
- Updated: 8/6/2026
- Added to Site: 1 day(s) ago
Rental Information
- Min. Lease: 7 Months
Interior
- Number of Rooms: 3
- Interior Features: Ceiling Fan(s), Living Room/Dining Room Combo, Open Floorplan
- Fireplace: Yes
- Fireplace(s): Masonry, Wood Burning
- Appliances: Dishwasher, Disposal, Microwave, Range, Refrigerator
- Furnishings: Unfurnished
- Flooring: Other
Rooms
Bathrooms
- Total Bathrooms: 2
- Full Bathrooms: 2
Bedrooms
- Total Bedrooms: 4
Other Rooms
- Laundry: In Garage
Additional Information
- Pool: Yes
- Private Pool: Yes
- Pool Description: In Ground
Exterior
- Exterior Features: French Doors
Parking
- Garage: Yes
- Attached garage: Yes
- Garage Spaces: 2
- Covered Spaces: 2
Location
- Area: 32779 - Longwood/Wekiva Springs
- County: Seminole
- Development Name: 32779 - Longwood/Wekiva Springs
- Subdivision: GROVE ESTATES
- Driving Directions: From W. Lake Brantley, turn right onto Kenlyn, home is on your left.
- Direction Faces: South
Community
- Community Name: 32779 - Longwood/Wekiva Springs
- Pet Restrictions: Buyer and buyer's agent responsibility to check with local authorities for any pet restrictions.
Heating & Cooling
- Cooling Type: Central Air
- Heating Type: Central
Utilities
- Sewer: Public Sewer
- Water: Public
- Utility Description: Public
Structural Information
- Exterior Const.: Block
- Roof: Shingle
- Stories/Levels: One
- Square Feet: 1,828
- Sq. Ft. Source: Public Records
- Year Built: 1978
Lot Features
- Lot Size (Acres): 0.23
- Lot Size (Sq. Ft.): 10,182
- Lot Size: 10182
- Street/Road Desc.: Asphalt
- Fencing (Description): Wood
Financial Considerations
- Tax Amount: $4,984.38
- Tax Year: 2025
Disclosures and Reports
- Ownership: Fee Simple
- Special Conditions: None
- Legal Description: LOT 2 GROVE ESTATES PB 21 PG 20
- Flood Zone Info: X
- APN: 5212951000000020
- Property ID: 5212951000000020
- Block/Lot/Section: NA
Listed by Re/Max Assured
Get Pre-Approved Today
Schools
Schools serving 1510 Kenlyn Dr
School District:Seminole County School District
| Name | Grades | Distance |
|---|---|---|
Wekiva Elementary School 1450 E Wekiva Trl, Longwood, FL 32779 | K-5 | 0.3 mi |
Teague Middle School 1350 McNeil Road, Altamonte Springs, FL 32714 | 6-8 | 0.9 mi |
Lake Brantley High School 991 Sand Lake Road, Altamonte Springs, FL 32714 | 9-12 | 0.9 mi |
Disclaimer:
School attendance boundaries provided by ATTOM Data Solutions and are for reference only. Contact the school directly to verify enrollment eligibility.
Price & Sales History for 1510 Kenlyn Dr
Date
Details
Price
Change
Source
8/06/2026
Listed
$518,700
53.92%
MLS
3/06/2026
Sold
$337,000
—
Public Record
Disclaimer: Historical sales information is derived from public records provided by the county offices. Information is not guaranteed and should be independently verified.
Tax History
Tax History for 1510 Kenlyn Dr
Year
Property Taxes
Change
Tax Assessment
Change
2025
$5,319
6%
$364,382
-2%
2024
$5,039
5%
$372,819
2%
2023
$4,782
24%
$364,484
40%
2021
$3,848
-13%
$259,717
-23%
2022
$4,432
15%
$336,339
37%
2021
$3,848
9%
$246,120
8%
2019
$3,530
9%
$228,303
7%
2018
$3,250
9%
$212,830
13%
2017
$2,993
7%
$188,680
12%
2016
$2,801
—
$168,559
2%
2015
$2,788
63%
$164,712
25%
2014
$1,710
-1%
$132,250
1%
2013
$1,724
—
$130,296
—
Disclaimer: Historical tax information is derived from public records provided by the county offices. Information is not guaranteed and should be independently verified.
Estimate the Cost
Estimate the Cost for 1510 Kenlyn Dr
1510 Kenlyn Drive, Longwood, FL 32779 (MLS# O6431401) is a Single Family property with 4 bedrooms and 2 full bathrooms. 1510 Kenlyn Drive is currently listed for $518,700 and was received on August 06, 2026. Want to learn more about 1510 Kenlyn Drive? Do you have questions about finding other Single Family real estate for sale in Longwood? You can browse all Longwood real estate or contact a Coldwell Banker agent to request more information.