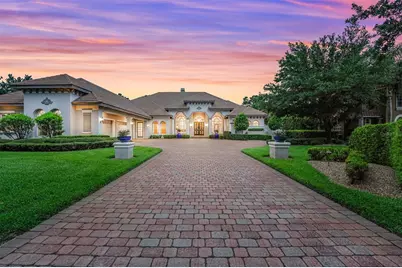
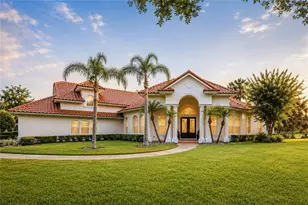
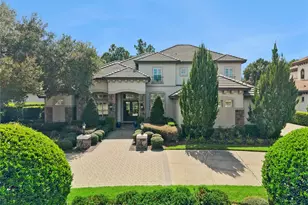
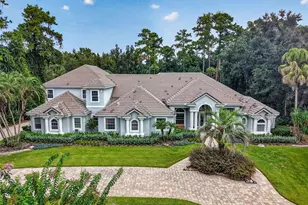
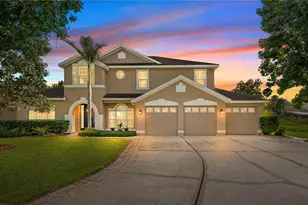
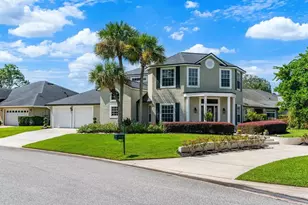
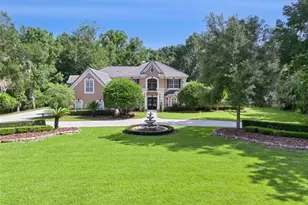
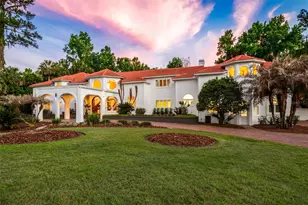
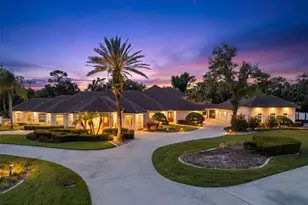
Full Property Details for 1781 Oakbrook Dr
General
- Sold For: $2,060,000
- HOA FEE: $353/month
- HOA FEE FREQ.: Quarterly
- Taxes: $14,738 (2025)
- Status: Closed
- Type: Single Family
- Source: MidFloridaRegionalMLS
- MLS ID: O6415988
- Added to Site: 94 day(s) ago
Rental Information
Interior
- Number of Rooms: 9
- Interior Features: Ceiling Fan(s), Crown Molding, Eating Space In Kitchen, High Ceilings, Open Floorplan, Primary Bedroom Main Floor, Split Bedroom, Stone Counters, Thermostat, Walk-In Closet(s), Wet Bar, Window Treatments
- Fireplace: Yes
- Fireplace(s): Gas, Living Room, Other Room
- Appliances: Bar Fridge, Built-In Oven, Cooktop, Dishwasher, Disposal, Exhaust Fan, Freezer, Gas Water Heater, Kitchen Reverse Osmosis System, Microwave, Range, Refrigerator, Tankless Water Heater, Water Filtration System, Wine Refrigerator
- Furnishings: Unfurnished
- Flooring: Carpet, Tile, Hardwood
Rooms
- Total Bathrooms: 6
- Full Bathrooms: 4
- Half Bathrooms: 2
Additional Information
- Shared Amenities: Fence Restrictions, Gated, Maintenance, Park, Playground, Pool, Recreation Facilities, Security, Tennis Court(s), Vehicle Restrictions
- Pool: Yes
- Private Pool: Yes
- Pool Description: Child Safety Fence, Gunite, Heated, In Ground, Lighting, Salt Water, Screen Enclosure, Self Cleaning
- Spa: Yes
- Spa Description: Heated, In Ground
- Security/Safety: Gated Community, Security System, Smoke Detector(s)
Exterior
- Exterior Features: French Doors, Irrigation System, Lighting, Outdoor Kitchen, Private Mailbox, Sidewalk, Sliding Doors, Sprinkler Metered
Parking
- Garage: Yes
- Attached garage: Yes
- Garage Spaces: 4
- Covered Spaces: 4
- Parking Features: Driveway, Garage Door Opener, Garage Faces Side, Oversized
Location
- Area: 32779 - Longwood/Wekiva Springs
- County: Seminole
- Development Name: 32779 - Longwood/Wekiva Springs
- Subdivision: ALAQUA LAKES
- Driving Directions: From Lake Mary Blvd & Markham Woods Rd. head WEST across Markham to Alaqua Lakes entrance. Stay on Alaqua Lakes Blvd until you go around traffic circle & veer LEFT onto Lakeview Oaks Dr. Continue to Oakbrook Dr. (on your RIGHT). Home on corner on LEFT.
- Direction Faces: Northeast
School Information
- Elementary School: Heathrow Elementary
- Middle School: Markham Woods Middle
- High School: Lake Mary High
Community
- Community Name: 32779 - Longwood/Wekiva Springs
- Community Features: Association Recreation - Owned, Deed Restrictions, Gated Community - Guard, Golf Carts OK, Golf, Irrigation-Reclaimed Water, Park, Playground, Pool, Sidewalks
- Optional Amenities: Fence Restrictions, Gated, Maintenance, Park, Playground, Pool, Recreation Facilities, Security, Tennis Cour
- Association: Yes
- Assoc. Name: Alex Burnett
- Assoc. Fees Include: 24-Hour Guard, Common Area Taxes, Community Pool, Escrow Reserves Fund, Insurance, Maintenance Grounds, Recreational Facilities
- Pet Restrictions: Buyer to confirm any pet restrictions with HOA.
Heating & Cooling
- Cooling Type: Central Air
- Heating Type: Natural Gas
Utilities
- Sewer: Public Sewer
- Water: Public
- Utility Description: Fiber Optics, Natural Gas Connected, Public, Sprinkler Recycled, Street Lights
Structural Information
- Builder: Dave Brewer
- Exterior Const.: Block, Concrete, Stucco
- Roof: Tile
- Stories/Levels: One
- Square Feet: 5,160
- Sq. Ft. Source: Public Records
- Living Area: 5,160 Sq. Ft.
- Year Built: 2001
Lot Features
- Property View: Golf Course
- Lot Size (Acres): 0.72
- Lot Size (Sq. Ft.): 31,188
- Lot Size: 31188
- Frontage: Street Paved
- Street/Road Desc.: Paved
- Fencing (Description): Fenced
Water Features
- Water Front: Yes
- Water Front Desc.: Pond
Financial Considerations
- Association Fee: $1,060
- Assoc Fee Freq.: Quarterly
- Assoc Fee Desc.: Required
- Tax Amount: $14,738
- Tax Year: 2025
Disclosures and Reports
- Ownership: Fee Simple
- Special Conditions: None
- Legal Description: LOT 112 ALAQUA LAKES PH 1 PB 52 PGS 70 THRU 80
- Flood Zone Info: X
- APN: 1420295NE00001120
- Property ID: 1420295NE00001120
- Block/Lot/Section: 1019
Listed by Premier Sothebys Int'l Realty
Sold by Assist 2 Sell Foutz Realty